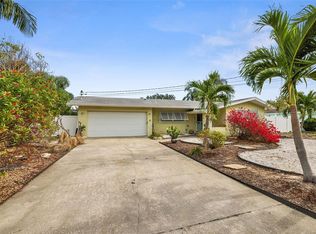
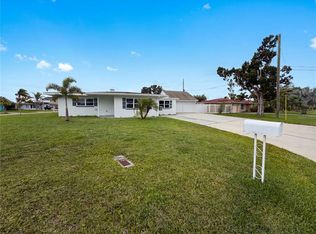
OFFERED BELOW APPRAISED VALUE! STEPS FROM THE WATER LIVING IN DUNEDIN – FULLY REHABBED & MOVE-IN READY! This beautifully updated 3-bedroom, 2-bath home has been completely redone following prior hurricane damage, with everything approximately one year old, giving you the feel of a newer home without the wait. Step inside to a clean, functional layout with refreshed finishes throughout and a full interior utility space for everyday convenience. Outside, enjoy a fenced yard, a generously sized lot, and additional backyard storage—perfect for tools, toys, or extra space. Positioned close to the the water, this property offers a peaceful setting with room to relax and entertain. Located in highly desirable Dunedin, you’re just minutes from charming Downtown Dunedin, waterfront parks, top-rated beaches, local dining, shopping, and everything that makes this area one of Tampa Bay’s most sought-after spots.
For sale
$470,000
2155 EDYTHE DR, DUNEDIN, FL 34698
3beds
1,150sqft
Single Family Residence
Built in 1971
7,392 Square Feet Lot
$456,900 Zestimate®
$409/sqft
$-- HOA
What's special
Fenced yardCompletely redoneRefreshed finishes throughoutAdditional backyard storagePeaceful settingGenerously sized lotClean functional layout
- 165 days
- 404
- 46
Zillow last checked:
Listing updated:
Listed by:
L Michelle Pentifallo 813-345-8559,
FIRST IN REAL ESTATE SERVICES 813-345-8559
Source: Stellar MLS,MLS#: TB8503445 Originating MLS: Suncoast Tampa
Originating MLS: Suncoast Tampa
Facts & features
Interior
Bedrooms & bathrooms
- Bedrooms: 3
- Bathrooms: 2
- Full bathrooms: 2
Rooms
- Room types: Utility Room
Primary bedroom
- Description: Room3
- Features: Built-in Closet
- Level: First
- Area: 167.61 Square Feet
- Dimensions: 15.1x11.1
Kitchen
- Description: Room1
- Level: First
- Area: 91.67 Square Feet
- Dimensions: 8.9x10.3
Living room
- Description: Room2
- Level: First
- Area: 209.3 Square Feet
- Dimensions: 16.1x13
Heating
- Central, Electric
Cooling
- Central Air
Appliances
- Included: Dishwasher, Dryer, Microwave, Range, Refrigerator, Washer
- Laundry: Inside, Laundry Room
Features
- Ceiling Fan(s), Solid Surface Counters, Stone Counters, Thermostat
- Flooring: Vinyl
- Has fireplace: No
Interior area
- Total structure area: 1,725
- Total interior livable area: 1,150 sqft
Video & virtual tour
Property
Parking
- Total spaces: 2
- Parking features: Driveway, Garage Door Opener
- Attached garage spaces: 2
- Has uncovered spaces: Yes
Features
- Levels: One
- Stories: 1
- Patio & porch: Patio
- Exterior features: Private Mailbox, Storage
- Fencing: Fenced,Vinyl
Lot
- Size: 7,392 Square Feet
- Features: City Lot, Landscaped, Level
Details
- Additional structures: Shed(s), Storage
- Parcel number: 152815365940000920
- Zoning: SFR
- Special conditions: None
Construction
Type & style
- Home type: SingleFamily
- Property subtype: Single Family Residence
Materials
- Block, Stucco
- Foundation: Slab
- Roof: Shingle
Condition
- New construction: No
- Year built: 1971
Utilities & green energy
- Sewer: Public Sewer
- Water: Public
- Utilities for property: BB/HS Internet Available, Cable Connected, Electricity Connected, Public, Sewer Connected, Water Connected
Community & HOA
Community
- Pet fee: $0 monthly
- Subdivision: HARBOR VIEW VILLAS 1ST ADD
HOA
- Has HOA: No
Location
- Region: Dunedin
Financial & listing details
- Price per square foot: $409/sqft
- Tax assessed value: $255,755
- Annual tax amount: $871
- Date on market: 4/30/2026
- Cumulative days on market: 166 days
- Listing terms: Cash,Conventional,FHA,VA Loan
- Ownership: Fee Simple
- Total actual rent: 0
- Electric utility on property: Yes
- Road surface type: Paved, Asphalt
Estimated market value
$456,900
$434,000 - $480,000
$2,384/mo
Price history
| Date | Event | Price |
|---|---|---|
| 7/9/2026 | Price change | $470,000-2.1%$409/sqft |
Source:  Stellar MLS #TB8503445 Report a problem Stellar MLS #TB8503445 Report a problem | ||
| 6/2/2026 | Price change | $480,000-1%$417/sqft |
Source: Stellar MLS #TB8503445 Report a problem | ||
| 5/1/2026 | Listed for sale | $485,000+26%$422/sqft |
Source: Stellar MLS #TB8503445 Report a problem | ||
| 12/10/2024 | Listing removed | $385,000$335/sqft |
Source: Stellar MLS #TB8326019 Report a problem | ||
| 12/4/2024 | Listed for sale | $385,000+345.1%$335/sqft |
Source: Stellar MLS #TB8326019 Report a problem | ||
| 6/24/1999 | Sold | $86,500$75/sqft |
Source: Public Record Report a problem | ||
Public tax history
| Year | Property taxes | Tax assessment |
|---|---|---|
| 2025 | $871 -31.6% | $90,994 -21.2% |
| 2024 | $1,272 +2.8% | $115,509 +3% |
| 2023 | $1,238 +4.2% | $112,145 +3% |
| 2022 | $1,188 -0.1% | $108,879 +3% |
| 2021 | $1,189 +0.9% | $105,708 +1.4% |
| 2020 | $1,179 +2.7% | $104,249 +2.3% |
| 2019 | $1,147 | $101,905 +1.9% |
| 2018 | $1,147 +2.2% | $100,005 +2.1% |
| 2017 | $1,123 +3.2% | $97,948 +2.1% |
| 2016 | $1,088 -1.7% | $95,933 +0.7% |
| 2015 | $1,106 +2.5% | $95,266 +0.8% |
| 2014 | $1,079 +1.1% | $94,510 +1.5% |
| 2013 | $1,067 -1.9% | $93,113 -1.6% |
| 2012 | $1,088 | $94,665 +3% |
| 2011 | -- | $91,908 +1.5% |
| 2010 | -- | $90,550 +2.7% |
| 2009 | -- | $88,169 +0.1% |
| 2008 | $932 | $88,081 +3% |
| 2007 | -- | $85,516 -35.7% |
| 2005 | -- | $132,900 +27.3% |
| 2004 | $1,162 +2.1% | $104,400 +7.1% |
| 2003 | $1,138 +6.1% | $97,500 +9.8% |
| 2002 | $1,073 | $88,800 +19.4% |
| 2001 | $1,073 +3% | $74,400 +1.6% |
| 2000 | $1,041 | $73,200 |
Find assessor info on the county website
Monthly payment
Est. payment
Payment breakdown
Explore the cost of this home by adjusting the details. Changes won't be saved.Climate risks
Neighborhood: 34698
Nearby schools
Schools provided by the listing agent
- Elementary: San Jose Elementary-PN
- Middle: Palm Harbor Middle-PN
- High: Dunedin High-PN
Source: Stellar MLS. This data may not be complete. We recommend contacting the local school district to confirm school assignments for this home.



Similar homes
- $420,0003 bd2 ba1.3k sqft623 PALM BOULEVARD, DUNEDIN, FL 34698For Sale

 MLS ID #A4699298, Moe Mossa, SAVVY AVENUE, LLC. Stellar MLS
 - $430,0003 bd2 ba1.6k sqft567 BAYWOOD DRIVE N, DUNEDIN, FL 34698For Sale
 MLS ID #O6414063, Karen Albright, OPENDOOR BROKERAGE LLC. Stellar MLS
 - $374,9003 bd2 ba1.1k sqft623 DEXTER DRIVE, DUNEDIN, FL 34698For Sale
 MLS ID #TB8533077, Chiyeen Penachio, PALM LIFE REALTY. Stellar MLS
 - $459,0003 bd2 ba1.7k sqft408 PRINCESS STREET, CLEARWATER, FL 33755For Sale
 MLS ID #TB8539567, Richie Doyle, RICHARD DOYLE REAL ESTATE. Stellar MLS
 - $310,0003 bd2 ba1.3k sqft1327 GEORGIA AVENUE, DUNEDIN, FL 34698For SaleMLS ID #TB8412762, Renee Dewolf, PREMIER PROPERTY SOLUTIONS. Stellar MLS
- $465,0003 bd3 ba1.4k sqft1709 EATON DRIVE NE, CLEARWATER, FL 33756For SaleMLS ID #TB8533800, Evert Williams, COASTAL HOME ADVISORS RE. Stellar MLS
- $495,0003 bd2 ba1.6k sqft11233 ELMFIELD DRIVE, TAMPA, FL 33625For SaleMLS ID #TB8551439, Stephanie Bell, SANCTUARY REAL ESTATE GROUP, LLC. Stellar MLS
- $325,0002 bd2 ba1.3k sqft2076 BUTTERNUT CIRCLE W, CLEARWATER, FL 33763For SaleMLS ID #TB8549052, Kathie Lea, EXP REALTY. Stellar MLS
- $499,9993 bd2 ba1.3k sqft7026 68TH AVENUE N, PINELLAS PARK, FL 33781For SaleMLS ID #TB8552398, Lance Willard LLC, CHARLES RUTENBERG REALTY INC. Stellar MLS
- $440,0003 bd2 ba1.1k sqft13010 CUMBERLAND DRIVE, LARGO, FL 33773For SaleMLS ID #TB8505873, Walt Sieg, BAY REALTY GROUP INC. Stellar MLS
- $369,9003 bd1 ba1.4k sqft2133 INDIGO DRIVE, CLEARWATER, FL 33763For SaleMLS ID #TB8519060, Eric Szemple, KELLER WILLIAMS REALTY- PALM HARBOR. Stellar MLS
- $339,0003 bd2 ba1.2k sqft3030 CYPRESS GREEN DRIVE, PALM HARBOR, FL 34684For SaleMLS ID #TB8555217, Chant Karajian, 10 STARS PROPERTY MANAGEMENT LLC. Stellar MLS
- $440,0003 bd2 ba1.3k sqft8209 VASSAR CIRCLE, TAMPA, FL 33634For SaleMLS ID #TB8541114, Irisvel Gomez Sanchez, VITA LUXURY REALTY LLC. Stellar MLS
- $384,9003 bd3 ba1.4k sqft1513 S KEENE ROAD, CLEARWATER, FL 33756For SaleMLS ID #TB8530408, Piro Poloska, CHARLES RUTENBERG REALTY INC. Stellar MLS
- $460,0004 bd2 ba1.2k sqft5808 N LOIS AVENUE, TAMPA, FL 33614For SaleMLS ID #TB8550882, Nelly Gomez, ENTERPRISE REALTY SERVICES LLC. Stellar MLS
- $350,0002 bd2 ba1.7k sqft29768 67TH STREET N, CLEARWATER, FL 33761For SaleMLS ID #TB8543327, Karen Hutson, ECKERT REALTY & PROPERTY MGMT. Stellar MLS
- $375,0003 bd2 ba1.3k sqft6016 ELDORADO DRIVE, TAMPA, FL 33615For SaleMLS ID #TB8555581, Justin Garrett, SKYWAY REAL ESTATE, LLC. Stellar MLS
- $419,0003 bd2 ba1.1k sqft1200 63RD AVENUE N, ST PETERSBURG, FL 33702For SaleMLS ID #TB8530973, Xina Rim, SEASIDE LUXURY REAL ESTATE GROUP. Stellar MLS
- $475,0004 bd2 ba1.3k sqft6711 DARTMOUTH AVENUE N, ST PETERSBURG, FL 33710For SaleMLS ID #TB8545677, Jennifer Koelling, KELLER WILLIAMS REALTY PORTFOLIO COLLECTION. Stellar MLS
- $449,9003 bd2 ba1.4k sqft6945 ORKNEY AVENUE N, ST PETERSBURG, FL 33709For SaleMLS ID #TB8515581, Alexis Mathews, CHARLES RUTENBERG REALTY INC. Stellar MLS
