Short Sale. The sale is subject to lender approval as a short sale, and all price and terms are subject to lender approval. The property is currently undergoing an incomplete renovation and requires substantial additional work and updating. The home features multiple living areas, in-ground swimming pool, screened outdoor area, and on a fenced in lot. Property is being sold AS-IS and is subject to lender approval of a short sale. Renovation is incomplete and the home needs substantial work. Buyers should perform their own due diligence regarding property condition, permits, repairs, pool condition, and any improvements needed. The property has a Veteran tax exemption and located in a non-flood zone. Cash or renovation financing may be most appropriate due to the current condition. Please allow additional time for lender review and short-sale approval. The lender has indicated that the approval process may take approximately 60–90 days after a complete offer is submitted for review. All terms and price are subject to lender approval.
For sale
$325,000
2076 BUTTERNUT CIRCLE W, CLEARWATER, FL 33763
2beds
1,341sqft
Single Family Residence
Built in 1980
0.28 Acres Lot
$-- Zestimate®
$242/sqft
$-- HOA
What's special
In-ground swimming poolFenced in lotScreened outdoor area
- 18 days
- 2,142
- 200
Likely to sell faster than
Zillow last checked:
Listing updated:
Listed by:
Kathie Lea 727-422-9455,
EXP REALTY 727-449-9276,
John Rigg 727-667-6471,
EXP REALTY
Source: Stellar MLS,MLS#: TB8549052 Originating MLS: Suncoast Tampa
Originating MLS: Suncoast Tampa
Facts & features
Interior
Bedrooms & bathrooms
- Bedrooms: 2
- Bathrooms: 2
- Full bathrooms: 2
Primary bedroom
- Features: Coat Closet
- Level: First
- Area: 195 Square Feet
- Dimensions: 13x15
Kitchen
- Level: First
- Area: 144 Square Feet
- Dimensions: 12x12
Living room
- Level: Basement
- Area: 180 Square Feet
- Dimensions: 12x15
Heating
- Central, Electric
Cooling
- Central Air, Ductless
Appliances
- Included: None
- Laundry: In Garage
Features
- Walk-In Closet(s)
- Flooring: Luxury Vinyl, Tile
- Doors: Sliding Doors
- Has fireplace: No
Interior area
- Total structure area: 2,209
- Total interior livable area: 1,341 sqft
Video & virtual tour
Property
Parking
- Total spaces: 2
- Parking features: Driveway
- Attached garage spaces: 2
- Has uncovered spaces: Yes
Features
- Levels: One
- Stories: 1
- Patio & porch: Covered, Screened
- Exterior features: Private Yard
- Has private pool: Yes
- Pool features: Deck, In Ground, Screen Enclosure
- Fencing: Vinyl,Wood
- Has view: Yes
- View description: Pool
Lot
- Size: 0.28 Acres
- Features: City Lot
Details
- Parcel number: 012915148530000050
- Zoning: R-3
- Special conditions: Short Sale
Construction
Type & style
- Home type: SingleFamily
- Property subtype: Single Family Residence
Materials
- Brick, Vinyl Siding
- Foundation: Slab
- Roof: Shingle
Condition
- Fixer
- New construction: No
- Year built: 1980
Utilities & green energy
- Sewer: Public Sewer
- Water: Public
- Utilities for property: Cable Available, Electricity Available, Sewer Available
Community & HOA
Community
- Features: Park
- Pet fee: $0 monthly
- Subdivision: CHARTER OAKS
HOA
- Has HOA: No
Location
- Region: Clearwater
Financial & listing details
- Price per square foot: $242/sqft
- Tax assessed value: $375,721
- Date on market: 9/19/2026
- Cumulative days on market: 19 days
- Listing terms: Cash
- Ownership: Fee Simple
- Total actual rent: 0
- Electric utility on property: Yes
- Road surface type: Asphalt
Foreclosure details
Estimated market value
Not available
Estimated sales range
Not available
Not available
Price history
| Date | Event | Price |
|---|---|---|
| 9/19/2026 | Listed for sale | $325,000-12.2%$242/sqft |
Source: eXp Realty #TB8549052 Report a problem | ||
| 7/2/2026 | Listing removed | $370,000$276/sqft |
Source:  Stellar MLS #TB8473247 Report a problem Stellar MLS #TB8473247 Report a problem | ||
| 5/26/2026 | Listed for sale | $370,000$276/sqft |
Source: Stellar MLS #TB8473247 Report a problem | ||
| 4/29/2026 | Pending sale | $370,000$276/sqft |
Source: Stellar MLS #TB8473247 Report a problem | ||
| 3/6/2026 | Price change | $370,000-1.3%$276/sqft |
Source: Stellar MLS #TB8473247 Report a problem | ||
| 2/6/2026 | Listed for sale | $375,000+60.9%$280/sqft |
Source: Stellar MLS #TB8473247 Report a problem | ||
| 10/11/2019 | Sold | $233,000+3.6%$174/sqft |
Source: Stellar MLS #U8058434 Report a problem | ||
| 10/3/2019 | Pending sale | $225,000$168/sqft |
Source: COASTAL PROPERTIES GROUP #U8058434 Report a problem | ||
| 9/10/2019 | Listed for sale | $225,000-18.2%$168/sqft |
Source: COASTAL PROPERTIES GROUP #U8058434 Report a problem | ||
| 10/26/2005 | Sold | $275,000+69.8%$205/sqft |
Source: Public Record Report a problem | ||
| 9/16/2003 | Sold | $162,000+35%$121/sqft |
Source: Public Record Report a problem | ||
| 4/7/2000 | Sold | $120,000$89/sqft |
Source: Public Record Report a problem | ||
Public tax history
| Year | Property taxes | Tax assessment |
|---|---|---|
| 2025 | -- | $235,314 +2.9% |
| 2024 | -- | $228,682 +3% |
| 2023 | -- | $222,021 +3% |
| 2022 | -- | $215,554 +3% |
| 2021 | -- | $209,276 +1.4% |
| 2020 | -- | $206,387 +56.3% |
| 2019 | $1,868 | $132,058 +1.9% |
| 2018 | $1,868 +1.9% | $129,596 +2.1% |
| 2017 | $1,833 +6.4% | $126,930 +2.1% |
| 2016 | $1,723 -1.5% | $124,319 +0.7% |
| 2015 | $1,749 +0.7% | $123,455 +0.8% |
| 2014 | $1,737 +1% | $122,475 +1.5% |
| 2013 | $1,720 -6.6% | $120,665 -4.3% |
| 2012 | $1,842 | $126,109 -3.4% |
| 2011 | -- | $130,490 +1.5% |
| 2010 | -- | $128,562 -21.5% |
| 2009 | -- | $163,683 -18.6% |
| 2008 | $3,276 | $201,000 -5.3% |
| 2007 | -- | $212,278 +37.3% |
| 2005 | -- | $154,600 +15.1% |
| 2004 | $2,511 +25.3% | $134,300 +6.4% |
| 2003 | $2,004 +5.2% | $126,200 +4.8% |
| 2002 | $1,906 | $120,400 +12% |
| 2001 | $1,906 +30.7% | $107,500 +11.1% |
| 2000 | $1,458 | $96,800 |
Find assessor info on the county website
Monthly payment
Est. payment
Payment breakdown
Explore the cost of this home by adjusting the details. Changes won't be saved.Climate risks
Neighborhood: Charter Oaks
Nearby schools
Schools provided by the listing agent
- Elementary: Leila G Davis Elementary-PN
- Middle: Safety Harbor Middle-PN
- High: Dunedin High-PN
Source: Stellar MLS. This data may not be complete. We recommend contacting the local school district to confirm school assignments for this home.
- $381,400-- bd2 ba1.6k sqft2072 Butternut Cir W, Clearwater, FL 33763Off Market
- $373,0002 bd2 ba997 sqft2080 Butternut Cir W, Clearwater, FL 33763Sold
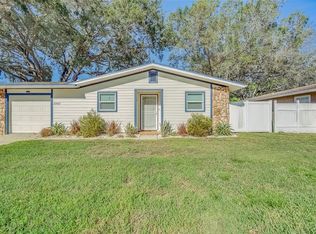
- $379,0003 bd2 ba1.6k sqft2005 Lake Citrus Dr, Clearwater, FL 33763Off Market
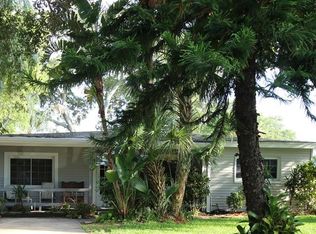
- $320,1003 bd2 ba1.5k sqft2009 Lake Citrus Dr, Clearwater, FL 33763Off Market
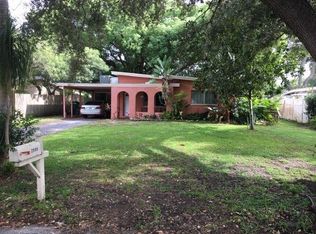
Similar homes
- $369,9003 bd1 ba1.4k sqft2133 INDIGO DRIVE, CLEARWATER, FL 33763For Sale
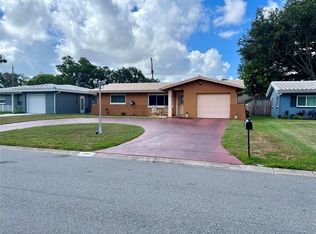
 MLS ID #TB8519060, Eric Szemple, KELLER WILLIAMS REALTY- PALM HARBOR. Stellar MLS
 - $335,0003 bd2 ba1.5k sqft308 EVELYN AVENUE, CLEARWATER, FL 33765For Sale
 MLS ID #G5117434, Julie Allred, JIM PARKS AND ASSOCIATES REALTY LLC. Stellar MLS
 - $350,0002 bd2 ba1.7k sqft29768 67TH STREET N, CLEARWATER, FL 33761For Sale
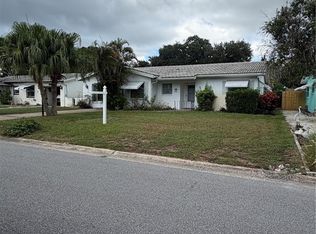 MLS ID #TB8543327, Karen Hutson, ECKERT REALTY & PROPERTY MGMT. Stellar MLS
 - $330,0003 bd2 ba1.3k sqft1539 DARTMOUTH DRIVE, HOLIDAY, FL 34691For Sale
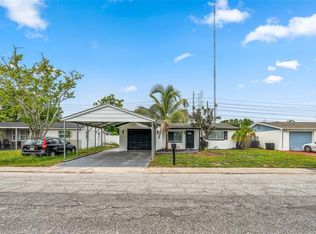 MLS ID #TB8555102, Yanelis Orozco Rosabal, AVENUE HOMES LLC. Stellar MLS
 - $330,0003 bd2 ba1k sqft120 S SAN REMO AVENUE, CLEARWATER, FL 33755For SaleMLS ID #TB8301533, Beverly Grace, GRACE REALTY & PROPERTY MGMT. Stellar MLS
- $374,9003 bd2 ba1.3k sqft20 S SATURN AVENUE, CLEARWATER, FL 33755For SaleMLS ID #TB8539666, Pam Ryan Anderson, PAM RYAN REALTY INC. Stellar MLS
- $338,0002 bd2 ba1.1k sqft635 DEVILLE DRIVE E, LARGO, FL 33771For SaleMLS ID #TB8533890, Trenton Smith, MITCHELL DEAN REALTY. Stellar MLS
- $249,0002 bd2 ba1.1k sqft115 S ORION AVENUE, CLEARWATER, FL 33765For SaleMLS ID #TB8546801, Colin Mooney, BRICK STREET REALTY. Stellar MLS
- $299,9004 bd2 ba1.1k sqft915 SEMINOLE STREET, CLEARWATER, FL 33755For SaleMLS ID #TB8533467, Jolanta Wasowski, CHARLES RUTENBERG REALTY INC. Stellar MLS
- $329,9903 bd2 ba1k sqft4916 ELDORADO DRIVE, TAMPA, FL 33615For SaleMLS ID #TB8552738, Keegan Siegfried, LPT REALTY, LLC. Stellar MLS
- $384,9003 bd3 ba1.4k sqft1513 S KEENE ROAD, CLEARWATER, FL 33756For SaleMLS ID #TB8530408, Piro Poloska, CHARLES RUTENBERG REALTY INC. Stellar MLS
- $289,5003 bd1 ba928 sqft1874 DOUGLAS AVENUE, CLEARWATER, FL 33755For SaleMLS ID #TB8301678, Beverly Grace, GRACE REALTY & PROPERTY MGMT. Stellar MLS
- $278,5003 bd1 ba782 sqft1528 STEVENSONS DRIVE, CLEARWATER, FL 33755For SaleMLS ID #TB8307522, Beverly Grace, GRACE REALTY & PROPERTY MGMT. Stellar MLS
- $299,9003 bd1 ba1k sqft4403 GANDY CIRCLE, TAMPA, FL 33616For SaleMLS ID #TB8550496, Jamie Devine Brown, PA, RE/MAX ALLIANCE GROUP. Stellar MLS
- $300,0003 bd2 ba1.2k sqft1608 EDNA AVENUE, LARGO, FL 33770For SaleMLS ID #TB8509013, Matthew Brooks, COLDWELL BANKER REALTY. Stellar MLS
- $449,0004 bd2 ba1.8k sqft1885 FEATHER TREE CIRCLE, CLEARWATER, FL 33765For SaleMLS ID #TB8503446, Trinh Pham, BRODERICK & ASSOCIATES INC. Stellar MLS
- $380,0003 bd2 ba1.5k sqft7302 AMHERST STREET, TAMPA, FL 33625For SaleMLS ID #TB8554583, Silvia Henriquez, PEOPLE'S CHOICE REALTY SVC LLC. Stellar MLS
- $295,0003 bd1 ba1k sqft3501 17TH AVENUE S, ST PETERSBURG, FL 33711For SaleMLS ID #W7890076, ALEXIS Selby, INVESTMENT FLORIDA REALTY LLC. Stellar MLS
- $344,9003 bd1 ba738 sqft11113 102ND LANE, LARGO, FL 33773For SaleMLS ID #TB8533887, Marisol Cordero, VITA LUXURY REALTY LLC. Stellar MLS
- $329,0003 bd2 ba1.2k sqft5405 1ST STREET NE, ST PETERSBURG, FL 33703For SaleMLS ID #TB8518983, Debbie Wright, DALTON WADE INC. Stellar MLS
