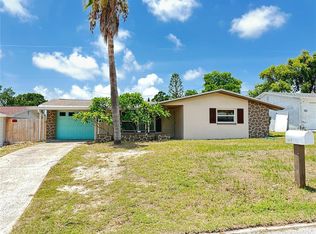
Welcome home to this beautifully updated 3-bedroom, 2-bath, 2-car garage residence offering 1,824 square feet of thoughtfully designed living space. With solid block construction, an open floor plan, and no flood insurance required, this move-in-ready home combines comfort, style, and peace of mind. The stunning new kitchen features elegant Forevermark wood cabinetry with dovetail construction and soft-close drawers, a spacious island with electrical outlets and convenient pull-out storage, LED pendant lighting, and updated fixtures throughout. Every room has been enhanced with new lighting, switches, plugs, and outlets. Retreat to the spacious primary suite featuring a dream bathroom finished in soothing gray and white tones. Enjoy a large walk-in closet, relaxing soaking tub, comfort-height toilet, heated exhaust fan with light, dimmer and night lighting, and a stylish frosted glass closet door. Additional features include: Beautiful new tile flooring throughout the main living areas LifeProof laminate flooring in the bedrooms Tastefully remodeled bathrooms Dedicated outlet in the hallway closet for a Roomba Open and inviting layout perfect for entertaining Located in a desirable neighborhood near Anclote and Tarpon Springs, Howard Park, Honeymoon Island State Parks with restrooms, showers & picnic areas. You will also enjoy easy access to shopping, restaurants, golf courses, entertainment, and the white sandy beaches. This gorgeous family home is truly move-in ready and waiting for its new owners. Don't miss the opportunity to make this exceptional Florida home yours!
For sale
$355,000
5650 BITTERSWEET DRIVE, HOLIDAY, FL 34690
3beds
1,824sqft
Single Family Residence
Built in 1976
6,300 Square Feet Lot
$338,300 Zestimate®
$195/sqft
$-- HOA
What's special
- 107 days
- 277
- 16
Zillow last checked:
Listing updated:
Listed by:
Randall Bowman 727-596-2995,
ASSIST 2 SELL BUYERS N SELLERS 727-596-2995
Source: Stellar MLS,MLS#: TB8520750 Originating MLS: Suncoast Tampa
Originating MLS: Suncoast Tampa
Facts & features
Interior
Bedrooms & bathrooms
- Bedrooms: 3
- Bathrooms: 2
- Full bathrooms: 2
Primary bedroom
- Features: Walk-In Closet(s)
- Level: First
- Area: 144 Square Feet
- Dimensions: 12x12
Kitchen
- Level: First
- Area: 90 Square Feet
- Dimensions: 9x10
Living room
- Level: First
- Area: 144 Square Feet
- Dimensions: 12x12
Heating
- Central
Cooling
- Central Air
Appliances
- Included: Microwave, Range, Refrigerator, Water Softener
- Laundry: In Garage
Features
- Ceiling Fan(s), Open Floorplan, Solid Wood Cabinets, Stone Counters, Walk-In Closet(s)
- Flooring: Ceramic Tile, Laminate
- Has fireplace: No
Interior area
- Total structure area: 1,824
- Total interior livable area: 1,824 sqft
Video & virtual tour
Property
Parking
- Total spaces: 2
- Parking features: Garage - Attached
- Attached garage spaces: 2
Features
- Levels: One
- Stories: 1
- Exterior features: Storage
- Fencing: Fenced,Wood
Lot
- Size: 6,300 Square Feet
- Features: Landscaped
- Residential vegetation: Mature Landscaping
Details
- Additional structures: Shed(s), Storage
- Parcel number: 162632077.0000.00125.0
- Zoning: R4
- Special conditions: None
Construction
Type & style
- Home type: SingleFamily
- Property subtype: Single Family Residence
Materials
- Block, Stucco
- Foundation: Slab
- Roof: Shingle
Condition
- New construction: No
- Year built: 1976
Utilities & green energy
- Sewer: Public Sewer
- Water: None
- Utilities for property: Public
Community & HOA
Community
- Pet fee: $0 monthly
- Subdivision: FOREST HILLS EAST
HOA
- Has HOA: No
Location
- Region: Holiday
Financial & listing details
- Price per square foot: $195/sqft
- Tax assessed value: $266,937
- Annual tax amount: $1,324
- Date on market: 6/30/2026
- Cumulative days on market: 101 days
- Listing terms: Cash,Conventional,FHA
- Ownership: Fee Simple
- Total actual rent: 0
- Road surface type: Paved
Estimated market value
$338,300
$321,000 - $355,000
$1,914/mo
Price history
| Date | Event | Price |
|---|---|---|
| 6/30/2026 | Listed for sale | $355,000-5.3%$195/sqft |
Source:  Stellar MLS #TB8520750 Report a problem Stellar MLS #TB8520750 Report a problem | ||
| 9/30/2024 | Listing removed | $375,000$206/sqft |
Source: Stellar MLS #U8252088 Report a problem | ||
| 7/31/2024 | Listed for sale | $375,000+10%$206/sqft |
Source: Stellar MLS #U8252088 Report a problem | ||
| 10/30/2023 | Listing removed | -- |
Source: Owner Report a problem | ||
| 10/26/2023 | Listed for sale | $340,800+255%$187/sqft |
Source: Owner Report a problem | ||
| 3/22/2016 | Sold | $96,000-3.8%$53/sqft |
Source: Public Record Report a problem | ||
| 1/11/2016 | Listed for sale | $99,800+57.2%$55/sqft |
Source: KEMP REAL ESTATE INC #W7615430 Report a problem | ||
| 5/2/1996 | Sold | $63,500$35/sqft |
Source: Public Record Report a problem | ||
Public tax history
| Year | Property taxes | Tax assessment |
|---|---|---|
| 2025 | $1,324 +3.2% | $105,220 +2.9% |
| 2024 | $1,283 -8.4% | $102,260 |
| 2023 | $1,400 +15.3% | $102,260 +3% |
| 2022 | $1,215 +2.8% | $99,290 +6.1% |
| 2021 | $1,181 +4.5% | $93,600 +1.4% |
| 2020 | $1,130 -0.6% | $92,310 +2.3% |
| 2019 | $1,137 | $90,240 +1.9% |
| 2018 | $1,137 +0.9% | $88,563 +2.1% |
| 2017 | $1,127 +5.8% | $86,741 +41.8% |
| 2016 | $1,065 +73.3% | $61,166 +0.7% |
| 2015 | $614 | $60,741 -2.3% |
| 2014 | $614 | $62,192 +4.8% |
| 2013 | -- | $59,368 -8.8% |
| 2012 | -- | $65,130 -11.5% |
| 2011 | -- | $73,614 -2.4% |
| 2010 | -- | $75,457 -22.5% |
| 2009 | -- | $97,377 -19.9% |
| 2008 | -- | $121,575 -17.6% |
| 2007 | -- | $147,490 +1.6% |
| 2006 | -- | $145,109 +33.2% |
| 2005 | -- | $108,980 +13.5% |
| 2004 | -- | $96,050 +21.1% |
| 2003 | -- | $79,311 +9.1% |
| 2002 | -- | $72,704 +22.4% |
| 2000 | -- | $59,419 +2.9% |
| 1999 | -- | $57,747 |
Find assessor info on the county website
Monthly payment
Est. payment
Payment breakdown
Explore the cost of this home by adjusting the details. Changes won't be saved.Climate risks
Neighborhood: Forest Hills East
Similar homes
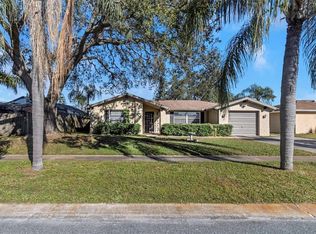
- $275,0002 bd2 ba1.3k sqft3532 OVERLAND DRIVE, HOLIDAY, FL 34691For Sale

 MLS ID #TB8547590, Jason Duraj PA, FUTURE HOME REALTY INC. Stellar MLS
 - $250,0002 bd1 ba959 sqft4834 GASLIGHT AVENUE, HOLIDAY, FL 34690For Sale
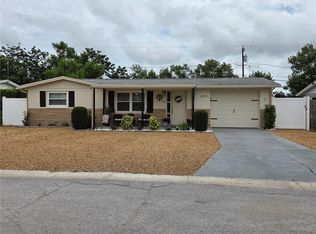 MLS ID #TB8515413, Yaima Diaz Moya, JPT REALTY LLC. Stellar MLS
 - $330,0002 bd2 ba1.5k sqft5122 BAY BOULEVARD, PORT RICHEY, FL 34668For Sale
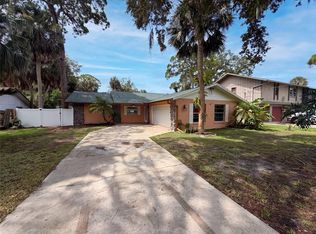 MLS ID #O6435777, Lynnette Easterling, OPENDOOR BROKERAGE LLC. Stellar MLS
 - $239,9003 bd2 ba1.4k sqft3313 BRIAR CLIFF DRIVE, HOLIDAY, FL 34691For Sale
 MLS ID #TB8534129, Maria Buote-Mitchell, REALTY EXPERTS. Stellar MLS
 - $319,9003 bd2 ba1.3k sqft8938 COCHISE LANE, PORT RICHEY, FL 34668For SaleMLS ID #W7887443, Michael Twyman, CHARLES RUTENBERG REALTY INC. Stellar MLS
- $349,9003 bd2 ba1.6k sqft2053 VILLA TERRACE, CLEARWATER, FL 33763For SaleMLS ID #TB8542223, Shay Adelman, RE/MAX REALTEC GROUP INC. Stellar MLS
- $248,0003 bd2 ba1.4k sqft1817 DARTMOUTH DRIVE, HOLIDAY, FL 34691For SaleMLS ID #W7879113, Zena Bacvic, HOMETRUST REALTY GROUP. Stellar MLS
- $340,0003 bd2 ba1.1k sqft13730 MELANIE AVENUE, HUDSON, FL 34667For SaleMLS ID #W7889737, Kayla McDonald, PA, RE/MAX ALLIANCE GROUP. Stellar MLS
- $275,0002 bd2 ba1.3k sqft3849 EDGEMONT DRIVE, NEW PORT RICHEY, FL 34652For SaleMLS ID #W7887221, Christopher Cunningham, COASTMARK REALTY, LLC. Stellar MLS
- $375,0003 bd2 ba1.5k sqft13734 COCO AVENUE, HUDSON, FL 34667For SaleMLS ID #O6439292, Steven Koleno, BEYCOME OF FLORIDA LLC. Stellar MLS
- $244,9002 bd2 ba948 sqft3748 REDWOOD DRIVE, HOLIDAY, FL 34691For SaleMLS ID #W7889528, April Nyemah, REALTY ONE GROUP BEYOND. Stellar MLS
- $240,0002 bd2 ba1k sqft2228 SOCIETY DRIVE, HOLIDAY, FL 34691For SaleMLS ID #TB8527730, Hoss Pollard, LPT REALTY, LLC. Stellar MLS
- $290,0003 bd2 ba1.3k sqft6353 FLORIDA AVENUE, NEW PORT RICHEY, FL 34653For SaleMLS ID #W7888413, Jason St Croix, FUTURE HOME REALTY. Stellar MLS
- $219,9992 bd2 ba952 sqft3544 WILSON DRIVE, HOLIDAY, FL 34691For SaleMLS ID #W7889146, Sean Webb, HOUSE HUNTIN REALTY LLC. Stellar MLS
- $263,9003 bd2 ba1.2k sqft4553 EDITH STREET, NEW PORT RICHEY, FL 34652For SaleMLS ID #S5154317, Miguel Gutierrez, NAIM REAL ESTATE LLC. Stellar MLS
- $369,9003 bd1 ba1.4k sqft2133 INDIGO DRIVE, CLEARWATER, FL 33763For SaleMLS ID #TB8519060, Eric Szemple, KELLER WILLIAMS REALTY- PALM HARBOR. Stellar MLS
- $200,0002 bd2 ba1k sqft3400 BAINBRIDGE DRIVE, HOLIDAY, FL 34691For SaleMLS ID #O6424059, Karen Albright, OPENDOOR BROKERAGE LLC. Stellar MLS
- $285,0003 bd2 ba1.2k sqft7381 JASMIN DRIVE, NEW PORT RICHEY, FL 34652For SaleMLS ID #TB8548079, Liz Lopez, CENTURY 21 ROSA LEON. Stellar MLS
- $240,0003 bd2 ba1.3k sqft5543 MOOG ROAD, NEW PORT RICHEY, FL 34652For SaleMLS ID #W7884663, Cristina Taylor, SIRROM REALTY LLC. Stellar MLS
- $359,9992 bd2 ba1.6k sqft12735 1ST ISLE, HUDSON, FL 34667For SaleMLS ID #W7885873, Debra A Kennedy, BHHS FLORIDA PROPERTIES GROUP. Stellar MLS
