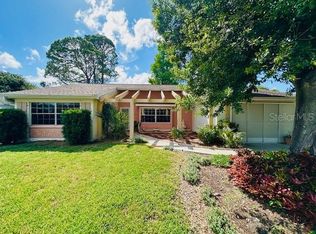
Welcome to 3849 Edgemont Drive in desirable New Port Richey — a beautifully maintained 2-bedroom, 2-bath single-family home offering just over 1,300 square feet of comfortable living space on an impressive 13,889 sq ft lot (.32 acres)! This solid block/stucco home has been exceptionally well cared for. The interior has an open, functional floor plan filled with natural light and easy flow for everyday living and entertaining. Enjoy premium finishes including crown molding, ceiling fans, and an updated kitchen with contemporary cabinetry, and Samsung appliances that convey. The spacious family room opens to a sunny Florida room. Both bedrooms have generous space, with the primary featuring a serene king-size layout. Additional highlights include an inside utility/laundry room, oversized 2-car garage with sliding garage screen and central air/heat. The standout feature is the expansive backyard, one of the largest in the area with PRIVACY, PRIVACY, PRIVACY! Plenty of room for a pool, boats and private oasis, plus a wood-fenced yard, covered patio, and dog run. Newer 20' x 20' concrete pad located in the rear yard waiting for your personal touch. This home sits high and dry, with no flooding during recent hurricanes, providing excellent peace of mind. Conveniently located in the Beacon Square area near beaches, shopping, dining, and major roads (close to US 19). This move-in-ready gem is perfect for first-time buyers, downsizers, or investors seeking value in a growing market. Recent 4-point inspection passed (roof, HVAC, electrical, plumbing) with wind mitigation — ready for a smooth closing! Don't miss this rare opportunity for space, privacy, quality, and Florida lifestyle.
For sale
Price cut: $45K (8/13)
$275,000
3849 EDGEMONT DRIVE, NEW PORT RICHEY, FL 34652
2beds
1,342sqft
Single Family Residence
Built in 1976
0.32 Acres Lot
$-- Zestimate®
$205/sqft
$-- HOA
What's special
Wood-fenced yardDog runSunny florida roomSpacious family roomCeiling fansCovered patioSamsung appliances that convey
- 83 days
- 396
- 40
Zillow last checked:
Listing updated:
Listed by:
Christopher Cunningham 813-601-1259,
COASTMARK REALTY, LLC 813-601-1259
Source: Stellar MLS,MLS#: W7887221 Originating MLS: West Pasco
Originating MLS: West Pasco
Facts & features
Interior
Bedrooms & bathrooms
- Bedrooms: 2
- Bathrooms: 2
- Full bathrooms: 2
Rooms
- Room types: Family Room, Florida Room
Primary bedroom
- Features: Ceiling Fan(s), Dual Closets
- Level: First
- Area: 154 Square Feet
- Dimensions: 14x11
Bathroom 2
- Features: Built-in Closet
- Level: First
- Area: 154 Square Feet
- Dimensions: 14x11
Dining room
- Level: First
- Area: 99 Square Feet
- Dimensions: 9x11
Family room
- Features: Ceiling Fan(s)
- Level: First
- Area: 272 Square Feet
- Dimensions: 16x17
Florida room
- Level: First
- Area: 140 Square Feet
- Dimensions: 14x10
Kitchen
- Level: First
- Area: 88 Square Feet
- Dimensions: 8x11
Living room
- Level: First
- Area: 198 Square Feet
- Dimensions: 11x18
Heating
- Electric, Heat Pump
Cooling
- Central Air
Appliances
- Included: Cooktop, Dishwasher, Dryer, Electric Water Heater, Microwave, Refrigerator, Washer
- Laundry: Laundry Room
Features
- Ceiling Fan(s), Crown Molding, Primary Bedroom Main Floor, Solid Surface Counters, Thermostat
- Flooring: Carpet, Ceramic Tile, Porcelain Tile
- Has fireplace: No
Interior area
- Total structure area: 2,188
- Total interior livable area: 1,342 sqft
Property
Parking
- Total spaces: 2
- Parking features: Boat, Driveway, Garage Door Opener, Ground Level, Oversized
- Garage spaces: 2
- Has uncovered spaces: Yes
- Details: Garage Dimensions: 22x25
Features
- Levels: One
- Stories: 1
- Patio & porch: Covered, Front Porch, Patio, Rear Porch
- Exterior features: Awning(s), Dog Run, Lighting, Private Yard, Rain Gutters
- Fencing: Fenced,Wood
Lot
- Size: 0.32 Acres
- Features: FloodZone, Landscaped, Near Public Transit, Oversized Lot, Sidewalk
- Residential vegetation: Mature Landscaping, Trees/Landscaped
Details
- Additional structures: Kennel/Dog Run
- Parcel number: 192616054B000029650
- Zoning: R-4
- Special conditions: None
Construction
Type & style
- Home type: SingleFamily
- Architectural style: Ranch
- Property subtype: Single Family Residence
Materials
- Block, Stucco
- Foundation: Slab
- Roof: Shingle
Condition
- Completed
- New construction: No
- Year built: 1976
Utilities & green energy
- Sewer: Public Sewer
- Water: Public, Well
- Utilities for property: Cable Connected, Fiber Optics
Green energy
- Water conservation: Fl. Friendly/Native Landscape
Community & HOA
Community
- Features: Sidewalks
- Pet fee: $0 monthly
- Subdivision: BEACON SQUARE
HOA
- Has HOA: No
Location
- Region: New Port Richey
Financial & listing details
- Price per square foot: $205/sqft
- Tax assessed value: $244,852
- Annual tax amount: $1,728
- Date on market: 7/1/2026
- Cumulative days on market: 84 days
- Listing terms: Cash,Conventional,FHA,VA Loan
- Ownership: Fee Simple
- Total actual rent: 0
- Road surface type: Paved, Asphalt
Estimated market value
Not available
Estimated sales range
Not available
Not available
Price history
| Date | Event | Price |
|---|---|---|
| 8/13/2026 | Price change | $275,000-14.1%$205/sqft |
Source:  Stellar MLS #W7887221 Report a problem Stellar MLS #W7887221 Report a problem | ||
| 7/21/2026 | Price change | $320,000-5.9%$238/sqft |
Source: Stellar MLS #W7887221 Report a problem | ||
| 7/1/2026 | Listed for sale | $340,000+1.5%$253/sqft |
Source: Stellar MLS #W7887221 Report a problem | ||
| 4/30/2026 | Listing removed | $335,000$250/sqft |
Source: Stellar MLS #TB8479040 Report a problem | ||
| 3/8/2026 | Listed for sale | $335,000$250/sqft |
Source: Stellar MLS #TB8479040 Report a problem | ||
| 3/3/2026 | Pending sale | $335,000$250/sqft |
Source: Stellar MLS #TB8479040 Report a problem | ||
| 2/23/2026 | Listed for sale | $335,000+123.3%$250/sqft |
Source: Stellar MLS #TB8479040 Report a problem | ||
| 12/13/2017 | Listing removed | $150,000$112/sqft |
Source: FUTURE HOME REALTY INC #T2916183 Report a problem | ||
| 11/30/2017 | Listed for sale | $150,000+53.1%$112/sqft |
Source: FUTURE HOME REALTY INC #T2916183 Report a problem | ||
| 4/7/2015 | Sold | $98,000-1%$73/sqft |
Source: Public Record Report a problem | ||
| 3/26/2015 | Pending sale | $99,000$74/sqft |
Source: RE/MAX CAPITAL REALTY #T2741302 Report a problem | ||
| 2/19/2015 | Listed for sale | $99,000$74/sqft |
Source: RE/MAX Capital Realty #T2741302 Report a problem | ||
Public tax history
| Year | Property taxes | Tax assessment |
|---|---|---|
| 2025 | $1,726 +3% | $129,500 +2.9% |
| 2024 | $1,676 +4.4% | $125,850 |
| 2023 | $1,605 +12.3% | $125,850 +3% |
| 2022 | $1,430 +2.7% | $122,190 +6.1% |
| 2021 | $1,392 +2.1% | $115,190 +1.4% |
| 2020 | $1,364 +0.8% | $113,607 +1.5% |
| 2019 | $1,353 | $111,940 +88.3% |
| 2018 | $1,353 +105.4% | $59,440 |
| 2017 | $659 -0.4% | $59,440 +4.2% |
| 2016 | $662 +32.2% | $57,020 +24.6% |
| 2015 | $500 +4.6% | $45,748 -5.1% |
| 2014 | $478 | $48,197 +7.8% |
| 2013 | -- | $44,714 -14.8% |
| 2012 | -- | $52,467 -14.7% |
| 2011 | -- | $61,484 -0.2% |
| 2010 | -- | $61,580 -1.3% |
| 2009 | -- | $62,373 -38% |
| 2008 | -- | $100,587 -17.2% |
| 2007 | -- | $121,545 +2.7% |
| 2006 | -- | $118,374 +31.3% |
| 2005 | -- | $90,157 +12.2% |
| 2004 | -- | $80,366 +15.8% |
| 2003 | -- | $69,425 +10.2% |
| 2002 | -- | $62,983 +12.1% |
| 2000 | -- | $56,186 |
| 1999 | -- | $56,186 |
Find assessor info on the county website
Monthly payment
Est. payment
Payment breakdown
Explore the cost of this home by adjusting the details. Changes won't be saved.Climate risks
Neighborhood: 34652
Nearby schools
Schools provided by the listing agent
- Elementary: Mittye P. Locke-PO
- Middle: Paul R. Smith Middle-PO
- High: Angeline Academy of Innovation (8-12)
Source: Stellar MLS. This data may not be complete. We recommend contacting the local school district to confirm school assignments for this home.
- $229,0002 bd2 ba1.3k sqft3845 Edgemont Dr, New Port Richey, FL 34652Sold
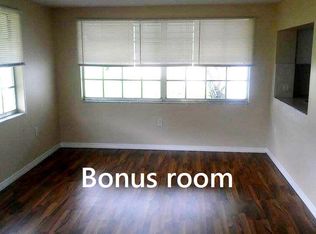
- $190,9002 bd2 ba1.1k sqft4306 Straits Ln, New Port Richey, FL 34652Off Market
- $169,6002 bd2 ba1.2k sqft4300 Straits Ln, New Port Richey, FL 34652Off Market
- $229,800-- bd2 ba1.5k sqft3855 Edgemont Dr, New Port Richey, FL 34652Off Market
Similar homes
- $199,0002 bd2 ba1.2k sqft3900 EDGEMONT DRIVE, NEW PORT RICHEY, FL 34652For Sale
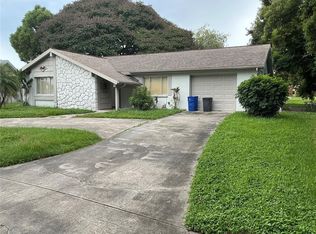
 MLS ID #TB8548317, Peter Nemethy, CHARLES RUTENBERG REALTY INC. Stellar MLS
 - $245,9002 bd2 ba1.3k sqft4238 PINEFIELD AVENUE, HOLIDAY, FL 34691For Sale
 MLS ID #TB8519871, Joanne Marinho, CHARLES RUTENBERG REALTY INC. Stellar MLS
 - $269,9003 bd2 ba1.2k sqft7051 VALLEJO WAY, NEW PORT RICHEY, FL 34655For Sale
 MLS ID #W7889123, Jon JB Bogdanowitz, F I GREY & SON RESIDENTIAL. Stellar MLS
 - $240,0003 bd2 ba1.3k sqft5543 MOOG ROAD, NEW PORT RICHEY, FL 34652For Sale
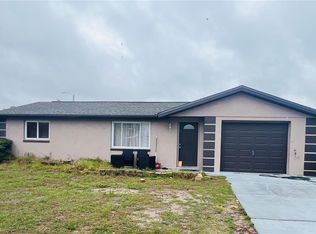 MLS ID #W7884663, Cristina Taylor, SIRROM REALTY LLC. Stellar MLS
 - $294,9002 bd2 ba1.4k sqft6504 WERNER AVENUE, NEW PORT RICHEY, FL 34652For SaleMLS ID #W7885389, Natalija Hall, F I GREY & SON RESIDENTIAL. Stellar MLS
- $290,0003 bd2 ba1.3k sqft6353 FLORIDA AVENUE, NEW PORT RICHEY, FL 34653For SaleMLS ID #W7888413, Jason St Croix, FUTURE HOME REALTY. Stellar MLS
- $239,9003 bd2 ba1.4k sqft3313 BRIAR CLIFF DRIVE, HOLIDAY, FL 34691For SaleMLS ID #TB8534129, Maria Buote-Mitchell, REALTY EXPERTS. Stellar MLS
- $293,0003 bd2 ba1.3k sqft7708 ROSEWOOD DRIVE, PORT RICHEY, FL 34668For SaleMLS ID #A4697711, Moe Mossa, SAVVY AVENUE, LLC. Stellar MLS
- $215,0003 bd2 ba1.2k sqft3240 BRIAR CLIFF DRIVE, HOLIDAY, FL 34691For SaleMLS ID #TB8491452, Michele Strong, ENGEL & VOLKERS BELLEAIR. Stellar MLS
- $270,0003 bd2 ba1.7k sqft1345 BASSWOOD DRIVE, HOLIDAY, FL 34690For SaleMLS ID #TB8533703, Regina Vitoria Silva Dare, PEOPLE'S TRUST REALTY. Stellar MLS
- $299,0002 bd2 ba1.3k sqft1332 FLOTILLA DRIVE, HOLIDAY, FL 34690For SaleMLS ID #TB8542308, Harris Gruman, REALNET FLORIDA REAL ESTATE. Stellar MLS
- $240,0002 bd2 ba1k sqft2228 SOCIETY DRIVE, HOLIDAY, FL 34691For SaleMLS ID #TB8527730, Hoss Pollard, LPT REALTY, LLC. Stellar MLS
- $278,9003 bd2 ba1.3k sqft1324 VIKING DRIVE, HOLIDAY, FL 34691For SaleMLS ID #TB8458025, Luis Gonzalez, TEAM AMERICAN REALTY, INC.. Stellar MLS
- $265,0002 bd2 ba1.4k sqft10424 CHOICE DRIVE, PORT RICHEY, FL 34668For SaleMLS ID #TB8526495, Ida Young, KELLER WILLIAMS TAMPA PROPERTIES. Stellar MLS
- $234,9992 bd2 ba1k sqft5111 ROYAL PALMS WAY #202, NEW PORT RICHEY, FL 34652For SaleMLS ID #TB8543915, John Keller, III, JACK KELLER INC. Stellar MLS
- $295,0003 bd3 ba1.6k sqft1050 DEAL LANE, HOLIDAY, FL 34691For SaleMLS ID #O6415296, Ron Astorga, DALTON WADE INC. Stellar MLS
- $349,0002 bd2 ba1.5k sqft5736 COLONIAL DRIVE, NEW PORT RICHEY, FL 34653For SaleMLS ID #W7874655, Gabor Geszti, FUTURE HOME REALTY. Stellar MLS
- $250,0002 bd1 ba959 sqft4834 GASLIGHT AVENUE, HOLIDAY, FL 34690For SaleMLS ID #TB8515413, Yaima Diaz Moya, JPT REALTY LLC. Stellar MLS
- $248,0003 bd2 ba1.4k sqft1817 DARTMOUTH DRIVE, HOLIDAY, FL 34691For SaleMLS ID #W7879113, Zena Bacvic, HOMETRUST REALTY GROUP. Stellar MLS
