GREAT HOME FOR THE GROWING FAMILY. LARGER THAN NORMAL BEDROOMS, PLENTY OF CLOSET SPACE. LIGHT AND BRIGHT UPGRADED KITCHEN WITH GRANITE COUNTERS INCLUDING A FAMILY ROOM KITCHEN COMBO. EVEN A WINDOW AT SINK TO LOOK OUTSIDE. LARGE LIVING ROOM WITH A LARGE WINDOW FOR LIGHTING. OUTDOOR COVERED PATIO AREA FOR A PARTY AND NEXT TO THAT IS A EXTRA OUTDOOR KITCHEN AREA. YOU WILL FEEL AT HOME HERE. SINGLE CAR GARAGE FOR YOUR OR STORAGE. WASHER/DRYER HOOK UPS. UP GRADED ELECTRICAL PANEL AND WATER HEATER. NO FLOOD INSURANCE HERE.
For sale
$278,900
1324 VIKING DRIVE, HOLIDAY, FL 34691
3beds
1,393sqft
Single Family Residence
Built in 1972
5,289 Square Feet Lot
$276,000 Zestimate®
$200/sqft
$-- HOA
What's special
Larger than normal bedroomsExtra outdoor kitchen areaFamily room kitchen comboPlenty of closet space
- 264 days
- 90
- 4
Zillow last checked:
Listing updated:
Listed by:
Luis Gonzalez 813-886-0777,
TEAM AMERICAN REALTY, INC. 813-886-0777
Source: Stellar MLS,MLS#: TB8458025 Originating MLS: Suncoast Tampa
Originating MLS: Suncoast Tampa
Facts & features
Interior
Bedrooms & bathrooms
- Bedrooms: 3
- Bathrooms: 2
- Full bathrooms: 2
Primary bedroom
- Features: Ceiling Fan(s), Walk-In Closet(s)
- Level: First
- Area: 180 Square Feet
- Dimensions: 12x15
Bedroom 1
- Features: Ceiling Fan(s), Built-in Closet
- Level: First
- Area: 143 Square Feet
- Dimensions: 11x13
Bedroom 2
- Features: Built-in Closet
- Level: First
- Area: 132 Square Feet
- Dimensions: 11x12
Dining room
- Level: First
- Area: 121 Square Feet
- Dimensions: 11x11
Family room
- Level: First
- Area: 140 Square Feet
- Dimensions: 10x14
Kitchen
- Features: Breakfast Bar, Pantry, Granite Counters, Built-in Closet
- Level: First
- Area: 108 Square Feet
- Dimensions: 9x12
Living room
- Level: First
- Area: 234 Square Feet
- Dimensions: 13x18
Heating
- Central
Cooling
- Central Air
Appliances
- Included: Electric Water Heater, Microwave, Range, Refrigerator, Wine Refrigerator
- Laundry: Electric Dryer Hookup, In Garage, Washer Hookup
Features
- Ceiling Fan(s), Eating Space In Kitchen, Kitchen/Family Room Combo, Solid Surface Counters, Walk-In Closet(s)
- Flooring: Carpet, Ceramic Tile, Laminate
- Doors: Outdoor Kitchen
- Has fireplace: No
Interior area
- Total structure area: 2,013
- Total interior livable area: 1,393 sqft
Video & virtual tour
Property
Parking
- Total spaces: 1
- Parking features: Driveway, Garage Door Opener, Oversized
- Attached garage spaces: 1
- Has uncovered spaces: Yes
Features
- Levels: One
- Stories: 1
- Patio & porch: Covered, Enclosed, Front Porch, Rear Porch
- Exterior features: Irrigation System, Outdoor Kitchen, Storage
- Fencing: Chain Link
Lot
- Size: 5,289 Square Feet
Details
- Additional structures: Outdoor Kitchen, Storage
- Parcel number: 152636095.D000.01673.0
- Zoning: R4
- Special conditions: None
Construction
Type & style
- Home type: SingleFamily
- Architectural style: Ranch
- Property subtype: Single Family Residence
Materials
- Block
- Foundation: Slab
- Roof: Shingle
Condition
- New construction: No
- Year built: 1972
Utilities & green energy
- Sewer: Public Sewer
- Water: Public
- Utilities for property: Electricity Connected, Public, Sewer Connected, Water Connected
Community & HOA
Community
- Pet fee: $0 monthly
- Subdivision: HOLIDAY LAKE ESTATES
HOA
- Has HOA: No
Location
- Region: Holiday
Financial & listing details
- Price per square foot: $200/sqft
- Tax assessed value: $291,066
- Annual tax amount: $4,497
- Date on market: 12/19/2025
- Cumulative days on market: 297 days
- Listing terms: Cash,Conventional,FHA,VA Loan
- Ownership: Fee Simple
- Total actual rent: 0
- Electric utility on property: Yes
- Road surface type: Paved, Asphalt
Estimated market value
$276,000
$262,000 - $290,000
$1,756/mo
Price history
| Date | Event | Price |
|---|---|---|
| 6/19/2026 | Listed for sale | $278,900$200/sqft |
Source:  Stellar MLS #TB8458025 Report a problem Stellar MLS #TB8458025 Report a problem | ||
| 6/10/2026 | Pending sale | $278,900$200/sqft |
Source: Stellar MLS #TB8458025 Report a problem | ||
| 12/20/2025 | Listed for sale | $278,900-6.7%$200/sqft |
Source: Stellar MLS #TB8458025 Report a problem | ||
| 11/15/2025 | Listing removed | $299,000$215/sqft |
Source: Stellar MLS #TB8414103 Report a problem | ||
| 9/19/2025 | Price change | $299,000-6.6%$215/sqft |
Source: Stellar MLS #TB8414103 Report a problem | ||
| 8/11/2025 | Listed for sale | $320,000+48.9%$230/sqft |
Source: Stellar MLS #TB8414103 Report a problem | ||
| 9/22/2024 | Listing removed | $214,900-18.4%$154/sqft |
Source: Stellar MLS #U8133897 Report a problem | ||
| 9/22/2023 | Listing removed | -- |
Source: Stellar MLS #U8133897 Report a problem | ||
| 8/17/2022 | Sold | $263,500+1.4%$189/sqft |
Source: Public Record Report a problem | ||
| 6/25/2022 | Pending sale | $259,900$187/sqft |
Source: Stellar MLS #T3378440 Report a problem | ||
| 6/22/2022 | Listed for sale | $259,900$187/sqft |
Source: Stellar MLS #T3378440 Report a problem | ||
| 6/14/2022 | Pending sale | $259,900$187/sqft |
Source: Stellar MLS #T3378440 Report a problem | ||
| 6/13/2022 | Listed for sale | $259,900+25.6%$187/sqft |
Source: Stellar MLS #T3378440 Report a problem | ||
| 9/21/2021 | Sold | $207,000-3.7%$149/sqft |
Source: Agent Provided Report a problem | ||
| 8/31/2021 | Pending sale | $214,900$154/sqft |
Source: Stellar MLS #U8133897 Report a problem | ||
| 8/16/2021 | Listed for sale | $214,900+290.7%$154/sqft |
Source: Stellar MLS #U8133897 Report a problem | ||
| 9/27/2010 | Sold | $55,000-15.3%$39/sqft |
Source: Stellar MLS #W7474968 Report a problem | ||
| 9/25/2010 | Listed for sale | $64,900$47/sqft |
Source: CENTURY 21 Professional Realty #7474968 Report a problem | ||
| 8/19/2010 | Listing removed | $64,900$47/sqft |
Source: CENTURY 21 Professional Realty #7474968 Report a problem | ||
| 8/6/2010 | Listed for sale | $64,900$47/sqft |
Source: CENTURY 21 Professional Realty #7474968 Report a problem | ||
Public tax history
| Year | Property taxes | Tax assessment |
|---|---|---|
| 2025 | $4,447 -1.1% | $291,066 -0.3% |
| 2024 | $4,497 +3.8% | $292,080 +4.5% |
| 2023 | $4,332 +29.7% | $279,395 +42.4% |
| 2022 | $3,341 +77.5% | $196,249 +123.1% |
| 2021 | $1,882 +17.8% | $87,960 +10% |
| 2020 | $1,597 +3.7% | $79,970 +10% |
| 2019 | $1,540 | $72,700 -19.2% |
| 2018 | $1,540 +6.7% | $89,937 +16.6% |
| 2017 | $1,443 +9% | $77,103 +35.3% |
| 2016 | $1,324 +24.7% | $56,992 +7.3% |
| 2015 | $1,062 +5.4% | $53,110 +3.4% |
| 2014 | $1,008 | $51,367 +5.4% |
| 2013 | -- | $48,754 -4.7% |
| 2012 | -- | $51,177 -8.7% |
| 2011 | -- | $56,063 -1.1% |
| 2010 | -- | $56,691 -14.4% |
| 2009 | -- | $66,194 -31.7% |
| 2008 | -- | $96,947 -20.3% |
| 2007 | -- | $121,580 -3.6% |
| 2006 | -- | $126,121 +32.1% |
| 2005 | -- | $95,496 +14.3% |
| 2004 | -- | $83,523 +17.3% |
| 2003 | -- | $71,198 +13.2% |
| 2002 | -- | $62,906 +19% |
| 2000 | -- | $52,881 |
| 1999 | -- | $52,881 |
Find assessor info on the county website
Monthly payment
Est. payment
Payment breakdown
Explore the cost of this home by adjusting the details. Changes won't be saved.Climate risks
Neighborhood: Holiday Lake Estates

Similar homes
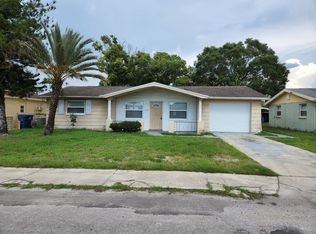
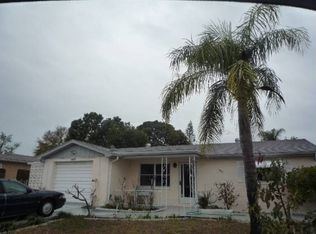
- $239,0002 bd2 ba1k sqft1051 MAYBURY DRIVE, HOLIDAY, FL 34691For Sale
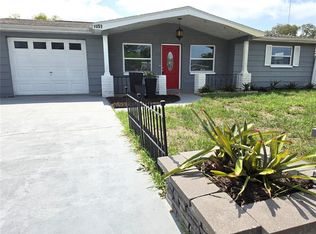
 MLS ID #TB8532207, Lori Dozark, FUTURE HOME REALTY INC. Stellar MLS
 - $224,9992 bd2 ba952 sqft(Undisclosed Address), HOLIDAY, FL 34691For Sale
 MLS ID #W7889146, Sean Webb, HOUSE HUNTIN REALTY LLC. Stellar MLS
 - $299,0002 bd2 ba1.3k sqft1332 FLOTILLA DRIVE, HOLIDAY, FL 34690For Sale
 MLS ID #TB8542308, Harris Gruman, REALNET FLORIDA REAL ESTATE. Stellar MLS
 - $255,0002 bd1 ba956 sqft2048 MELODY DRIVE, HOLIDAY, FL 34691For Sale
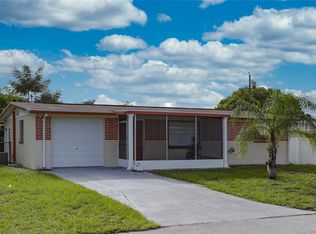 MLS ID #TB8510142, Dorjan Arapi, DALTON WADE INC. Stellar MLS
 - $275,0002 bd2 ba1.3k sqft3849 EDGEMONT DRIVE, NEW PORT RICHEY, FL 34652For SaleMLS ID #W7887221, Christopher Cunningham, COASTMARK REALTY, LLC. Stellar MLS
- $209,9002 bd2 ba936 sqft3801 DARLINGTON ROAD, HOLIDAY, FL 34691For SaleMLS ID #O6388885, Hector Mendez Garcia, PA, LONDON FOSTER REALTY. Stellar MLS
- $289,9003 bd2 ba1.1k sqft6155 ILLINOIS AVENUE, NEW PORT RICHEY, FL 34653For SaleMLS ID #W7888453, Joyce Ratliff, RE/MAX ALLIANCE GROUP. Stellar MLS
- $199,0002 bd2 ba1.2k sqft3425 RICHBORO DRIVE, HOLIDAY, FL 34691For SaleMLS ID #TB8476660, Eneida Vicario, PEOPLE'S TRUST REALTY. Stellar MLS
- $240,0003 bd2 ba1.3k sqft5543 MOOG ROAD, NEW PORT RICHEY, FL 34652For SaleMLS ID #W7884663, Cristina Taylor, SIRROM REALTY LLC. Stellar MLS
- $249,0003 bd2 ba1.3k sqft3300 COVE CAY DRIVE #6G, CLEARWATER, FL 33760For SaleMLS ID #TB8545255, Ahmad Maki Kubba, BUXTON PROPERTIES INC. Stellar MLS
- $325,0003 bd2 ba1.4k sqft7025 CUTTY SARK DRIVE, PORT RICHEY, FL 34668For SaleMLS ID #W7889331, Jesus Van Der Henst, KELLER WILLIAMS REALTY- PALM HARBOR. Stellar MLS
- $154,9002 bd2 ba1.3k sqft3442 OVERLAND DRIVE, HOLIDAY, FL 34691For SaleMLS ID #TB8506662, Thomas Morillo, LLC, REALTY ONE GROUP INNOVATION. Stellar MLS
- $245,0003 bd3 ba1.5k sqft6325 KENTFIELD AVENUE, NEW PORT RICHEY, FL 34653For SaleMLS ID #W7888292, Frank Fekete, LLC, RE/MAX SUNSET REALTY. Stellar MLS
- $269,0002 bd2 ba965 sqft200 MERES BOULEVARD #19, TARPON SPRINGS, FL 34689For SaleMLS ID #TB8543233, Linda Vance, RE/MAX REALTEC GROUP INC. Stellar MLS
- $139,9002 bd2 ba936 sqft2122 WATERVIEW DRIVE, HOLIDAY, FL 34691For SaleMLS ID #TB8536062, Penny Gould, PENNY GOULD REALTY INC. Stellar MLS
- $265,0002 bd2 ba1.4k sqft10424 CHOICE DRIVE, PORT RICHEY, FL 34668For SaleMLS ID #TB8526495, Ida Young, KELLER WILLIAMS TAMPA PROPERTIES. Stellar MLS
- $248,9002 bd2 ba1.5k sqft13000 PEBBLE BEACH CIRCLE, HUDSON, FL 34667For SaleMLS ID #W7889026, Nellie Sovare, PA, RE/MAX SUNSET REALTY. Stellar MLS
- $249,5002 bd4 ba976 sqft3121 BEECHER DRIVE E #D, PALM HARBOR, FL 34683For SaleMLS ID #TB8528258, Michelle Newport, CENTURY 21 COAST TO COAST. Stellar MLS
- $294,9002 bd2 ba1.4k sqft6504 WERNER AVENUE, NEW PORT RICHEY, FL 34652For SaleMLS ID #W7885389, Natalija Hall, F I GREY & SON RESIDENTIAL. Stellar MLS
- $275,0003 bd3 ba1.5k sqft2700 BAYSHORE BOULEVARD #592, DUNEDIN, FL 34698For SaleMLS ID #TB8536505, Alexandra Dumrauf, FUTURE HOME REALTY INC. Stellar MLS
