Updated and truly move-in ready! Welcome to this beautifully renovated 2-bedroom, 2-bath home offering 1,021 heated square feet of comfortable living space in the heart of Holiday. The open-concept floor plan is filled with natural light and features luxury vinyl plank flooring (2026), fresh neutral finishes, and a spacious living area that flows seamlessly into the remodeled kitchen. The kitchen boasts white shaker cabinetry (2021), granite countertops, stainless steel appliances, a designer tile backsplash, recessed lighting, and a large breakfast bar that's perfect for everyday living and entertaining. Recent updates provide added peace of mind, including a new roof (2025), new A/C condenser (2023) and new water heater (2026). Two full bathrooms and a bonus room. Step outside to the screened lanai overlooking the fully fenced backyard—ideal for relaxing, entertaining or giving pets room to play. An attached one-car garage provides additional storage and convenience. Conveniently located near shopping, restaurants, parks, schools, medical facilities, and just minutes from the Gulf beaches, this beautifully updated home offers exceptional value at an affordable price. Schedule your private showing today!
For sale
$239,000
1051 MAYBURY DRIVE, HOLIDAY, FL 34691
2beds
1,021sqft
Single Family Residence
Built in 1970
5,100 Square Feet Lot
$235,500 Zestimate®
$234/sqft
$-- HOA
What's special
Screened lanaiAttached one-car garageLarge breakfast barBonus roomGranite countertopsOpen-concept floor planFilled with natural light
- 40 days
- 153
- 11
Zillow last checked:
Listing updated:
Listed by:
Lori Dozark 813-477-4900,
FUTURE HOME REALTY INC 813-855-4982
Source: Stellar MLS,MLS#: TB8532207 Originating MLS: Suncoast Tampa
Originating MLS: Suncoast Tampa
Facts & features
Interior
Bedrooms & bathrooms
- Bedrooms: 2
- Bathrooms: 2
- Full bathrooms: 2
Rooms
- Room types: Bonus Room
Primary bedroom
- Features: Built-in Closet
- Level: First
- Area: 168 Square Feet
- Dimensions: 12x14
Bedroom 2
- Features: Built-in Closet
- Level: First
- Area: 132 Square Feet
- Dimensions: 11x12
Balcony porch lanai
- Features: No Closet
- Level: First
- Area: 168 Square Feet
- Dimensions: 14x12
Balcony porch lanai
- Features: No Closet
- Level: First
- Area: 121 Square Feet
- Dimensions: 11x11
Bonus room
- Features: Built-in Closet
- Level: First
- Area: 156 Square Feet
- Dimensions: 13x12
Dining room
- Features: No Closet
- Level: First
- Area: 112 Square Feet
- Dimensions: 16x7
Kitchen
- Features: No Closet
- Level: First
- Area: 96 Square Feet
- Dimensions: 12x8
Living room
- Features: No Closet
- Level: First
- Area: 180 Square Feet
- Dimensions: 9x20
Heating
- Central, Electric
Cooling
- Central Air
Appliances
- Included: Dishwasher, Disposal, Electric Water Heater, Microwave, Range, Refrigerator
- Laundry: Electric Dryer Hookup, In Garage, Washer Hookup
Features
- Ceiling Fan(s), Kitchen/Family Room Combo, Open Floorplan, Solid Wood Cabinets, Stone Counters
- Flooring: Luxury Vinyl, Porcelain Tile
- Has fireplace: No
Interior area
- Total structure area: 1,860
- Total interior livable area: 1,021 sqft
Video & virtual tour
Property
Parking
- Total spaces: 1
- Parking features: Driveway, Garage Door Opener
- Attached garage spaces: 1
- Has uncovered spaces: Yes
- Details: Garage Dimensions: 12x22
Features
- Levels: One
- Stories: 1
- Patio & porch: Covered, Rear Porch
- Exterior features: Private Mailbox, Sidewalk
- Fencing: Fenced,Wood
Lot
- Size: 5,100 Square Feet
- Features: In County, Sidewalk
Details
- Parcel number: 3626150890000008820
- Zoning: R4
- Special conditions: None
Construction
Type & style
- Home type: SingleFamily
- Property subtype: Single Family Residence
Materials
- Block
- Foundation: Slab
- Roof: Shingle
Condition
- Completed
- New construction: No
- Year built: 1970
Utilities & green energy
- Sewer: Public Sewer
- Water: Public
- Utilities for property: BB/HS Internet Available, Cable Connected, Electricity Connected, Public, Sewer Connected, Water Connected
Community & HOA
Community
- Pet fee: $0 monthly
- Subdivision: HOLIDAY LAKE ESTATES
HOA
- Has HOA: No
- Services included: None
Location
- Region: Holiday
Financial & listing details
- Price per square foot: $234/sqft
- Tax assessed value: $175,389
- Annual tax amount: $2,668
- Date on market: 7/31/2026
- Cumulative days on market: 12 days
- Listing terms: Cash,Conventional,FHA,VA Loan
- Ownership: Fee Simple
- Total actual rent: 0
- Electric utility on property: Yes
- Road surface type: Asphalt, Paved
Estimated market value
$235,500
$224,000 - $247,000
$1,586/mo
Price history
| Date | Event | Price |
|---|---|---|
| 8/11/2026 | Listed for sale | $239,000$234/sqft |
Source:  Stellar MLS #TB8532207 Report a problem Stellar MLS #TB8532207 Report a problem | ||
| 8/7/2026 | Contingent | $239,000$234/sqft |
Source: Stellar MLS #TB8532207 Report a problem | ||
| 8/1/2026 | Listed for sale | $239,000+267.7%$234/sqft |
Source: Stellar MLS #TB8532207 Report a problem | ||
| 6/10/2026 | Listing removed | $1,695$2/sqft |
Source: Zillow Rentals Report a problem | ||
| 5/28/2026 | Listed for rent | $1,695-5.6%$2/sqft |
Source: Zillow Rentals Report a problem | ||
| 7/28/2022 | Listing removed | -- |
Source: Zillow Rental Network Premium Report a problem | ||
| 7/16/2022 | Listed for rent | $1,795$2/sqft |
Source: Zillow Rental Network Premium #U8170309 Report a problem | ||
| 3/22/2019 | Sold | $65,000$64/sqft |
Source: Public Record Report a problem | ||
Public tax history
| Year | Property taxes | Tax assessment |
|---|---|---|
| 2025 | $2,669 +2% | $175,389 -4.8% |
| 2024 | $2,615 +7.3% | $184,213 +61.3% |
| 2023 | $2,436 +30.8% | $114,190 +10% |
| 2022 | $1,862 +10.2% | $103,810 +21.9% |
| 2021 | $1,689 +17% | $85,150 +10% |
| 2020 | $1,444 -0.7% | $77,417 -0.3% |
| 2019 | $1,454 | $77,639 +88.7% |
| 2018 | $1,454 +224.3% | $41,146 |
| 2017 | $448 +2.1% | $41,146 +4.2% |
| 2016 | $439 +13.1% | $39,471 +0.7% |
| 2015 | $388 +5.2% | $39,197 -1.6% |
| 2014 | $369 | $39,828 +4% |
| 2013 | -- | $38,311 -5.1% |
| 2012 | -- | $40,375 -8.5% |
| 2011 | -- | $44,118 -0.6% |
| 2010 | -- | $44,373 -14.4% |
| 2009 | -- | $51,820 -31.4% |
| 2008 | -- | $75,540 -21% |
| 2007 | -- | $95,655 -3.8% |
| 2006 | -- | $99,485 +33.4% |
| 2005 | -- | $74,565 +13.9% |
| 2004 | -- | $65,438 +17.3% |
| 2003 | -- | $55,809 +13% |
| 2002 | -- | $49,393 +18.1% |
| 2000 | -- | $41,836 |
| 1999 | -- | $41,836 |
Find assessor info on the county website
Monthly payment
Est. payment
Payment breakdown
Explore the cost of this home by adjusting the details. Changes won't be saved.Climate risks
Neighborhood: Holiday Lake Estates
Nearby schools
Schools provided by the listing agent
- Middle: Paul R. Smith Middle-PO
- High: Anclote High-PO
Source: Stellar MLS. This data may not be complete. We recommend contacting the local school district to confirm school assignments for this home.
Similar homes
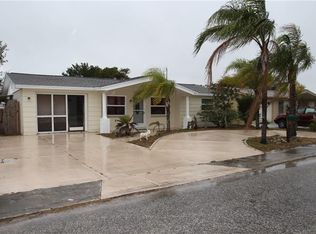

- $224,9992 bd2 ba952 sqft(Undisclosed Address), HOLIDAY, FL 34691For Sale

 MLS ID #W7889146, Sean Webb, HOUSE HUNTIN REALTY LLC. Stellar MLS
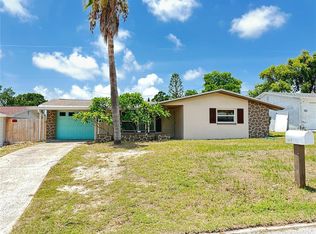
 - $239,9003 bd2 ba1.4k sqft3313 BRIAR CLIFF DRIVE, HOLIDAY, FL 34691For Sale
 MLS ID #TB8534129, Maria Buote-Mitchell, REALTY EXPERTS. Stellar MLS
 - $219,9002 bd1 ba932 sqft1435 WHITEHALL LANE, HOLIDAY, FL 34691For Sale
 MLS ID #TB8500067, Jhenny Cepeda, REAL BROKER, LLC. Stellar MLS
 - $222,9002 bd2 ba1k sqft3441 EISENHOWER DRIVE, HOLIDAY, FL 34691For Sale
 MLS ID #C7526690, William Figueroa, SOVEREIGN REAL ESTATE GROUP. Stellar MLS
 - $239,0003 bd2 ba1.5k sqft3640 RICHBORO DRIVE, HOLIDAY, FL 34691For SaleMLS ID #W7886031, Dawn Fox, PA, RE/MAX SUNSET REALTY. Stellar MLS
- $207,0002 bd2 ba1k sqft3400 BAINBRIDGE DRIVE, HOLIDAY, FL 34691For SaleMLS ID #O6424059, Karen Albright, OPENDOOR BROKERAGE LLC. Stellar MLS
- $249,0003 bd2 ba1.4k sqft1817 DARTMOUTH DRIVE, HOLIDAY, FL 34691For SaleMLS ID #W7879113, Zena Bacvic, HOMETRUST REALTY GROUP. Stellar MLS
- $255,0002 bd1 ba956 sqft2048 MELODY DRIVE, HOLIDAY, FL 34691For SaleMLS ID #TB8510142, Dorjan Arapi, DALTON WADE INC. Stellar MLS
- $209,9002 bd2 ba936 sqft3801 DARLINGTON ROAD, HOLIDAY, FL 34691For SaleMLS ID #O6388885, Hector Mendez Garcia, PA, LONDON FOSTER REALTY. Stellar MLS
- $249,9994 bd2 ba1.3k sqft4239 WOODFIELD AVENUE, HOLIDAY, FL 34691For SaleMLS ID #TB8517188, Joel Rodgers, GULF PROPERTY MANAGEMENT LLC. Stellar MLS
- $219,9002 bd2 ba948 sqft2051 PEGGY DRIVE, HOLIDAY, FL 34690For SaleMLS ID #TB8527371, Tyler Grisley, LLC, INSPIRED REALTY, LLC. Stellar MLS
- $215,0002 bd1 ba848 sqft3818 MOOG ROAD, HOLIDAY, FL 34691For SaleMLS ID #S5149837, Freddy Alvarado, HOMETRUST REALTY GROUP. Stellar MLS
- $234,9003 bd2 ba1.1k sqft4533 GRAND CENTRAL AVENUE, NEW PORT RICHEY, FL 34652For SaleMLS ID #TB8544246, Lynne Powers, POWERS REAL ESTATE SOLUTIONS LLC. Stellar MLS
- $260,0002 bd1 ba959 sqft4834 GASLIGHT AVENUE, HOLIDAY, FL 34690For SaleMLS ID #TB8515413, Yaima Diaz Moya, JPT REALTY LLC. Stellar MLS
- $239,0002 bd2 ba1.2k sqft3632 PENSDALE DRIVE, NEW PORT RICHEY, FL 34652For SaleMLS ID #O6432729, Steven Koleno, BEYCOME OF FLORIDA LLC. Stellar MLS
- $199,0002 bd2 ba1.2k sqft3425 RICHBORO DRIVE, HOLIDAY, FL 34691For SaleMLS ID #TB8476660, Eneida Vicario, PEOPLE'S TRUST REALTY. Stellar MLS
- $199,0002 bd1 ba1.2k sqft4718 TRAFFORD ROAD, HOLIDAY, FL 34690For SaleMLS ID #O6436638, Karen Albright, OPENDOOR BROKERAGE LLC. Stellar MLS
- $189,9002 bd1 ba816 sqft2412 ARCADIA ROAD, HOLIDAY, FL 34690For SaleMLS ID #TB8525985, Emil Belmontes, EVERNEST. Stellar MLS
- $263,9003 bd2 ba1.2k sqft4553 EDITH STREET, NEW PORT RICHEY, FL 34652For SaleMLS ID #S5154317, Miguel Gutierrez, NAIM REAL ESTATE LLC. Stellar MLS
- $234,9002 bd2 ba1.1k sqft4813 DOGWOOD STREET, NEW PORT RICHEY, FL 34653For SaleMLS ID #W7886517, Bill Sanders, F I GREY & SON RESIDENTIAL. Stellar MLS
