Clean four-point inspection report attached! Beautiful 4-Bedroom Home with New Roof, Front Porch & RV/Boat Parking. Property has never been flooded! Welcome home to this charming 4-bedroom, 2-bath residence featuring a welcoming front porch, spacious floor plan, and a fully fenced backyard perfect for enjoying the Florida lifestyle. Inside, you'll find fresh interior paint, new appliances, and durable ceramic tile flooring throughout, creating a clean, move-in-ready space that's both stylish and easy to maintain. The thoughtful layout offers plenty of room for family living, entertaining, or working from home. Major updates include a new roof installed in January 2025, providing added peace of mind for years to come. Additional highlights include: 4 spacious bedrooms and 2 full bathrooms Freshly painted interior New kitchen appliances Ceramic tile flooring throughout New roof (January 2025) Oversized one-car garage Large driveway with ample parking Fully fenced backyard Additional side parking pad ideal for a boat, RV, trailer, or extra vehicles Whether you're looking for space to grow, room for your recreational vehicles, or simply a home with great curb appeal and modern updates, this property checks all the boxes. Don't miss this opportunity—schedule your private showing today and make this wonderful home your own!
For sale
Price cut: $17.9K (9/4)
$249,999
4239 WOODFIELD AVENUE, HOLIDAY, FL 34691
4beds
1,389sqft
Single Family Residence
Built in 1982
6,400 Square Feet Lot
$249,000 Zestimate®
$180/sqft
$-- HOA
What's special
Great curb appealNew roofFresh interior paintNew appliancesOversized one-car garageSpacious floor planWelcoming front porch
- 92 days
- 715
- 34
Zillow last checked:
Listing updated:
Listed by:
Joel Rodgers 727-639-1949,
GULF PROPERTY MANAGEMENT LLC 727-639-1949
Source: Stellar MLS,MLS#: TB8517188 Originating MLS: Suncoast Tampa
Originating MLS: Suncoast Tampa
Facts & features
Interior
Bedrooms & bathrooms
- Bedrooms: 4
- Bathrooms: 2
- Full bathrooms: 2
Primary bedroom
- Features: Ceiling Fan(s), En Suite Bathroom, Walk-In Closet(s)
- Level: First
- Area: 120 Square Feet
- Dimensions: 12x10
Kitchen
- Features: Breakfast Bar, Ceiling Fan(s), Pantry, Built-in Closet
- Level: First
- Area: 100 Square Feet
- Dimensions: 10x10
Living room
- Level: First
- Area: 180 Square Feet
- Dimensions: 10x18
Heating
- Central, Electric
Cooling
- Central Air
Appliances
- Included: Dishwasher, Electric Water Heater, Range, Range Hood, Refrigerator
- Laundry: In Garage
Features
- Ceiling Fan(s), Open Floorplan, Primary Bedroom Main Floor
- Flooring: Ceramic Tile
- Has fireplace: No
Interior area
- Total structure area: 1,677
- Total interior livable area: 1,389 sqft
Video & virtual tour
Property
Parking
- Total spaces: 1
- Parking features: Driveway, Garage Door Opener
- Attached garage spaces: 1
- Has uncovered spaces: Yes
Features
- Levels: One
- Stories: 1
- Patio & porch: Front Porch
- Exterior features: Dog Run
- Fencing: Fenced
- Has view: Yes
- View description: City
Lot
- Size: 6,400 Square Feet
- Features: Private
- Residential vegetation: Trees/Landscaped
Details
- Parcel number: 162619055B000031680
- Zoning: R4
- Special conditions: None
Construction
Type & style
- Home type: SingleFamily
- Architectural style: Ranch
- Property subtype: Single Family Residence
Materials
- Block, Concrete
- Foundation: Block
- Roof: Shingle
Condition
- New construction: No
- Year built: 1982
Utilities & green energy
- Sewer: Public Sewer
- Water: Public
- Utilities for property: Cable Available, Electricity Connected, Sewer Connected, Water Connected
Community & HOA
Community
- Pet fee: $0 monthly
- Subdivision: BEACON SQUARE
HOA
- Has HOA: No
Location
- Region: Holiday
Financial & listing details
- Price per square foot: $180/sqft
- Tax assessed value: $272,473
- Annual tax amount: $3,924
- Date on market: 6/9/2026
- Cumulative days on market: 93 days
- Listing terms: Cash,Conventional,FHA,VA Loan
- Ownership: Fee Simple
- Total actual rent: 0
- Electric utility on property: Yes
- Road surface type: Asphalt
Estimated market value
$249,000
$237,000 - $261,000
$1,923/mo
Price history
| Date | Event | Price |
|---|---|---|
| 9/4/2026 | Price change | $249,999-6.7%$180/sqft |
Source:  Stellar MLS #TB8517188 Report a problem Stellar MLS #TB8517188 Report a problem | ||
| 8/30/2026 | Price change | $267,900-0.7%$193/sqft |
Source: Stellar MLS #TB8517188 Report a problem | ||
| 8/27/2026 | Price change | $269,8990%$194/sqft |
Source: Stellar MLS #TB8517188 Report a problem | ||
| 7/24/2026 | Price change | $269,999-5.6%$194/sqft |
Source: Stellar MLS #TB8517188 Report a problem | ||
| 6/30/2026 | Price change | $285,900-4.4%$206/sqft |
Source: Stellar MLS #TB8517188 Report a problem | ||
| 6/9/2026 | Listed for sale | $299,000+256%$215/sqft |
Source: Stellar MLS #TB8517188 Report a problem | ||
| 9/1/2017 | Sold | $84,000-6.6%$60/sqft |
Source: Public Record Report a problem | ||
| 8/19/2017 | Pending sale | $89,900$65/sqft |
Source: Clearwater #W7632391 Report a problem | ||
| 8/3/2017 | Listed for sale | $89,900+87.3%$65/sqft |
Source: KELLER WILLIAMS REALTY #W7632391 Report a problem | ||
| 7/14/1997 | Sold | $48,000$35/sqft |
Source: Public Record Report a problem | ||
Public tax history
| Year | Property taxes | Tax assessment |
|---|---|---|
| 2025 | $3,924 +2.4% | $272,473 -3.8% |
| 2024 | $3,833 +8.2% | $283,312 +66.4% |
| 2023 | $3,542 +28% | $170,240 +10% |
| 2022 | $2,766 +18.6% | $154,770 +21% |
| 2021 | $2,332 +13.4% | $127,910 +10% |
| 2020 | $2,056 +0.6% | $116,282 +3% |
| 2019 | $2,044 | $112,883 +10% |
| 2018 | $2,044 +10.1% | $102,621 +41.1% |
| 2017 | $1,856 +46.1% | $72,712 +26% |
| 2016 | $1,271 +26.4% | $57,723 +16% |
| 2015 | $1,005 +5.9% | $49,758 +3.9% |
| 2014 | $949 | $47,873 +9.1% |
| 2013 | -- | $43,873 -14.2% |
| 2012 | -- | $51,123 -15.9% |
| 2011 | -- | $60,769 -0.3% |
| 2010 | -- | $60,933 +0.4% |
| 2009 | -- | $60,662 -38% |
| 2008 | -- | $97,822 -18.2% |
| 2007 | -- | $119,622 +2.7% |
| 2006 | -- | $116,487 +34.7% |
| 2005 | -- | $86,504 +11.4% |
| 2004 | -- | $77,666 +16% |
| 2003 | -- | $66,958 +10.8% |
| 2002 | -- | $60,455 +13.4% |
| 1999 | -- | $53,299 |
Find assessor info on the county website
Monthly payment
Est. payment
Payment breakdown
Explore the cost of this home by adjusting the details. Changes won't be saved.Climate risks
Neighborhood: 34691

Similar homes
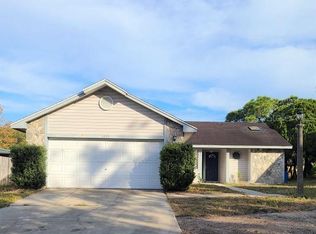
- $239,9003 bd2 ba1.4k sqft3313 BRIAR CLIFF DRIVE, HOLIDAY, FL 34691For Sale
 MLS ID #TB8534129, Maria Buote-Mitchell, REALTY EXPERTS. Stellar MLS
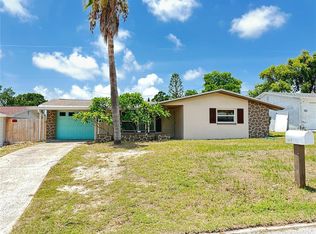
 - $239,0003 bd2 ba1.5k sqft3640 RICHBORO DRIVE, HOLIDAY, FL 34691For Sale
 MLS ID #W7886031, Dawn Fox, PA, RE/MAX SUNSET REALTY. Stellar MLS
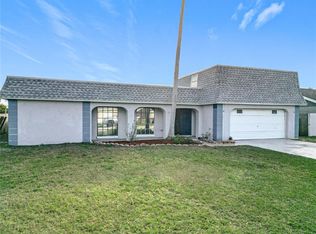
 - $249,0003 bd2 ba1.4k sqft1817 DARTMOUTH DRIVE, HOLIDAY, FL 34691For Sale
 MLS ID #W7879113, Zena Bacvic, HOMETRUST REALTY GROUP. Stellar MLS
 - $224,9992 bd2 ba952 sqft(Undisclosed Address), HOLIDAY, FL 34691For Sale
 MLS ID #W7889146, Sean Webb, HOUSE HUNTIN REALTY LLC. Stellar MLS
 - $207,0002 bd2 ba1k sqft3400 BAINBRIDGE DRIVE, HOLIDAY, FL 34691For SaleMLS ID #O6424059, Karen Albright, OPENDOOR BROKERAGE LLC. Stellar MLS
- $239,9002 bd2 ba1.2k sqft4102 DALWOOD DRIVE, HOLIDAY, FL 34691For SaleMLS ID #TB8443478, Penny Gould, PENNY GOULD REALTY INC. Stellar MLS
- $239,0002 bd2 ba1k sqft1051 MAYBURY DRIVE, HOLIDAY, FL 34691For SaleMLS ID #TB8532207, Lori Dozark, FUTURE HOME REALTY INC. Stellar MLS
- $234,9003 bd2 ba1.1k sqft4533 GRAND CENTRAL AVENUE, NEW PORT RICHEY, FL 34652For SaleMLS ID #TB8544246, Lynne Powers, POWERS REAL ESTATE SOLUTIONS LLC. Stellar MLS
- $239,0002 bd2 ba1.2k sqft3632 PENSDALE DRIVE, NEW PORT RICHEY, FL 34652For SaleMLS ID #O6432729, Steven Koleno, BEYCOME OF FLORIDA LLC. Stellar MLS
- $245,0003 bd3 ba1.5k sqft6325 KENTFIELD AVENUE, NEW PORT RICHEY, FL 34653For SaleMLS ID #W7888292, Frank Fekete, LLC, RE/MAX SUNSET REALTY. Stellar MLS
- $240,0003 bd2 ba1.1k sqft5253 DEVRIES DRIVE, NEW PORT RICHEY, FL 34652For SaleMLS ID #TB8434153, Kim Doukas, RE/MAX CHAMPIONS. Stellar MLS
- $275,0003 bd2 ba1.3k sqft6047 9TH AVENUE, NEW PORT RICHEY, FL 34653For SaleMLS ID #TB8529156, Camilo Perez, HOME SOLD REALTY LLC. Stellar MLS
- $219,9002 bd2 ba948 sqft2051 PEGGY DRIVE, HOLIDAY, FL 34690For SaleMLS ID #TB8527371, Tyler Grisley, LLC, INSPIRED REALTY, LLC. Stellar MLS
- $234,9002 bd2 ba1.1k sqft4813 DOGWOOD STREET, NEW PORT RICHEY, FL 34653For SaleMLS ID #W7886517, Bill Sanders, F I GREY & SON RESIDENTIAL. Stellar MLS
- $218,0003 bd2 ba1.2k sqft5200 MALLETT DRIVE, PORT RICHEY, FL 34668For SaleMLS ID #TB8543591, Destiny Rodriguez, KELLER WILLIAMS ST PETE REALTY. Stellar MLS
- $249,9003 bd2 ba1.5k sqft6135 SEABREEZE DRIVE, PORT RICHEY, FL 34668For SaleMLS ID #TB8506313, Hilary Provost, BRANDYWINE HOMES USA. Stellar MLS
- $244,9003 bd2 ba1.6k sqft7235 REDBUD COURT, NEW PORT RICHEY, FL 34653For SaleMLS ID #TB8469969, John Aponte, PEOPLE'S TRUST REALTY. Stellar MLS
- $199,0002 bd1 ba1.2k sqft4718 TRAFFORD ROAD, HOLIDAY, FL 34690For SaleMLS ID #O6436638, Karen Albright, OPENDOOR BROKERAGE LLC. Stellar MLS
- $209,0002 bd2 ba1k sqft4808 SALEM DRIVE, NEW PORT RICHEY, FL 34652For SaleMLS ID #C7522529, John Bou-Sliman, CYPRESS REALTY INC. Stellar MLS
