Under contract-accepting backup offers. Absolutely adorable in Beacon Square! Light, bright, and exceptionally well maintained, this 2-bedroom, 2-bath home offers a comfortable split-bedroom floor plan and inviting living spaces throughout. The spacious living and dining areas flow seamlessly into the kitchen, breakfast nook, and family room, creating an open and welcoming layout perfect for everyday living and entertaining. The beautifully remodeled primary bath features a walk-in tiled shower with floor-to-ceiling tile work and updated finishes. The guest bath is equally attractive and offers a tub/shower combination for family and guests. Warm wood-look flooring, neutral finishes, and abundant natural light enhance the home's appeal. The kitchen overlooks the family room and dining area, while large sliding glass doors provide views of the backyard and bring the outdoors in. Additional updates include a newer roof and updated flooring. A standout feature is the oversized 432-square-foot garage, providing ample room for parking, storage, hobbies, or a workshop area. NO HOA, NO FLOOD INSURANCE REQUIRED, NO CDD.... only a few minutes of Anclote River park, and the Gulf of Mexico, ideal for walks, fishing and enjoying the sunset - conveniently located in Beacon Square with easy access to shopping, dining, medical facilities, parks, and Gulf beaches. Move-in ready and waiting for its next owner - call me today to schedule a showing!
Accepting backups
Price cut: $15K (8/19)
$249,900
4238 PINEFIELD AVENUE, HOLIDAY, FL 34691
2beds
1,334sqft
Single Family Residence
Built in 1980
6,037 Square Feet Lot
$242,800 Zestimate®
$187/sqft
$-- HOA
What's special
Beautifully remodeled primary bathAbundant natural lightNeutral finishesNewer roofComfortable split-bedroom floor planWarm wood-look flooringInviting living spaces throughout
- 85 days
- 268
- 8
Zillow last checked:
Listing updated:
Listed by:
Joanne Marinho 727-237-4909,
CHARLES RUTENBERG REALTY INC 727-538-9200
Source: Stellar MLS,MLS#: TB8519871 Originating MLS: Suncoast Tampa
Originating MLS: Suncoast Tampa
Facts & features
Interior
Bedrooms & bathrooms
- Bedrooms: 2
- Bathrooms: 2
- Full bathrooms: 2
Rooms
- Room types: Den/Library/Office, Family Room
Primary bedroom
- Features: Ceiling Fan(s), Walk-In Closet(s)
- Level: First
- Area: 144 Square Feet
- Dimensions: 12x12
Kitchen
- Features: Breakfast Bar, Built-In Shelving, Built-in Closet
- Level: First
- Area: 120 Square Feet
- Dimensions: 12x10
Living room
- Features: Ceiling Fan(s), Coat Closet
- Level: First
- Area: 180 Square Feet
- Dimensions: 12x15
Heating
- Central
Cooling
- Central Air
Appliances
- Included: Dishwasher, Dryer, Electric Water Heater, Exhaust Fan, Freezer, Ice Maker, Microwave, Range, Refrigerator, Trash Compactor
- Laundry: In Garage
Features
- Ceiling Fan(s)
- Flooring: Ceramic Tile, Luxury Vinyl
- Has fireplace: No
Interior area
- Total structure area: 2,121
- Total interior livable area: 1,334 sqft
Video & virtual tour
Property
Parking
- Total spaces: 1
- Parking features: Garage - Attached
- Attached garage spaces: 1
Features
- Levels: One
- Stories: 1
- Exterior features: Garden, Other, Private Entrance, Sidewalk, Storage
Lot
- Size: 6,037 Square Feet
Details
- Parcel number: 192616055B000031620
- Zoning: R4
- Special conditions: None
Construction
Type & style
- Home type: SingleFamily
- Property subtype: Single Family Residence
Materials
- Block, Other
- Foundation: Block, Other
- Roof: Shingle
Condition
- New construction: No
- Year built: 1980
Utilities & green energy
- Sewer: Public Sewer
- Water: Public
- Utilities for property: Cable Connected
Community & HOA
Community
- Pet fee: $0 monthly
- Subdivision: BEACON SQUARE
HOA
- Has HOA: No
Location
- Region: Holiday
Financial & listing details
- Price per square foot: $187/sqft
- Tax assessed value: $267,685
- Annual tax amount: $743
- Date on market: 6/16/2026
- Cumulative days on market: 85 days
- Listing terms: Cash,Conventional,FHA,Other
- Ownership: Fee Simple
- Total actual rent: 0
- Road surface type: Asphalt
Estimated market value
$242,800
$231,000 - $255,000
$1,754/mo
Price history
| Date | Event | Price |
|---|---|---|
| 8/19/2026 | Price change | $249,900-5.7%$187/sqft |
Source:  Stellar MLS #TB8519871 Report a problem Stellar MLS #TB8519871 Report a problem | ||
| 6/17/2026 | Listed for sale | $264,900+244%$199/sqft |
Source: Stellar MLS #TB8519871 Report a problem | ||
| 8/29/2014 | Sold | $77,000-8.3%$58/sqft |
Source: Stellar MLS #W7539063 Report a problem | ||
| 7/3/2014 | Price change | $84,000-6.6%$63/sqft |
Source: CENTURY 21 Palm Realty of Pasco, Inc. #7539063 Report a problem | ||
| 5/30/2014 | Listed for sale | $89,900+12.4%$67/sqft |
Source: CENTURY 21 Palm Realty of Pasco, Inc. #7539063 Report a problem | ||
| 1/31/2010 | Listing removed | $80,000$60/sqft |
Source: RE/MAX REALTEC GROUP INC. #7427185 Report a problem | ||
| 9/6/2009 | Listed for sale | $80,000$60/sqft |
Source: RE/MAX REALTEC GROUP INC. #7427185 Report a problem | ||
Public tax history
| Year | Property taxes | Tax assessment |
|---|---|---|
| 2025 | $743 +2% | $63,240 +2.9% |
| 2024 | $729 +2.7% | $61,460 |
| 2023 | $710 +9.1% | $61,460 +3% |
| 2022 | $651 +1.3% | $59,670 +6.1% |
| 2021 | $643 +1.7% | $56,260 +1.4% |
| 2020 | $632 +0.2% | $55,490 +2.3% |
| 2019 | $631 | $54,250 +1.9% |
| 2018 | $631 +1.8% | $53,240 |
| 2017 | $620 -0.3% | $53,240 +4.2% |
| 2016 | $622 +6% | $51,072 +0.7% |
| 2015 | $587 | $50,717 +4% |
| 2014 | -- | $48,789 +9.2% |
| 2013 | -- | $44,699 -14.1% |
| 2012 | -- | $52,035 -15.8% |
| 2011 | -- | $61,828 0% |
| 2010 | -- | $61,844 +0.7% |
| 2009 | -- | $61,417 -37.9% |
| 2008 | -- | $98,841 -18.2% |
| 2007 | -- | $120,856 +3.3% |
| 2006 | -- | $117,029 +32.8% |
| 2005 | -- | $88,127 +12.4% |
| 2004 | -- | $78,382 +14.9% |
| 2003 | -- | $68,205 +9.5% |
| 2002 | -- | $62,280 +15.2% |
| 2000 | -- | $54,065 |
| 1999 | -- | $54,065 |
Find assessor info on the county website
Monthly payment
Est. payment
Payment breakdown
Explore the cost of this home by adjusting the details. Changes won't be saved.Climate risks
Neighborhood: 34691

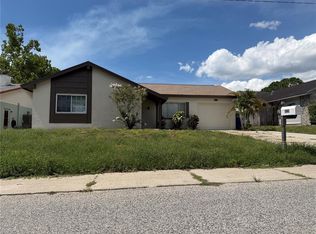
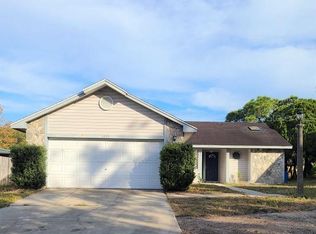
Similar homes
- $224,9992 bd2 ba952 sqft(Undisclosed Address), HOLIDAY, FL 34691For Sale

 MLS ID #W7889146, Sean Webb, HOUSE HUNTIN REALTY LLC. Stellar MLS
 - $249,0003 bd2 ba1.4k sqft1817 DARTMOUTH DRIVE, HOLIDAY, FL 34691For Sale
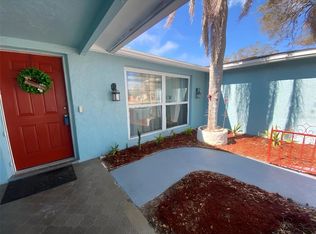 MLS ID #W7879113, Zena Bacvic, HOMETRUST REALTY GROUP. Stellar MLS
 - $255,0002 bd1 ba956 sqft2048 MELODY DRIVE, HOLIDAY, FL 34691For Sale
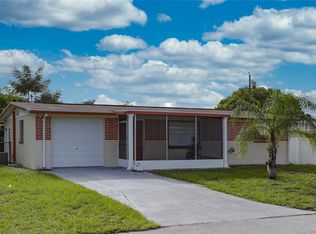 MLS ID #TB8510142, Dorjan Arapi, DALTON WADE INC. Stellar MLS
 - $239,0002 bd2 ba1.2k sqft3632 PENSDALE DRIVE, NEW PORT RICHEY, FL 34652For Sale
 MLS ID #O6432729, Steven Koleno, BEYCOME OF FLORIDA LLC. Stellar MLS
 - $199,0002 bd2 ba1.2k sqft3425 RICHBORO DRIVE, HOLIDAY, FL 34691For SaleMLS ID #TB8476660, Eneida Vicario, PEOPLE'S TRUST REALTY. Stellar MLS
- $209,9002 bd2 ba936 sqft3801 DARLINGTON ROAD, HOLIDAY, FL 34691For SaleMLS ID #O6388885, Hector Mendez Garcia, PA, LONDON FOSTER REALTY. Stellar MLS
- $278,9003 bd2 ba1.3k sqft1324 VIKING DRIVE, HOLIDAY, FL 34691For SaleMLS ID #TB8458025, Luis Gonzalez, TEAM AMERICAN REALTY, INC.. Stellar MLS
- $240,0003 bd2 ba1.3k sqft5543 MOOG ROAD, NEW PORT RICHEY, FL 34652For SaleMLS ID #W7884663, Cristina Taylor, SIRROM REALTY LLC. Stellar MLS
- $248,9002 bd2 ba1.5k sqft13000 PEBBLE BEACH CIRCLE, HUDSON, FL 34667For SaleMLS ID #W7889026, Nellie Sovare, PA, RE/MAX SUNSET REALTY. Stellar MLS
- $257,0002 bd2 ba1k sqft5111 ROYAL PALMS WAY #202, NEW PORT RICHEY, FL 34652For SaleMLS ID #TB8543915, John Keller, III, JACK KELLER INC. Stellar MLS
- $249,5002 bd4 ba976 sqft3121 BEECHER DRIVE E #D, PALM HARBOR, FL 34683For SaleMLS ID #TB8528258, Michelle Newport, CENTURY 21 COAST TO COAST. Stellar MLS
- $265,0002 bd2 ba1.4k sqft10424 CHOICE DRIVE, PORT RICHEY, FL 34668For SaleMLS ID #TB8526495, Ida Young, KELLER WILLIAMS TAMPA PROPERTIES. Stellar MLS
- $248,0002 bd2 ba988 sqft10706 LAQUINTA DRIVE, NEW PORT RICHEY, FL 34654For SaleMLS ID #TB8538912, Keith Gordon, GET MORE OFFERS. Stellar MLS
- $229,9002 bd2 ba1.3k sqft7301 SAN CARLOS DRIVE, PORT RICHEY, FL 34668For SaleMLS ID #W7888167, Dennis Rosa, BAM REALTY ADVISORS INC. Stellar MLS
- $260,0002 bd2 ba1.2k sqft10707 SALAMANCA DRIVE, PORT RICHEY, FL 34668For SaleMLS ID #W7887614, Michele Rehm, STAR ONE REALTY GROUP ELITE. Stellar MLS
- $235,9002 bd2 ba1.3k sqft11414 STANSBERRY DRIVE, PORT RICHEY, FL 34668For SaleMLS ID #TB8539210, Diane Cuglietta, LIPPLY REAL ESTATE. Stellar MLS
- $218,5002 bd2 ba980 sqft6432 JUNIPER ROAD, PORT RICHEY, FL 34668For SaleMLS ID #TB8524342, Susan Cook, MIHARA & ASSOCIATES INC.. Stellar MLS
- $179,9992 bd2 ba964 sqft6421 REMUS DRIVE, NEW PORT RICHEY, FL 34653For SaleMLS ID #OM705359, Lelah Hughes, EXP REALTY LLC. Stellar MLS
- $286,9002 bd2 ba1.3k sqft7419 WIMPOLE DRIVE, NEW PORT RICHEY, FL 34655For SaleMLS ID #W7886976, Michael Andrade, F I GREY & SON RESIDENTIAL. Stellar MLS
- $235,0003 bd2 ba1.2k sqft9331 RAINBOW LANE, PORT RICHEY, FL 34668For SaleMLS ID #TB8505590, Alissa Caputo, FUTURE HOME REALTY INC. Stellar MLS
