Welcome to easy Florida living in the gated community of Lexington Commons! This desirable CORNER-UNIT villa offers 2 bedrooms, 2 bathrooms, a versatile BONUS ROOM, and an attached 2-car garage. Enjoy the benefits of major recent improvements, including a NEW ROOF (2026), HVAC (2025), and NEW FLOORING! The thoughtfully designed single-story layout provides comfortable living spaces, while the additional bonus room offers flexibility for a home office, den, guest retreat, hobby room, or additional sleeping space. Outside, a lovely avocado tree adds a charming touch of Florida living and a little something special to your backyard! Enjoy the convenience of low-maintenance villa living in a gated community, ideally situated near shopping, dining, medical facilities, and the Trinity area. Whether you're looking for a full-time residence or seasonal Florida getaway, this property offers comfort, versatility, and valuable updates. Schedule your private showing and discover all this villa has to offer!
For sale
$239,000
8524 CORINTHIAN WAY, NEW PORT RICHEY, FL 34654
2beds
1,138sqft
Villa
Built in 2008
5,694 Square Feet Lot
$-- Zestimate®
$210/sqft
$210/mo HOA
What's special
Versatile bonus roomDesirable corner-unit villaLovely avocado treeThoughtfully designed single-story layoutNew flooring
- 14 days
- 220
- 10
Likely to sell faster than
Zillow last checked:
Listing updated:
Listed by:
Crystal Littlefield 727-330-1322,
FLORIDIAN SHORES REALTY LLC 727-330-1322
Source: Stellar MLS,MLS#: TB8558598 Originating MLS: Suncoast Tampa
Facts & features
Interior
Bedrooms & bathrooms
- Bedrooms: 2
- Bathrooms: 2
- Full bathrooms: 2
Rooms
- Room types: Den/Library/Office
Primary bedroom
- Features: Walk-In Closet(s)
- Level: First
- Area: 156 Square Feet
- Dimensions: 13x12
Other
- Features: No Closet
- Level: First
- Area: 90 Square Feet
- Dimensions: 10x9
Bedroom 2
- Features: Built-in Closet
- Level: First
- Area: 99 Square Feet
- Dimensions: 11x9
Kitchen
- Level: First
- Area: 120 Square Feet
- Dimensions: 12x10
Living room
- Level: First
- Area: 312 Square Feet
- Dimensions: 24x13
Heating
- Central, Electric
Cooling
- Central Air
Appliances
- Included: Convection Oven, Dryer, Electric Water Heater, Microwave, Refrigerator, Washer
- Laundry: Inside
Features
- Ceiling Fan(s), Thermostat
- Flooring: Ceramic Tile, Luxury Vinyl
- Doors: Sliding Doors, Sliding Doors
- Has fireplace: No
Interior area
- Total structure area: 1,546
- Total interior livable area: 1,138 sqft
Video & virtual tour
Property
Parking
- Total spaces: 2
- Parking features: Garage - Attached
- Attached garage spaces: 2
Features
- Levels: One
- Stories: 1
- Patio & porch: Patio
Lot
- Size: 5,694 Square Feet
- Residential vegetation: Fruit Trees
Details
- Parcel number: 3525160090000000060
- Zoning: MPUD
- Special conditions: None
Construction
Type & style
- Home type: SingleFamily
- Property subtype: Villa
Materials
- Block, Stucco
- Foundation: Slab
- Roof: Shingle
Condition
- New construction: No
- Year built: 2008
Utilities & green energy
- Sewer: Public Sewer
- Water: Public
- Utilities for property: Electricity Connected, Public, Sewer Connected
Community & HOA
Community
- Features: Dog Park, Gated Community - No Guard
- Security: Gated Community
- Pet fee: $0 monthly
- Subdivision: LEXINGTON COMMONS
HOA
- Has HOA: Yes
- Services included: Insurance, Maintenance Structure, Maintenance Grounds, Private Road, Trash
- HOA fee: $210 monthly
- HOA name: Valerie Conner
- HOA phone: 727-942-1906
Location
- Region: New Port Richey
Financial & listing details
- Price per square foot: $210/sqft
- Tax assessed value: $184,327
- Annual tax amount: $2,562
- Date on market: 10/16/2026
- Cumulative days on market: 14 days
- Listing terms: Cash,Conventional,FHA,VA Loan
- Ownership: Fee Simple
- Total actual rent: 0
- Electric utility on property: Yes
- Road surface type: Asphalt
Estimated market value
Not available
Estimated sales range
Not available
Not available
Price history
| Date | Event | Price |
|---|---|---|
| 10/16/2026 | Listed for sale | $239,000-2.4%$210/sqft |
Source:  Stellar MLS #TB8558598 Report a problem | ||
| 3/9/2026 | Listing removed | $245,000$215/sqft |
Source: Stellar MLS #S5131794 Report a problem | ||
| 11/19/2025 | Price change | $245,000-2%$215/sqft |
Source: Stellar MLS #S5131794 Report a problem | ||
| 8/1/2025 | Listed for sale | $250,000-3.5%$220/sqft |
Source: Stellar MLS #S5131794 Report a problem | ||
| 7/1/2025 | Listing removed | $259,000$228/sqft |
Source: Stellar MLS #W7871855 Report a problem | ||
| 5/20/2025 | Price change | $259,000-4%$228/sqft |
Source: Stellar MLS #W7871855 Report a problem | ||
| 1/27/2025 | Listed for sale | $269,900+1.8%$237/sqft |
Source: Stellar MLS #W7871855 Report a problem | ||
| 11/14/2024 | Listing removed | $265,000-5%$233/sqft |
Source: Stellar MLS #S5104410 Report a problem | ||
| 10/3/2024 | Listed for sale | $279,000$245/sqft |
Source: Stellar MLS #S5104410 Report a problem | ||
| 8/31/2024 | Listing removed | $279,000$245/sqft |
Source: Stellar MLS #S5104410 Report a problem | ||
| 8/8/2024 | Price change | $279,000-2.1%$245/sqft |
Source: Stellar MLS #S5104410 Report a problem | ||
| 6/8/2024 | Price change | $285,000-2.4%$250/sqft |
Source: Stellar MLS #S5104410 Report a problem | ||
| 5/26/2024 | Price change | $292,000-2.3%$257/sqft |
Source: Stellar MLS #S5104410 Report a problem | ||
| 5/9/2024 | Listed for sale | $299,000+106.2%$263/sqft |
Source: Stellar MLS #S5104410 Report a problem | ||
| 2/14/2008 | Sold | $145,000$127/sqft |
Source: Public Record Report a problem | ||
Public tax history
| Year | Property taxes | Tax assessment |
|---|---|---|
| 2025 | $2,669 -2.6% | $184,327 -1.7% |
| 2024 | $2,742 +1.4% | $187,473 +15.6% |
| 2023 | $2,703 +24.8% | $162,145 +33.2% |
| 2022 | $2,166 +221.3% | $121,710 +112.3% |
| 2021 | $674 +1.6% | $57,330 +1.4% |
| 2020 | $664 +1.4% | $56,540 +2.3% |
| 2019 | $654 | $55,270 +1.9% |
| 2018 | $654 +1.7% | $54,240 |
| 2017 | $643 -0.3% | $54,240 +4.2% |
| 2016 | $645 +5.7% | $52,031 +0.7% |
| 2015 | $611 +2.6% | $51,669 -3% |
| 2014 | $595 | $53,263 +5.5% |
| 2013 | -- | $50,501 -0.7% |
| 2012 | -- | $50,861 -26.8% |
| 2011 | -- | $69,496 -29.2% |
| 2010 | -- | $98,184 -14.7% |
| 2009 | -- | $115,166 -9.8% |
| 2008 | -- | $127,728 +751.5% |
| 2007 | -- | $15,000 -40% |
| 2006 | -- | $25,000 |
Find assessor info on the county website
Monthly payment
Est. payment
Payment breakdown
Explore the cost of this home by adjusting the details. Changes won't be saved.Climate risks
Neighborhood: 34654
Nearby schools
Schools provided by the listing agent
- Elementary: Cypress Elementary-PO
- Middle: River Ridge Middle-PO
- High: River Ridge High-PO
Source: Stellar MLS. This data may not be complete. We recommend contacting the local school district to confirm school assignments for this home.
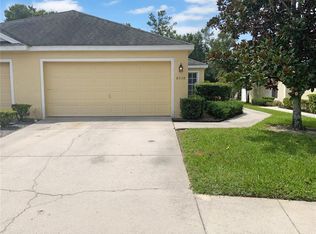
- $240,0002 bd2 ba1.1k sqft8538 Corinthian Way, New Port Richey, FL 34654Sold
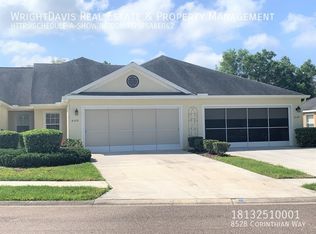
- $227,1003 bd2 ba1.4k sqft8528 Corinthian Way, New Port Richey, FL 34654Off Market
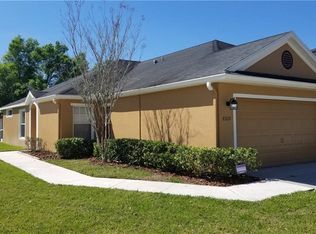
- $216,4002 bd2 ba1.1k sqft8520 Corinthian Way, New Port Richey, FL 34654Off Market
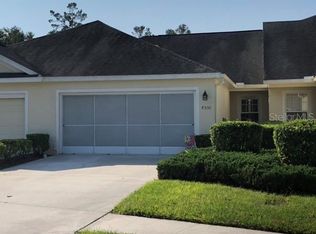
- $214,9002 bd2 ba1.1k sqft8530 Corinthian Way, New Port Richey, FL 34654Off Market
Similar homes
- $265,0003 bd2 ba1.2k sqft11409 POSSUM TRAIL, PORT RICHEY, FL 34668For Sale
 MLS ID #TB8561850, Ashley Lee, JASON MITCHELL REAL ESTATE FLO. Stellar MLS
- $220,0002 bd2 ba1.2k sqft9337 Zamora Dr, New Port Richey, FL 34655For Sale By Owner
- $224,9002 bd1 ba884 sqft8630 FOX HOLLOW DRIVE, PORT RICHEY, FL 34668For Sale
 MLS ID #TB8560443, Rob Van Stronder, KEY LIME REAL ESTATE INC. Stellar MLS
- $175,0002 bd2 ba988 sqft10816 LAQUINTA DRIVE, NEW PORT RICHEY, FL 34654For Sale
 MLS ID #TB8554685, Dylan Mayeux, CHARLES RUTENBERG REALTY INC. Stellar MLS
- $230,0002 bd1 ba1k sqft3302 JAMESTOWN DRIVE, HOLIDAY, FL 34691For SaleMLS ID #TB8562306, Avion Stevenson, LPT REALTY, LLC. Stellar MLS
- $270,0003 bd2 ba1.2k sqft7427 JASMINE BOULEVARD, PORT RICHEY, FL 34668For SaleMLS ID #W7890462, Cristina Taylor, SIRROM REALTY LLC. Stellar MLS
- $235,0002 bd2 ba1.2k sqft3632 PENSDALE DRIVE, NEW PORT RICHEY, FL 34652For SaleMLS ID #O6432729, Steven Koleno, BEYCOME OF FLORIDA LLC. Stellar MLS
- $224,9002 bd2 ba1.3k sqft7301 SAN CARLOS DRIVE, PORT RICHEY, FL 34668For SaleMLS ID #W7888167, Dennis Rosa, BAM REALTY ADVISORS INC. Stellar MLS
- $260,0002 bd2 ba1.5k sqft12935 PEBBLE BEACH CIRCLE, HUDSON, FL 34667For SaleMLS ID #TB8560533, Michelle Johncola, RE/MAX ELITE REALTY. Stellar MLS
- $268,0003 bd2 ba1.4k sqft7628 VALLEY COURT, NEW PORT RICHEY, FL 34653For SaleMLS ID #TB8467893, Charles Carter, CHARLES P CARTER. Stellar MLS
- $235,0003 bd2 ba1.2k sqft9331 RAINBOW LANE, PORT RICHEY, FL 34668For SaleMLS ID #TB8505590, Alissa Caputo, FUTURE HOME REALTY INC. Stellar MLS
- $234,9992 bd2 ba1k sqft5111 ROYAL PALMS WAY #202, NEW PORT RICHEY, FL 34652For SaleMLS ID #TB8543915, John Keller, III, JACK KELLER INC. Stellar MLS
- $219,0002 bd2 ba963 sqft12506 FOX CROFT LANE, HUDSON, FL 34667For SaleMLS ID #TB8559022, Frances Vella, CENTURY 21 ELITE LOCATIONS, INC. Stellar MLS
- $230,0002 bd2 ba1.3k sqft11414 STANSBERRY DRIVE, PORT RICHEY, FL 34668For SaleMLS ID #TB8539210, Diane Cuglietta, LIPPLY REAL ESTATE. Stellar MLS
- $269,9003 bd2 ba1.2k sqft7051 VALLEJO WAY, NEW PORT RICHEY, FL 34655For SaleMLS ID #W7889123, Jon JB Bogdanowitz, F I GREY & SON RESIDENTIAL. Stellar MLS
- $242,0002 bd3 ba1.4k sqft8220 FOX HOLLOW DRIVE, PORT RICHEY, FL 34668For SaleMLS ID #TB8516543, Maria Kastritsos, OLYMPIC REALTY SERVICES LLC. Stellar MLS
- $258,4002 bd2 ba1.2k sqft7051 WENTWORTH WAY, NEW PORT RICHEY, FL 34655For SaleMLS ID #TB8478731, Ty Apaydin, TAMPABAY4U.COM. Stellar MLS
- $240,0003 bd2 ba1.3k sqft5543 MOOG ROAD, NEW PORT RICHEY, FL 34652For SaleMLS ID #W7884663, Cristina Taylor, SIRROM REALTY LLC. Stellar MLS
- $265,0002 bd2 ba1.4k sqft10424 CHOICE DRIVE, PORT RICHEY, FL 34668For SaleMLS ID #TB8526495, Ida Young, KELLER WILLIAMS TAMPA PROPERTIES. Stellar MLS
- $290,0003 bd2 ba1.3k sqft6353 FLORIDA AVENUE, NEW PORT RICHEY, FL 34653For SaleMLS ID #W7888413, Jason St Croix, FUTURE HOME REALTY. Stellar MLS
