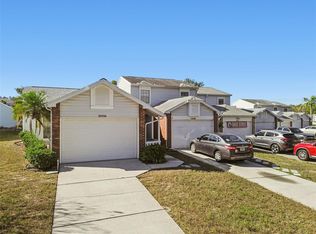
Affordable 2 bedroom with 2 full baths Villa in highly desirable Villas of Beacon groves !! Once entering the home you will find soaring ceilings with a nice open floor plan. The Kitchen has a pass through bar that opens into a large dining and Living room area. Living room and Master bedroom has large patio door that open up to your own private oasis! This home offers Beautiful Views of the pond as you sit in the Hot Tub on the screened in back porch. There is a Lovely Paved patio with a Fire pit for cooler nights along with a outdoor shower for your convenience. You will enjoy your Privacy of the outside area. Master bedroom has a walk in closet along with a walk in shower. Guest bath has a tub/shower.. Home has one of the longest driveway in the community leading into the 1 car garage. You are able to park 3 vehicles with ease. You will love the convenience of being close to one of the most Top rated schools in the county. You are also close to our Beautiful Gulf Coast Beaches, Golf Courses, shopping, restaurants, parks and medical facilities. Low Hoa fee at 166.00 month, this fee includes Water, Sewer, Basic Cable, Internet, Trash and Lawn care..It also has 2 Beautiful Pools with a nice Clubhouse for all to enjoy. Buyers please verify all Rules and Regulations to the Community along with all room measurements.
For sale
$249,500
3121 BEECHER DRIVE E #D, PALM HARBOR, FL 34683
2beds
976sqft
:
Get pre-qualified$1,888/mo
Villa
Built in 1987
2,962 Square Feet Lot
$238,700 Zestimate®
$256/sqft
$166/mo HOA
What's special
Private oasisNice open floor planSoaring ceilingsOutdoor shower
- 20 days |
- 800 |
- 25 |
Likely to sell faster than
Zillow last checked:
Listing updated:
Listed by:
Michelle Newport 865-414-4272,
CENTURY 21 COAST TO COAST 727-398-3030
Source: Stellar MLS,MLS#: TB8528258 Originating MLS: Suncoast Tampa
Originating MLS: Suncoast Tampa
Facts & features
Interior
Bedrooms & bathrooms
- Bedrooms: 2
- Bathrooms: 4
- Full bathrooms: 2
- 1/2 bathrooms: 2
Primary bedroom
- Features: Walk-In Closet(s)
- Level: First
- Area: 140 Square Feet
- Dimensions: 14x10
Bathroom 1
- Features: No Closet
- Level: First
- Area: 110 Square Feet
- Dimensions: 10x11
Dining room
- Level: First
- Area: 81 Square Feet
- Dimensions: 9x9
Kitchen
- Level: First
- Area: 120 Square Feet
- Dimensions: 10x12
Living room
- Level: First
- Area: 224 Square Feet
- Dimensions: 16x14
Heating
- Electric
Cooling
- Central Air
Appliances
- Included: Dishwasher, Disposal, Dryer, Electric Water Heater, Exhaust Fan, Ice Maker, Microwave, Range, Range Hood, Refrigerator, Washer
- Laundry: Electric Dryer Hookup, In Garage
Features
- Cathedral Ceiling(s), Ceiling Fan(s), Eating Space In Kitchen, Living Room/Dining Room Combo, Open Floorplan, Primary Bedroom Main Floor, Thermostat, Vaulted Ceiling(s), Walk-In Closet(s)
- Flooring: Carpet, Linoleum
- Has fireplace: No
Interior area
- Total structure area: 976
- Total interior livable area: 976 sqft
Video & virtual tour
Property
Parking
- Total spaces: 1
- Parking features: Garage - Attached
- Attached garage spaces: 1
Features
- Levels: One
- Stories: 1
- Patio & porch: Covered, Patio, Rear Porch, Screened
- Exterior features: Fire Pit
- Has view: Yes
- View description: Water
- Water view: Water
Lot
- Size: 2,962 Square Feet
Details
- Parcel number: 312716941410000514
- Zoning: RPD-10
- Special conditions: None
Construction
Type & style
- Home type: SingleFamily
- Property subtype: Villa
Materials
- Wood Frame
- Foundation: Slab
- Roof: Shingle
Condition
- New construction: No
- Year built: 1987
Utilities & green energy
- Sewer: Public Sewer
- Water: See Remarks
- Utilities for property: BB/HS Internet Available, Cable Connected, Sewer Connected, Water Connected
Community & HOA
Community
- Features: Clubhouse, Community Mailbox, Pool
- Pet fee: $0 monthly
- Subdivision: VILLAS OF BEACON GROVES
HOA
- Has HOA: Yes
- Amenities included: Cable TV, Clubhouse, Fitness Center, Pool
- Services included: Cable TV, Community Pool, Internet, Pool Maintenance, Recreational Facilities, Sewer, Trash, Water
- HOA fee: $166 monthly
- HOA name: Pro Active Property Management
- HOA phone: 727-942-4755
Location
- Region: Palm Harbor
Financial & listing details
- Price per square foot: $256/sqft
- Tax assessed value: $202,020
- Annual tax amount: $1,492
- Date on market: 7/10/2026
- Cumulative days on market: 21 days
- Listing terms: Cash,Conventional
- Ownership: Fee Simple
- Total actual rent: 0
- Road surface type: Asphalt, Paved
Estimated market value
$238,700
$227,000 - $251,000
$2,064/mo
Price history
| Date | Event | Price |
|---|---|---|
| 7/11/2026 | Listed for sale | $249,500-9.3%$256/sqft |
Source:  Stellar MLS #TB8528258 Report a problem Stellar MLS #TB8528258 Report a problem | ||
| 4/14/2026 | Listing removed | $275,000$282/sqft |
Source: Stellar MLS #TB8491042 Report a problem | ||
| 3/26/2026 | Listed for sale | $275,000+511.1%$282/sqft |
Source: Stellar MLS #TB8491042 Report a problem | ||
| 8/17/2017 | Sold | $45,000-35.7%$46/sqft |
Source: Public Record Report a problem | ||
| 5/3/2012 | Sold | $70,000-6.5%$72/sqft |
Source: Public Record Report a problem | ||
| 3/20/2012 | Listed for sale | $74,900+33.8%$77/sqft |
Source: Charles Rutenberg Realty, Inc. #U7542099 Report a problem | ||
| 7/13/1993 | Sold | $56,000$57/sqft |
Source: Public Record Report a problem | ||
Public tax history
| Year | Property taxes | Tax assessment |
|---|---|---|
| 2025 | $1,492 +7% | $116,999 +2.9% |
| 2024 | $1,395 +2.9% | $113,702 +3% |
| 2023 | $1,355 +4.2% | $110,390 +3% |
| 2022 | $1,301 +0.1% | $107,175 +3% |
| 2021 | $1,300 +0.8% | $104,053 +1.4% |
| 2020 | $1,290 +2.5% | $102,616 +2.3% |
| 2019 | $1,258 | $100,309 +68.2% |
| 2018 | $1,258 +87.4% | $59,626 +2.1% |
| 2017 | $671 -0.5% | $58,400 +2.1% |
| 2016 | $674 +5.6% | $57,199 +0.7% |
| 2015 | $639 +0.3% | $56,801 +0.8% |
| 2014 | $637 -42.6% | $56,350 +13.5% |
| 2013 | $1,108 +144.2% | $49,635 +1.1% |
| 2012 | $454 | $49,113 -5.7% |
| 2011 | -- | $52,094 -14.8% |
| 2010 | -- | $61,150 +2.7% |
| 2009 | -- | $59,542 +0.1% |
| 2008 | $524 | $59,483 +3% |
| 2007 | -- | $57,750 -29.6% |
| 2005 | -- | $82,000 +13.4% |
| 2004 | $620 +3.1% | $72,300 +13.1% |
| 2003 | $601 +9.4% | $63,900 +1.1% |
| 2002 | $550 | $63,200 +12.3% |
| 2001 | $550 +7.9% | $56,300 +5.2% |
| 2000 | $509 | $53,500 |
Find assessor info on the county website
Monthly payment
Est. payment
Payment breakdown
Explore the cost of this home by adjusting the details. Changes won't be saved.Climate risks
Neighborhood: 34683
Nearby schools
GreatSchools rating
- 10/10Sutherland Elementary SchoolGrades: PK-5Distance: 0.1 mi
- 5/10Palm Harbor Middle SchoolGrades: 6-8Distance: 2.2 mi
- 8/10Palm Harbor University High SchoolGrades: 9-12Distance: 1.4 mi
Schools provided by the listing agent
- Elementary: Sutherland Elementary-PN
- Middle: Palm Harbor Middle-PN
- High: Palm Harbor Univ High-PN
Source: Stellar MLS. This data may not be complete. We recommend contacting the local school district to confirm school assignments for this home.
- $230,0002 bd2 ba976 sqft3121 Beecher Dr E APT A, Palm Harbor, FL 34683Sold
- $355,0003 bd3 ba1.4k sqft3121 Beecher Dr E APT B, Palm Harbor, FL 34683Sold

- $221,600-- bd-- ba1.4k sqft3121 Beecher Dr E APT C, Palm Harbor, FL 34683Off Market
- $207,6003 bd2 ba1.4k sqft3121 Beecher Dr E APT E, Palm Harbor, FL 34683Off Market

- $247,6003 bd3 ba1.4k sqft3121 Beecher Dr E APT F, Palm Harbor, FL 34683Off Market
- $232,700-- bd-- ba1.4k sqft3121 Beecher Dr E APT G, Palm Harbor, FL 34683Off Market
- $228,100-- bd-- ba1.4k sqft3099 Beecher Dr E APT A, Palm Harbor, FL 34683Off Market
- $164,300-- bd-- ba976 sqft3099 Beecher Dr E APT D, Palm Harbor, FL 34683Off Market
A local agent can set up tours, give advice and negotiate with sellers.
Similar homes
- $279,9002 bd2 ba1.2k sqft2816 COUNTRYBROOK DRIVE #L16, PALM HARBOR, FL 34684For Sale

 MLS ID #O6428010, Mustafa Turunc, LPT REALTY, LLC. Stellar MLS
 - $209,9002 bd2 ba1.2k sqft1059 DUNROBIN DRIVE #B, PALM HARBOR, FL 34684For Sale
 MLS ID #TB8514992, Lora Moustopoulos, CHARLES RUTENBERG REALTY INC. Stellar MLS
 - $239,5002 bd2 ba1.1k sqft1801 E LAKE ROAD #17C, PALM HARBOR, FL 34685For Sale
 MLS ID #TB8505105, Joanne Dunn, FUTURE HOME REALTY INC. Stellar MLS
 - $189,9992 bd2 ba1.2k sqft2297 LARK CIRCLE E #C, PALM HARBOR, FL 34684For Sale
 MLS ID #TB8531851, Jarod Brewer, RE/MAX ACTION FIRST OF FLORIDA. Stellar MLS
 - $275,0002 bd2 ba1k sqft1800 MARINER DRIVE #9, TARPON SPRINGS, FL 34689For SaleMLS ID #TB8512233, Ana Smith, BLUMAR REALTY INC.. Stellar MLS
- $189,4992 bd2 ba1k sqft105 FREEDOM COURT #30, PALM HARBOR, FL 34684For SaleMLS ID #TB8478293, Shelly Ridgely, A BETTER WAY REALTY INC. Stellar MLS
- $264,9002 bd2 ba1.3k sqft4238 PINEFIELD AVENUE, HOLIDAY, FL 34691For SaleMLS ID #TB8519871, Joanne Marinho, CHARLES RUTENBERG REALTY INC. Stellar MLS
- $175,0002 bd2 ba1k sqft192 PHILADELPHIA BOULEVARD #9, PALM HARBOR, FL 34684For SaleMLS ID #TB8504586, Roseanna Calley, PREFERRED REALTY GROUP, LLC. Stellar MLS
- $240,0003 bd2 ba1.3k sqft5543 MOOG ROAD, NEW PORT RICHEY, FL 34652For SaleMLS ID #W7884663, Cristina Taylor, SIRROM REALTY LLC. Stellar MLS
- $273,0002 bd2 ba1.4k sqft10424 CHOICE DRIVE, PORT RICHEY, FL 34668For SaleMLS ID #TB8526495, Ida Young, KELLER WILLIAMS TAMPA PROPERTIES. Stellar MLS
- $220,0002 bd2 ba1.1k sqft3914 CARIOCA, HOLIDAY, FL 34691For SaleMLS ID #W7882534, Maria Demellis, FLORIDA LUXURY REALTY INC. Stellar MLS
- $220,0002 bd2 ba1.1k sqft2460 PERSIAN DRIVE #24, CLEARWATER, FL 33763For SaleMLS ID #TB8527244, Jason Johantgen, ON TOP OF THE WORLD RE. Stellar MLS
- $224,9902 bd3 ba1.2k sqft1515 BAYSHORE BOULEVARD #26, DUNEDIN, FL 34698For SaleMLS ID #TB8526674, Mike Penninger, CHARLES RUTENBERG REALTY INC. Stellar MLS
- $220,0002 bd2 ba980 sqft6432 JUNIPER ROAD, PORT RICHEY, FL 34668For SaleMLS ID #TB8524342, Susan Cook, MIHARA & ASSOCIATES INC.. Stellar MLS
- $220,0001 bd1 ba1k sqft2034 MONTEGO COURT, OLDSMAR, FL 34677For SaleMLS ID #TB8506783, Jerry Hills, RE/MAX ELITE REALTY. Stellar MLS
- $220,0002 bd2 ba940 sqft3032 EASTLAND BOULEVARD #B202, CLEARWATER, FL 33761For SaleMLS ID #TB8523572, Craig Berenger, Jr., KELLER WILLIAMS REALTY- PALM HARBOR. Stellar MLS
- $297,4002 bd2 ba1.1k sqft3127 DOLE STREET, HOLIDAY, FL 34691For SaleMLS ID #TB8482547, Bill Smith, CHARLES RUTENBERG REALTY INC. Stellar MLS
- $183,9002 bd2 ba1k sqft2465 NORTHSIDE DRIVE #1001, CLEARWATER, FL 33761For SaleMLS ID #TB8463639, Karen Mehr, CHARLES RUTENBERG REALTY INC. Stellar MLS
- $239,0002 bd2 ba1.4k sqft2020 SHANGRILA DRIVE #219, CLEARWATER, FL 33763For SaleMLS ID #TB8508317, Kenny Reiss, ON TOP OF THE WORLD RE. Stellar MLS
- $220,0002 bd2 ba980 sqft29250 US HIGHWAY 19 N #434, CLEARWATER, FL 33761For SaleMLS ID #TB8370928, Patricia Long, SELECT REAL ESTATE OF PINELLAS. Stellar MLS
