Welcome to this spacious 1,028 sq ft villa in the desirable Bayside Meadows community of Oldsmar. This beautifully updated home offers the comfort and privacy of villa living with a one-car garage, fenced backyard, and screened lanai—perfect for enjoying Florida’s year-round outdoor lifestyle. The thoughtfully designed interior features a kitchen overlooking the living area, a cozy wood-burning fireplace, convenient wet bar, updated bathroom, newer washer and dryer, and beautiful hardwood and luxury vinyl flooring throughout. The spacious layout provides plenty of room for relaxing, entertaining, or creating your own comfortable retreat. Enjoy the convenience of a low-maintenance community with a pool and HOA fees that include lawn care. The private fenced backyard and screened lanai create a peaceful outdoor space for morning coffee, entertaining guests, or simply enjoying the Florida weather. Pets are welcome, and long-term rentals are permitted, providing added flexibility for future owners. Conveniently located near parks, shopping, dining, and recreation, including nearby Sheffield Park, with easy access to Tampa, Clearwater, and the surrounding Tampa Bay area. This villa is a great fit for first-time buyers, downsizers, seasonal residents, investors, or anyone seeking an easy-care Florida lifestyle in a convenient Oldsmar location.
For sale
Price cut: $10K (10/8)
$204,900
2034 MONTEGO COURT, OLDSMAR, FL 34677
1beds
1,024sqft
Villa
Built in 1983
3,202 Square Feet Lot
$198,900 Zestimate®
$200/sqft
$160/mo HOA
What's special
One-car garageFenced backyardNewer washer and dryerCozy wood-burning fireplaceConvenient wet barUpdated bathroom
- 161 days
- 291
- 11
Zillow last checked:
Listing updated:
Listed by:
Jerry Hills 813-352-9090,
RE/MAX ELITE REALTY 727-785-7653
Source: Stellar MLS,MLS#: TB8506783 Originating MLS: Suncoast Tampa
Originating MLS: Suncoast Tampa
Facts & features
Interior
Bedrooms & bathrooms
- Bedrooms: 1
- Bathrooms: 1
- Full bathrooms: 1
Primary bedroom
- Features: Walk-In Closet(s)
- Level: First
- Area: 143 Square Feet
- Dimensions: 13x11
Primary bathroom
- Features: No Closet
- Level: First
- Area: 55 Square Feet
- Dimensions: 5x11
Kitchen
- Features: No Closet
- Level: First
- Area: 180 Square Feet
- Dimensions: 12x15
Living room
- Features: No Closet
- Level: First
- Area: 450 Square Feet
- Dimensions: 15x30
Heating
- Central
Cooling
- Central Air
Appliances
- Included: Convection Oven, Dishwasher, Disposal, Electric Water Heater, Microwave, Range, Range Hood, Refrigerator, Washer
- Laundry: In Kitchen
Features
- High Ceilings, Open Floorplan, Primary Bedroom Main Floor, Thermostat
- Flooring: Bamboo, Luxury Vinyl
- Has fireplace: Yes
- Fireplace features: Wood Burning
Interior area
- Total structure area: 1,024
- Total interior livable area: 1,024 sqft
Video & virtual tour
Property
Parking
- Total spaces: 1
- Parking features: Driveway
- Attached garage spaces: 1
- Has uncovered spaces: Yes
Features
- Levels: One
- Stories: 1
- Exterior features: Irrigation System, Sidewalk
- Fencing: Vinyl
Lot
- Size: 3,202 Square Feet
- Features: FloodZone, City Lot, Sidewalk
- Residential vegetation: Oak Trees
Details
- Parcel number: 162816050690000490
- Special conditions: None
Construction
Type & style
- Home type: SingleFamily
- Property subtype: Villa
Materials
- Block, Stucco
- Foundation: Slab
- Roof: Shingle
Condition
- New construction: No
- Year built: 1983
Utilities & green energy
- Sewer: Public Sewer
- Water: Public
- Utilities for property: Cable Connected, Electricity Connected, Sewer Connected, Street Lights, Underground Utilities, Water Connected
Community & HOA
Community
- Features: Irrigation-Reclaimed Water, Pool, Sidewalks
- Pet fee: $0 monthly
- Subdivision: BAYSIDE MEADOWS PH II
HOA
- Has HOA: Yes
- Amenities included: Pool
- Services included: Maintenance Grounds, Manager, Pool Maintenance
- HOA fee: $160 monthly
- HOA name: Matt Morgan
- HOA phone: 727-942-4755
Location
- Region: Oldsmar
Financial & listing details
- Price per square foot: $200/sqft
- Tax assessed value: $200,356
- Annual tax amount: $568
- Date on market: 5/8/2026
- Cumulative days on market: 162 days
- Listing terms: Cash,Conventional,FHA,VA Loan
- Ownership: Fee Simple
- Total actual rent: 0
- Electric utility on property: Yes
- Road surface type: Paved
Estimated market value
$198,900
$189,000 - $209,000
$1,792/mo
Price history
| Date | Event | Price |
|---|---|---|
| 10/8/2026 | Price change | $204,900-4.7%$200/sqft |
Source:  Stellar MLS #TB8506783 Report a problem Stellar MLS #TB8506783 Report a problem | ||
| 8/28/2026 | Price change | $214,900-2.3%$210/sqft |
Source: Stellar MLS #TB8506783 Report a problem | ||
| 6/8/2026 | Price change | $220,000-2.2%$215/sqft |
Source: Stellar MLS #TB8506783 Report a problem | ||
| 5/9/2026 | Listed for sale | $225,000+317.4%$220/sqft |
Source: Stellar MLS #TB8506783 Report a problem | ||
| 3/20/2013 | Sold | $53,900$53/sqft |
Source: Public Record Report a problem | ||
| 12/2/2012 | Listing removed | $53,900$53/sqft |
Source: RE/MAX ELITE REALTY #U7555404 Report a problem | ||
| 8/7/2012 | Listed for sale | $53,900+19.8%$53/sqft |
Source: RE/MAX Elite Realty #U7555404 Report a problem | ||
| 2/1/1994 | Sold | $45,000$44/sqft |
Source: Public Record Report a problem | ||
Public tax history
| Year | Property taxes | Tax assessment |
|---|---|---|
| 2025 | $568 +5.9% | $70,736 +2.9% |
| 2024 | $537 +0.3% | $68,742 +3% |
| 2023 | $535 +1.6% | $66,740 +3% |
| 2022 | $527 -2.8% | $64,796 +3% |
| 2021 | $542 -0.4% | $62,909 +1.4% |
| 2020 | $544 +0.6% | $62,040 +2.3% |
| 2019 | $541 | $60,645 +1.9% |
| 2018 | $541 +0.4% | $59,514 +2.1% |
| 2017 | $539 -0.6% | $58,290 +2.1% |
| 2016 | $542 -2.1% | $57,091 +0.7% |
| 2015 | $554 +0.2% | $56,694 +0.8% |
| 2014 | $553 -47.9% | $56,244 +8% |
| 2013 | $1,062 -2.7% | $52,072 -2.8% |
| 2012 | $1,091 | $53,572 +2.6% |
| 2011 | -- | $52,195 +1.5% |
| 2010 | -- | $51,424 +2.7% |
| 2009 | -- | $50,072 +0.1% |
| 2008 | $492 | $50,022 +3% |
| 2007 | -- | $48,565 -49.3% |
| 2005 | -- | $95,800 +19.6% |
| 2004 | $431 +3.7% | $80,100 +15.8% |
| 2003 | $415 +8% | $69,200 +19.7% |
| 2002 | $385 | $57,800 +3.4% |
| 2001 | $385 +8% | $55,900 +28.2% |
| 2000 | $356 | $43,600 |
Find assessor info on the county website
Monthly payment
Est. payment
Payment breakdown
Explore the cost of this home by adjusting the details. Changes won't be saved.Climate risks
Neighborhood: 34677
Nearby schools
Schools provided by the listing agent
- Elementary: Oldsmar Elementary-PN
- Middle: Carwise Middle-PN
- High: East Lake High-PN
Source: Stellar MLS. This data may not be complete. We recommend contacting the local school district to confirm school assignments for this home.

Similar homes
- $175,0002 bd2 ba879 sqft115 WINDWARD PLACE #15, OLDSMAR, FL 34677For Sale
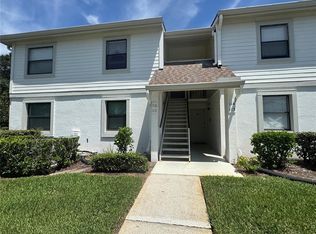
 MLS ID #TB8490824, Millie Jackson, FLORIDA PREMIERE REALTY. Stellar MLS
 - $211,0002 bd2 ba1.3k sqft2765 COUNTRYSIDE BOULEVARD #106, CLEARWATER, FL 33761For Sale
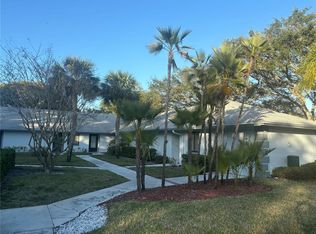 MLS ID #TB8348581, Mary Rogero, MARY ROGERO & ASSOCIATES INC. Stellar MLS
 - $179,9002 bd2 ba875 sqft202 MEADOW LANE #50, OLDSMAR, FL 34677For Sale
 MLS ID #TB8505503, Alexandra Muneton, AXEN REALTY LLC. Stellar MLS
 - $199,9002 bd2 ba1.1k sqft2311 BRISBANE STREET #23, CLEARWATER, FL 33763For Sale
 MLS ID #TB8558317, Ken Reiss, ON TOP OF THE WORLD RE. Stellar MLS
 - $240,0002 bd2 ba930 sqft2749 COUNTRYSIDE BOULEVARD #22, CLEARWATER, FL 33761For SaleMLS ID #TB8472754, Kimberley Schaeffer, DALTON WADE INC. Stellar MLS
- $189,9002 bd2 ba1.2k sqft1059 DUNROBIN DRIVE #B, PALM HARBOR, FL 34684For SaleMLS ID #TB8514992, Lora Moustopoulos, CHARLES RUTENBERG REALTY INC. Stellar MLS
- $182,9002 bd2 ba1k sqft2465 NORTHSIDE DRIVE #1001, CLEARWATER, FL 33761For SaleMLS ID #TB8463639, Karen Mehr, CHARLES RUTENBERG REALTY INC. Stellar MLS
- $179,9002 bd2 ba1.1k sqft2583 COUNTRYSIDE BOULEVARD #3201, CLEARWATER, FL 33761For SaleMLS ID #TB8540904, Tammie Fraser, EXP REALTY LLC. Stellar MLS
- $173,0002 bd2 ba935 sqft2465 NORTHSIDE DRIVE #1502, CLEARWATER, FL 33761For SaleMLS ID #TB8531386, Bonnie Lee Marton, RENAISSANCE REAL ESTATE. Stellar MLS
- $218,0002 bd2 ba1.4k sqft2341 HAITIAN DRIVE #55, CLEARWATER, FL 33763For SaleMLS ID #O6398320, Steven Koleno, BEYCOME OF FLORIDA LLC. Stellar MLS
- $179,9002 bd2 ba1k sqft1701 PINEHURST ROAD #6A, DUNEDIN, FL 34698For SaleMLS ID #W7883505, JIM Steele, PA, BHHS FLORIDA PROPERTIES GROUP. Stellar MLS
- $179,9002 bd2 ba900 sqft3004 BONAVENTURE CIRCLE #102, PALM HARBOR, FL 34684For SaleMLS ID #TB8525348, Mark Dicken, KRKJ PARADISE REAL ESTATE, LLC. Stellar MLS
- $194,5002 bd2 ba979 sqft3161 LAKE PINE WAY S #H1, TARPON SPRINGS, FL 34688For SaleMLS ID #TB8551098, Joanne Dunn, FUTURE HOME REALTY INC. Stellar MLS
- $249,0002 bd2 ba930 sqft2749 COUNTRYSIDE BOULEVARD #14, CLEARWATER, FL 33761For SaleMLS ID #TB8501921, Kimberley Schaeffer, DALTON WADE INC. Stellar MLS
- $159,9002 bd1 ba812 sqft1606 FLINT DRIVE W, CLEARWATER, FL 33759For SaleMLS ID #TB8471993, Stacey Ward, KELLER WILLIAMS REALTY- PALM HARBOR. Stellar MLS
- $209,9902 bd3 ba1.2k sqft1515 BAYSHORE BOULEVARD #26, DUNEDIN, FL 34698For SaleMLS ID #TB8526674, Mike Penninger, CHARLES RUTENBERG REALTY INC. Stellar MLS
- $209,0003 bd2 ba1k sqft4215 E BAY DRIVE #1602D, CLEARWATER, FL 33764For SaleMLS ID #TB8532555, Nathan Kalk, RE/MAX REALTY UNLIMITED. Stellar MLS
- $215,0002 bd2 ba1.1k sqft3914 CARIOCA RD, HOLIDAY, FL 34691For SaleMLS ID #W7889968, Maria Demellis, FLORIDA LUXURY REALTY INC. Stellar MLS
- $135,0002 bd2 ba1.1k sqft2426 PERSIAN DRIVE #64, CLEARWATER, FL 33763For SaleMLS ID #TB8555263, Deb Bonomo, BONOMO REALTY LLC. Stellar MLS
- $127,0002 bd2 ba886 sqft1286 MISSION HILLS BOULEVARD, CLEARWATER, FL 33759For SaleMLS ID #TB8554128, Marsha Rantala, PA, FUTURE HOME REALTY INC. Stellar MLS
