HUGE PRICE REDUCTION!!! Don't miss your opportunity on this turnkey home!!!!!!!! Fully Remodeled Buena Vista Beauty! Welcome home to this stunning 2-bedroom, 2-bathroom residence with a 1-car garage and two large bonus rooms, located in the highly sought-after Buena Vista neighborhood! This home has been fully remodeled from top to bottom, offering modern updates and timeless style throughout. Step inside to find a bright, open layout with luxury waterproof vinyl flooring in the kitchen and both bathrooms. The brand-new kitchen features granite countertops, all-new cabinets, and stainless steel appliances — perfect for cooking and entertaining. Both bathrooms have been beautifully updated with new vanities, plumbing, and contemporary finishes. Additional highlights include a new roof (2024) and a new AC system (2022) for peace of mind and efficiency. Enjoy the flexibility of two spacious bonus rooms — ideal for a home office, gym, playroom, tv room, or guest space. You will always feel like you are on vacation here in Buena Vista with the 2 club houses there is always something to do! Meet up with neighbors for a game of cards, bingo, shuffleboard, basketball, or shoot a game of pool! Buena Vista is close to shopping, a short drive to local beaches and theme parks. Property is located in a no flood zone and low HOA fees of $68.00 a quarter that includes the street l ights and trash pick up 2x a week! This move-in-ready home combines comfort, style, and location — don’t miss your chance to own a turnkey property in one of the area’s most desirable communities! All information is believed to be true and accurate Buyer/Buyer's agent to verify all information.
For sale
Price cut: $8K (6/25)
$239,900
4102 DALWOOD DRIVE, HOLIDAY, FL 34691
2beds
1,249sqft
:
Get pre-qualified$1,641/mo
Single Family Residence
Built in 1966
5,551 Square Feet Lot
$236,300 Zestimate®
$192/sqft
$23/mo HOA
What's special
Timeless styleModern updatesTwo spacious bonus roomsGranite countertopsBright open layoutBrand-new kitchenLuxury waterproof vinyl flooring
- 282 days |
- 83 |
- 3 |
Zillow last checked:
Listing updated:
Listed by:
Penny Gould 727-410-1724,
PENNY GOULD REALTY INC 727-789-5899
Source: Stellar MLS,MLS#: TB8443478 Originating MLS: Suncoast Tampa
Originating MLS: Suncoast Tampa
Facts & features
Interior
Bedrooms & bathrooms
- Bedrooms: 2
- Bathrooms: 2
- Full bathrooms: 2
Primary bedroom
- Features: Built-in Closet
- Level: First
- Area: 182 Square Feet
- Dimensions: 14x13
Bedroom 2
- Features: Built-in Closet
- Level: First
- Area: 156 Square Feet
- Dimensions: 13x12
Primary bathroom
- Features: Tub With Shower, No Closet
- Level: First
- Area: 40 Square Feet
- Dimensions: 8x5
Bathroom 2
- Features: Shower No Tub, No Closet
- Level: First
- Area: 35 Square Feet
- Dimensions: 7x5
Bonus room
- Features: No Closet
- Level: First
- Area: 113.4 Square Feet
- Dimensions: 12.6x9
Bonus room
- Features: No Closet
- Level: First
- Area: 234 Square Feet
- Dimensions: 26x9
Dining room
- Features: No Closet
- Level: First
- Area: 104.4 Square Feet
- Dimensions: 11.6x9
Kitchen
- Features: Granite Counters, Pantry, Storage Closet
- Level: First
- Area: 92.8 Square Feet
- Dimensions: 11.6x8
Living room
- Features: No Closet
- Level: First
- Area: 201.3 Square Feet
- Dimensions: 18.3x11
Heating
- Central, Electric, Heat Pump
Cooling
- Central Air
Appliances
- Included: Dishwasher, Dryer, Electric Water Heater, Microwave, Washer
- Laundry: In Garage
Features
- Ceiling Fan(s), L Dining, Living Room/Dining Room Combo, Primary Bedroom Main Floor
- Flooring: Carpet, Laminate
- Has fireplace: No
Interior area
- Total structure area: 1,239
- Total interior livable area: 1,249 sqft
Video & virtual tour
Property
Parking
- Total spaces: 1
- Parking features: Garage - Attached
- Attached garage spaces: 1
Features
- Levels: One
- Stories: 1
- Patio & porch: Enclosed
- Exterior features: Irrigation System
- Fencing: Fenced
Lot
- Size: 5,551 Square Feet
Details
- Additional structures: Shed(s)
- Parcel number: 1626300200000009950
- Zoning: R4
- Special conditions: None
Construction
Type & style
- Home type: SingleFamily
- Property subtype: Single Family Residence
Materials
- Block
- Foundation: Slab
- Roof: Shingle
Condition
- Completed
- New construction: No
- Year built: 1966
Utilities & green energy
- Sewer: Septic Tank
- Water: None
- Utilities for property: Electricity Connected, Water Connected
Community & HOA
Community
- Pet fee: $0 monthly
- Subdivision: BUENA VISTA MELODY MANOR ADD
HOA
- Has HOA: Yes
- HOA fee: $23 monthly
- HOA name: Ameri-Tech/Karen Guider
- HOA phone: 727-8000
Location
- Region: Holiday
Financial & listing details
- Price per square foot: $192/sqft
- Tax assessed value: $188,780
- Annual tax amount: $669
- Date on market: 11/4/2025
- Cumulative days on market: 234 days
- Listing terms: Cash,Conventional,FHA
- Ownership: Fee Simple
- Total actual rent: 0
- Electric utility on property: Yes
- Road surface type: Paved
Estimated market value
$236,300
$224,000 - $248,000
$1,590/mo
Price history
| Date | Event | Price |
|---|---|---|
| 6/25/2026 | Price change | $239,900-3.2%$192/sqft |
Source:  Stellar MLS #TB8443478 Report a problem Stellar MLS #TB8443478 Report a problem | ||
| 5/30/2026 | Price change | $247,900-0.8%$198/sqft |
Source: Stellar MLS #TB8443478 Report a problem | ||
| 1/30/2026 | Price change | $249,900-3.8%$200/sqft |
Source: Stellar MLS #TB8443478 Report a problem | ||
| 11/5/2025 | Listed for sale | $259,900+23.8%$208/sqft |
Source: Stellar MLS #TB8443478 Report a problem | ||
| 5/8/2025 | Sold | $210,000-4.1%$168/sqft |
Source: Stellar MLS #O6187066 Report a problem | ||
| 4/11/2025 | Pending sale | $219,000$175/sqft |
Source: Stellar MLS #O6187066 Report a problem | ||
| 4/10/2025 | Price change | $219,000-3.1%$175/sqft |
Source: Stellar MLS #O6187066 Report a problem | ||
| 3/27/2025 | Price change | $226,000-2.2%$181/sqft |
Source: Stellar MLS #O6187066 Report a problem | ||
| 3/13/2025 | Price change | $231,000-0.9%$185/sqft |
Source: Stellar MLS #O6187066 Report a problem | ||
| 2/27/2025 | Price change | $233,000-1.3%$187/sqft |
Source: Stellar MLS #O6187066 Report a problem | ||
| 2/13/2025 | Price change | $236,000-2.1%$189/sqft |
Source: Stellar MLS #O6187066 Report a problem | ||
| 1/30/2025 | Price change | $241,000-1.2%$193/sqft |
Source: Stellar MLS #O6187066 Report a problem | ||
| 12/5/2024 | Price change | $244,000-1.2%$195/sqft |
Source: Stellar MLS #O6187066 Report a problem | ||
| 11/21/2024 | Price change | $247,000-1.2%$198/sqft |
Source: Stellar MLS #O6187066 Report a problem | ||
| 11/7/2024 | Price change | $250,000-1.2%$200/sqft |
Source: Stellar MLS #O6187066 Report a problem | ||
| 10/17/2024 | Listed for sale | $253,000$203/sqft |
Source: Stellar MLS #O6187066 Report a problem | ||
| 9/27/2024 | Listing removed | $253,000$203/sqft |
Source: Stellar MLS #O6187066 Report a problem | ||
| 9/12/2024 | Price change | $253,000-1.9%$203/sqft |
Source: Stellar MLS #O6187066 Report a problem | ||
| 8/29/2024 | Price change | $258,000-1.9%$207/sqft |
Source: Stellar MLS #O6187066 Report a problem | ||
| 7/25/2024 | Price change | $263,000-0.8%$211/sqft |
Source: Stellar MLS #O6187066 Report a problem | ||
| 7/11/2024 | Price change | $265,000-1.1%$212/sqft |
Source: Stellar MLS #O6187066 Report a problem | ||
| 6/27/2024 | Price change | $268,000-1.8%$215/sqft |
Source: Stellar MLS #O6187066 Report a problem | ||
| 6/13/2024 | Price change | $273,000-1.1%$219/sqft |
Source: Stellar MLS #O6187066 Report a problem | ||
| 5/31/2024 | Listed for sale | $276,000$221/sqft |
Source: Stellar MLS #O6187066 Report a problem | ||
| 5/21/2024 | Pending sale | $276,000$221/sqft |
Source: Stellar MLS #O6187066 Report a problem | ||
| 5/2/2024 | Listed for sale | $276,000+42.6%$221/sqft |
Source: Stellar MLS #O6187066 Report a problem | ||
| 2/6/2024 | Sold | $193,600+168.9%$155/sqft |
Source: Stellar MLS #J971944 Report a problem | ||
| 4/28/2016 | Sold | $72,000$58/sqft |
Source: Stellar MLS #W7615800 Report a problem | ||
Public tax history
| Year | Property taxes | Tax assessment |
|---|---|---|
| 2024 | $669 +2.9% | $56,920 |
| 2023 | $651 +8.4% | $56,920 +3% |
| 2022 | $600 +1.5% | $55,270 +6.1% |
| 2021 | $592 +1.8% | $52,100 +1.4% |
| 2020 | $581 +1.7% | $51,390 +2.3% |
| 2019 | $572 | $50,240 +1.9% |
| 2018 | $572 +3.3% | $49,311 +2.1% |
| 2017 | $554 +1.7% | $48,297 +27.3% |
| 2016 | $545 +62.1% | $37,941 +0.7% |
| 2015 | $336 +5.9% | $37,677 -1.3% |
| 2014 | $317 | $38,183 +3.7% |
| 2013 | -- | $36,826 -14.1% |
| 2012 | -- | $42,859 +9.8% |
| 2011 | -- | $39,021 -1.7% |
| 2010 | -- | $39,707 -39.3% |
| 2009 | -- | $65,426 -33.6% |
| 2008 | -- | $98,523 -8.6% |
| 2007 | -- | $107,845 +5% |
| 2006 | -- | $102,710 +48.3% |
| 2005 | -- | $69,252 +19.5% |
| 2004 | -- | $57,934 +3.2% |
| 2003 | -- | $56,157 +15.4% |
| 2002 | -- | $48,680 +28.5% |
| 2000 | -- | $37,875 |
| 1999 | -- | $37,875 |
Find assessor info on the county website
Monthly payment
Est. payment
Payment breakdown
Explore the cost of this home by adjusting the details. Changes won't be saved.Climate risks
Neighborhood: 34691
Nearby schools
GreatSchools rating
- 2/10Gulfside Elementary SchoolGrades: PK-5Distance: 2.2 mi
- 3/10Paul R. Smith Middle SchoolGrades: 6-8Distance: 1.9 mi
- 3/10Anclote High SchoolGrades: 9-12Distance: 2 mi
Schools provided by the listing agent
- Elementary: Gulfside Elementary-PO
- Middle: Paul R. Smith Middle-PO
- High: Anclote High-PO
Source: Stellar MLS. This data may not be complete. We recommend contacting the local school district to confirm school assignments for this home.
- $206,7003 bd2 ba984 sqft4050 Dalwood Dr, Holiday, FL 34691Off Market

- $189,7003 bd1 ba996 sqft4108 Dalwood Dr, Holiday, FL 34691Off Market
- $173,5002 bd2 ba984 sqft4103 Scarlet Maple Dr, Holiday, FL 34691Off Market

- $177,100-- bd1 ba988 sqft4109 Scarlet Maple Dr, Holiday, FL 34691Off Market
- $193,4003 bd2 ba900 sqft4051 Scarlet Maple Dr, Holiday, FL 34691Off Market
- $237,7003 bd2 ba1.1k sqft4042 Dalwood Dr, Holiday, FL 34691Off Market
- $187,4002 bd1 ba950 sqft4114 Dalwood Dr, Holiday, FL 34691Off Market
- $201,2003 bd2 ba1.3k sqft4103 Dalwood Dr, Holiday, FL 34691Off Market
A local agent can set up tours, give advice and negotiate with sellers.
A local lender can help you make sure your offer is ready when you are.
Similar homes
- $215,0003 bd2 ba1.5k sqft4233 DARLINGTON ROAD, HOLIDAY, FL 34691For Sale
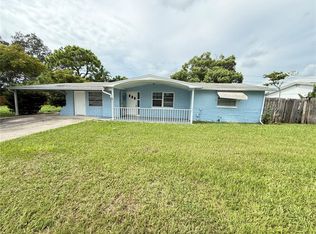
 MLS ID #TB8423235, Francisco Rojas, GLOBAL FORTUNE REALTY LLC. Stellar MLS
 - $239,0003 bd2 ba1.5k sqft3640 RICHBORO DRIVE, HOLIDAY, FL 34691For Sale
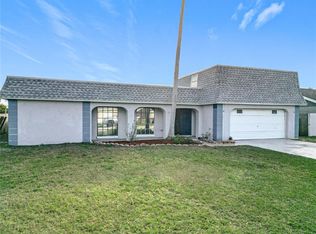 MLS ID #W7886031, Dawn Fox, PA, RE/MAX SUNSET REALTY. Stellar MLS
 - $225,0003 bd2 ba1.3k sqft3415 COLDWELL DRIVE, HOLIDAY, FL 34691For Sale
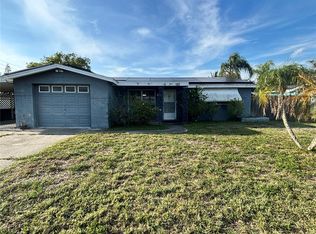 MLS ID #TB8513062, Dean Shafer, LPT REALTY, LLC. Stellar MLS
 - $252,9002 bd1 ba1.2k sqft3611 SHERYL HILL DRIVE, HOLIDAY, FL 34691For Sale
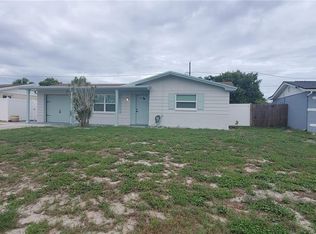 MLS ID #W7886412, Tom Wibirt, RE/MAX CHAMPIONS. Stellar MLS
 - $249,0003 bd2 ba1.4k sqft1817 DARTMOUTH DRIVE, HOLIDAY, FL 34691For SaleMLS ID #W7879113, Zena Bacvic, HOMETRUST REALTY GROUP. Stellar MLS
- $199,9992 bd2 ba1.1k sqft3452 COLUMBUS DRIVE, HOLIDAY, FL 34691For SaleMLS ID #TB8517125, Joel Rodgers, GULF PROPERTY MANAGEMENT LLC. Stellar MLS
- $269,9994 bd2 ba1.3k sqft4239 WOODFIELD AVENUE, HOLIDAY, FL 34691For SaleMLS ID #TB8517188, Joel Rodgers, GULF PROPERTY MANAGEMENT LLC. Stellar MLS
- $264,9002 bd2 ba1.1k sqft2109 SHANNON DRIVE, HOLIDAY, FL 34690For SaleMLS ID #TB8523552, Artemis Kousathanas, FLORIDA PREMIERE REALTY. Stellar MLS
- $219,9002 bd1 ba932 sqft1435 WHITEHALL LANE, HOLIDAY, FL 34691For SaleMLS ID #TB8500067, Jhenny Cepeda, REAL BROKER, LLC. Stellar MLS
- $182,0002 bd2 ba1.1k sqft2214 OAK WIND DRIVE, HOLIDAY, FL 34691For SaleMLS ID #TB8417286, Jennifer Hallett, CHARLES RUTENBERG REALTY INC. Stellar MLS
- $295,0003 bd2 ba1.5k sqft3438 MOOG ROAD, HOLIDAY, FL 34691For SaleMLS ID #TB8528276, Rossella Rotondo, EZ HOME CHOICE LLC. Stellar MLS
- $208,9882 bd2 ba1.1k sqft1203 CHANCELLOR DRIVE, HOLIDAY, FL 34690For SaleMLS ID #TB8528450, Richard Forgione, COLDWELL BANKER REALTY. Stellar MLS
- $234,9002 bd2 ba1.1k sqft4813 DOGWOOD STREET, NEW PORT RICHEY, FL 34653For SaleMLS ID #W7886517, Bill Sanders, F I GREY & SON RESIDENTIAL. Stellar MLS
- $244,0003 bd2 ba1.1k sqft5253 DEVRIES DRIVE, NEW PORT RICHEY, FL 34652For SaleMLS ID #TB8434153, Kim Doukas, RE/MAX CHAMPIONS. Stellar MLS
- $215,0002 bd2 ba1k sqft4808 SALEM DRIVE, NEW PORT RICHEY, FL 34652For SaleMLS ID #C7522529, John Bou-Sliman, CYPRESS REALTY INC. Stellar MLS
- $245,0003 bd3 ba1.5k sqft6325 KENTFIELD AVENUE, NEW PORT RICHEY, FL 34653For SaleMLS ID #W7888292, Frank Fekete, LLC, RE/MAX SUNSET REALTY. Stellar MLS
- $249,5002 bd2 ba1.1k sqft5131 GREENWOOD STREET, NEW PORT RICHEY, FL 34653For SaleMLS ID #TB8525657, Juan Onofre, MARK IT REALTY GROUP INC. Stellar MLS
- $154,9002 bd2 ba1.3k sqft3442 OVERLAND DRIVE, HOLIDAY, FL 34691For SaleMLS ID #TB8506662, Thomas Morillo, LLC, REALTY ONE GROUP INNOVATION. Stellar MLS
- $229,9003 bd2 ba1.1k sqft4150 NEWBURY DRIVE, NEW PORT RICHEY, FL 34652For SaleMLS ID #W7883705, Anette Slicker, FLORIDA LUXURY REALTY INC. Stellar MLS
- $235,0002 bd2 ba1.1k sqft4832 ELMWOOD STREET, NEW PORT RICHEY, FL 34653For SaleMLS ID #W7880024, Stephen Diller, PARADISE WEST REALTY, INC. Stellar MLS
