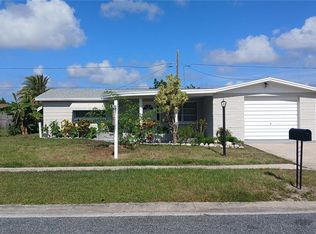
Charming 2 bedroom 2 bath home with fenced yard located in the quiet neighborhood of Forest Hills. NO HOA or CDD. New carpet in both bedrooms and living room with tile in remaining areas. The Florida room is located off of the dinning room thru the new sliding doors that is cooled and heated for your comfort and can be used as a playroom, office, game room or TV room. Galley style kitchen with breakfast nook with access to the garage. You will find washer, dryer with laundry tub located in the garage. For boat owners the Anclote River Park Boat Ramp is about 4 miles away. Seller has replaced major items so you won't, roof replaced 12/2022 A/C 7/2023 New windows 6/2026. Pick oranges from your own back yard!
For sale
Price cut: $14K (9/4)
$194,988
1203 CHANCELLOR DRIVE, HOLIDAY, FL 34690
2beds
1,152sqft
Single Family Residence
Built in 1973
5,829 Square Feet Lot
$-- Zestimate®
$169/sqft
$-- HOA
What's special
Fenced yardTile in remaining areasNew sliding doors
- 57 days
- 567
- 31
Zillow last checked:
Listing updated:
Listed by:
Richard Forgione 727-741-1397,
COLDWELL BANKER REALTY 727-781-3700
Source: Stellar MLS,MLS#: TB8528450 Originating MLS: Suncoast Tampa
Originating MLS: Suncoast Tampa
Facts & features
Interior
Bedrooms & bathrooms
- Bedrooms: 2
- Bathrooms: 2
- Full bathrooms: 2
Primary bedroom
- Features: Ceiling Fan(s), Built-in Closet
- Level: First
- Area: 168 Square Feet
- Dimensions: 12x14
Bedroom 2
- Features: Ceiling Fan(s), Walk-In Closet(s)
- Level: First
- Area: 168 Square Feet
- Dimensions: 12x14
Primary bathroom
- Features: Shower No Tub, Single Vanity, Window/Skylight in Bath, No Closet
- Level: First
- Area: 30 Square Feet
- Dimensions: 5x6
Bathroom 2
- Features: Tub With Shower, Window/Skylight in Bath, No Closet
- Level: First
- Area: 35 Square Feet
- Dimensions: 5x7
Dinette
- Features: Ceiling Fan(s)
- Level: First
- Area: 48 Square Feet
- Dimensions: 8x6
Dining room
- Features: No Closet
- Level: First
- Area: 81 Square Feet
- Dimensions: 9x9
Florida room
- Features: Ceiling Fan(s), No Closet
- Level: First
- Area: 204 Square Feet
- Dimensions: 12x17
Kitchen
- Features: Pantry, Kitchen Island, Storage Closet
- Level: First
- Area: 84 Square Feet
- Dimensions: 7x12
Living room
- Features: Coat Closet
- Level: First
- Area: 252 Square Feet
- Dimensions: 14x18
Heating
- Central, Electric
Cooling
- Central Air
Appliances
- Included: Oven, Cooktop, Dishwasher, Disposal, Dryer, Electric Water Heater, Range Hood, Refrigerator, Washer
- Laundry: Electric Dryer Hookup, In Garage, Washer Hookup
Features
- Ceiling Fan(s), Eating Space In Kitchen, Living Room/Dining Room Combo, Primary Bedroom Main Floor, Thermostat, Walk-In Closet(s)
- Flooring: Carpet, Ceramic Tile
- Windows: Window Treatments
- Has fireplace: No
Interior area
- Total structure area: 1,824
- Total interior livable area: 1,152 sqft
Video & virtual tour
Property
Parking
- Total spaces: 1
- Parking features: Garage - Attached
- Attached garage spaces: 1
Features
- Levels: One
- Stories: 1
- Exterior features: None
Lot
- Size: 5,829 Square Feet
Details
- Parcel number: 162632062.D000.01341.0
- Zoning: R4
- Special conditions: None
Construction
Type & style
- Home type: SingleFamily
- Property subtype: Single Family Residence
Materials
- Block, Stucco
- Foundation: Slab
- Roof: Shingle
Condition
- New construction: No
- Year built: 1973
Utilities & green energy
- Sewer: Public Sewer
- Water: Public
- Utilities for property: BB/HS Internet Available, Cable Available, Electricity Connected, Water Connected
Community & HOA
Community
- Pet fee: $0 monthly
- Subdivision: FOREST HILLS
HOA
- Has HOA: No
Location
- Region: Holiday
Financial & listing details
- Price per square foot: $169/sqft
- Tax assessed value: $200,913
- Annual tax amount: $3,002
- Date on market: 7/11/2026
- Cumulative days on market: 57 days
- Listing terms: Cash,Conventional,FHA,VA Loan
- Ownership: Fee Simple
- Total actual rent: 0
- Electric utility on property: Yes
- Road surface type: Paved
Estimated market value
Not available
Estimated sales range
Not available
Not available
Price history
| Date | Event | Price |
|---|---|---|
| 9/4/2026 | Price change | $194,988-6.7%$169/sqft |
Source:  Stellar MLS #TB8528450 Report a problem Stellar MLS #TB8528450 Report a problem | ||
| 8/3/2026 | Price change | $208,988-8.7%$181/sqft |
Source: Stellar MLS #TB8528450 Report a problem | ||
| 7/12/2026 | Listed for sale | $228,988+301.7%$199/sqft |
Source: Stellar MLS #TB8528450 Report a problem | ||
| 6/30/1995 | Sold | $57,000$49/sqft |
Source: Public Record Report a problem | ||
Public tax history
| Year | Property taxes | Tax assessment |
|---|---|---|
| 2025 | $3,002 +3.9% | $200,913 -0.8% |
| 2024 | $2,890 +5.8% | $202,564 +57% |
| 2023 | $2,733 +37% | $128,990 +10% |
| 2022 | $1,995 +6.1% | $117,270 +21% |
| 2021 | $1,879 +10.4% | $96,920 +10% |
| 2020 | $1,702 +8.2% | $88,110 +10% |
| 2019 | $1,574 | $80,100 -5.4% |
| 2018 | $1,574 +11.3% | $84,690 +27.9% |
| 2017 | $1,413 +12.8% | $66,203 +9.4% |
| 2016 | $1,253 +150.1% | $60,519 +27.9% |
| 2015 | $501 | $47,331 -2.5% |
| 2014 | $501 | $48,561 +5% |
| 2013 | -- | $46,261 -7.8% |
| 2012 | -- | $50,188 -13.9% |
| 2011 | -- | $58,287 -3.1% |
| 2010 | -- | $60,174 -23.2% |
| 2009 | -- | $78,312 -19.9% |
| 2008 | -- | $97,764 -16.6% |
| 2007 | -- | $117,234 +1.1% |
| 2006 | -- | $115,904 +36.1% |
| 2005 | -- | $85,170 +14.1% |
| 2004 | -- | $74,635 +20.5% |
| 2003 | -- | $61,928 +8.7% |
| 2002 | -- | $56,952 +19.4% |
| 2000 | -- | $47,694 +2.7% |
| 1999 | -- | $46,421 |
Find assessor info on the county website
Monthly payment
Est. payment
Payment breakdown
Explore the cost of this home by adjusting the details. Changes won't be saved.Climate risks
Neighborhood: Forest Hills
Nearby schools
Schools provided by the listing agent
- Elementary: Sunray Elementary-PO
- Middle: Gulf Middle-PO
- High: Anclote High-PO
Source: Stellar MLS. This data may not be complete. We recommend contacting the local school district to confirm school assignments for this home.


Similar homes
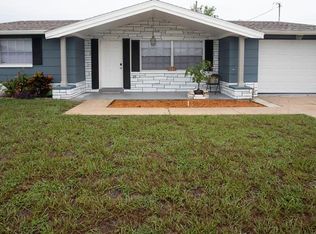
- $182,0002 bd2 ba1.1k sqft2214 OAK WIND DRIVE, HOLIDAY, FL 34691For Sale
 MLS ID #TB8417286, Jennifer Hallett, CHARLES RUTENBERG REALTY INC. Stellar MLS
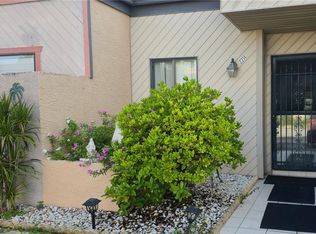
 - $189,9992 bd2 ba1.1k sqft3452 COLUMBUS DRIVE, HOLIDAY, FL 34691For Sale
 MLS ID #TB8517125, Joel Rodgers, GULF PROPERTY MANAGEMENT LLC. Stellar MLS
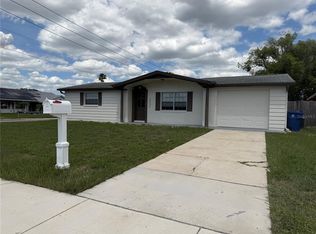
 - $209,9002 bd2 ba936 sqft3801 DARLINGTON ROAD, HOLIDAY, FL 34691For Sale
 MLS ID #O6388885, Hector Mendez Garcia, PA, LONDON FOSTER REALTY. Stellar MLS
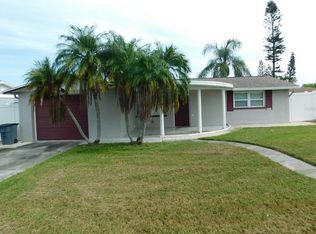
 - $264,9002 bd2 ba1.1k sqft2109 SHANNON DRIVE, HOLIDAY, FL 34690For Sale
 MLS ID #TB8523552, Artemis Kousathanas, FLORIDA PREMIERE REALTY. Stellar MLS
 - $194,9002 bd1 ba898 sqft4619 IRENE LOOP, NEW PORT RICHEY, FL 34652For SaleMLS ID #L4963912, Cyleste Goodson, FLORIDA REAL ESTATE COMPANY. Stellar MLS
- $255,0002 bd2 ba1.3k sqft4641 AEGEAN AVENUE, HOLIDAY, FL 34690For SaleMLS ID #TB8525113, Tiffany Shillingford, HOME GIRLS & GUYS REALTY. Stellar MLS
- $239,9002 bd2 ba1.2k sqft4102 DALWOOD DRIVE, HOLIDAY, FL 34691For SaleMLS ID #TB8443478, Penny Gould, PENNY GOULD REALTY INC. Stellar MLS
- $215,0002 bd2 ba1k sqft4808 SALEM DRIVE, NEW PORT RICHEY, FL 34652For SaleMLS ID #C7522529, John Bou-Sliman, CYPRESS REALTY INC. Stellar MLS
- $175,0002 bd2 ba1k sqft321 WINDRUSH LOOP, TARPON SPRINGS, FL 34689AuctionMLS ID #TB8543592, Steven Doran, COLDWELL BANKER REALTY. Stellar MLS
- $199,9002 bd2 ba1.2k sqft1059 DUNROBIN DRIVE #B, PALM HARBOR, FL 34684For SaleMLS ID #TB8514992, Lora Moustopoulos, CHARLES RUTENBERG REALTY INC. Stellar MLS
- $123,5002 bd2 ba800 sqft1845 DIXIE LANE, HOLIDAY, FL 34690For SaleMLS ID #TB8522338, Rina Rivera, IMPACT REALTY TAMPA BAY. Stellar MLS
- $154,9002 bd2 ba1.3k sqft3442 OVERLAND DRIVE, HOLIDAY, FL 34691For SaleMLS ID #TB8506662, Thomas Morillo, LLC, REALTY ONE GROUP INNOVATION. Stellar MLS
- $234,9002 bd2 ba1.1k sqft4813 DOGWOOD STREET, NEW PORT RICHEY, FL 34653For SaleMLS ID #W7886517, Bill Sanders, F I GREY & SON RESIDENTIAL. Stellar MLS
- $229,9992 bd1 ba802 sqft5904 ELM STREET, NEW PORT RICHEY, FL 34652For SaleMLS ID #W7886648, Jeanine Affetto, F I GREY & SON RESIDENTIAL. Stellar MLS
- $204,0003 bd1 ba1.1k sqft7907 YUCCA DRIVE, NEW PORT RICHEY, FL 34653For SaleMLS ID #TB8501945, Bradley Dreher, GRAYSTONE REAL ESTATE. Stellar MLS
- $255,0002 bd1 ba956 sqft2048 MELODY DRIVE, HOLIDAY, FL 34691For SaleMLS ID #TB8510142, Dorjan Arapi, DALTON WADE INC. Stellar MLS
- $135,0002 bd2 ba825 sqft4324 TAHITIAN GARDENS CIRCLE #J, HOLIDAY, FL 34691For SaleMLS ID #TB8391715, Michael McAuley, COASTAL FLORIDA REAL ESTATE. Stellar MLS
- $189,4992 bd2 ba1k sqft105 FREEDOM COURT #30, PALM HARBOR, FL 34684For SaleMLS ID #TB8478293, Shelly Ridgely, A BETTER WAY REALTY INC. Stellar MLS
- $134,9002 bd2 ba825 sqft4330 TAHITIAN GARDENS CIRCLE #A, HOLIDAY, FL 34691For SaleMLS ID #TB8541598, Michael McAuley, COASTAL FLORIDA REAL ESTATE. Stellar MLS
- $179,9002 bd2 ba1k sqft12217 SADDLE STRAP ROW, HUDSON, FL 34667For SaleMLS ID #TB8523427, Denise Denver Samsonenko, RE/MAX MARKETING SPECIALISTS. Stellar MLS
