2 Bedroom, 2 bath, 2 car garage corner lot home in Holiday. Step through the front door you arrive in a living room overlooking an enclosed Florida room that by sliding the glass doors into the built-in pocket opening up an additional 240 sqft of air-conditioned space for entertaining or relaxing. On the east side of the living room is the door for the primary bedroom featuring an updated bathroom with a shower/tub combo and walk in closet. On the west side of the home is the entrance to the second bedroom with access to the second bathroom(updated) and redone kitchen bosting stone counters, breakfast bar, mosaic backsplash, built-in pantry and room for a table. Off of the kitchen is the entrance to the two-car garage with opener. storage and laundry. Home also has a small shed for storage, Re Roof done in 2024, and Garage Door replaced in 2023. **Flood insurance required **Current Flood Policy May Be Transferable. Contact Listing Agent for Information.
For sale
$224,999
HOLIDAY, FL 34691
2beds
952sqft
Single Family Residence
Built in 1977
5,760 Square Feet Lot
$218,900 Zestimate®
$236/sqft
$-- HOA
What's special
Breakfast barBuilt-in pantrySmall shed for storageCorner lotMosaic backsplash
- 3 hours
- 57
- 7
Zillow last checked:
Listing updated:
Listed by:
Sean Webb 727-534-6561,
HOUSE HUNTIN REALTY LLC 727-848-2560
Source: Stellar MLS,MLS#: W7889146 Originating MLS: West Pasco
Originating MLS: West Pasco
Facts & features
Interior
Bedrooms & bathrooms
- Bedrooms: 2
- Bathrooms: 2
- Full bathrooms: 2
Primary bedroom
- Features: Ceiling Fan(s), Walk-In Closet(s)
- Level: First
- Area: 154 Square Feet
- Dimensions: 11x14
Bedroom 2
- Features: Ceiling Fan(s), Built-in Closet
- Level: First
- Area: 130 Square Feet
- Dimensions: 10x13
Primary bathroom
- Features: Ceiling Fan(s)
- Level: First
- Area: 35 Square Feet
- Dimensions: 5x7
Bathroom 2
- Features: Shower No Tub
- Level: First
- Area: 35 Square Feet
- Dimensions: 5x7
Florida room
- Features: Other
- Level: First
- Area: 240 Square Feet
- Dimensions: 12x20
Kitchen
- Features: Stone Counters, Built-in Closet
- Level: First
- Area: 96 Square Feet
- Dimensions: 8x12
Living room
- Features: Ceiling Fan(s)
- Level: First
- Area: 187 Square Feet
- Dimensions: 11x17
Heating
- Central
Cooling
- Central Air
Appliances
- Included: Dishwasher, Disposal, Microwave, Range, Refrigerator
- Laundry: In Garage
Features
- Ceiling Fan(s), Stone Counters
- Flooring: Laminate, Tile
- Has fireplace: No
Interior area
- Total structure area: 1,684
- Total interior livable area: 952 sqft
Property
Parking
- Total spaces: 2
- Parking features: Driveway, Garage Door Opener
- Attached garage spaces: 2
- Has uncovered spaces: Yes
Features
- Levels: One
- Stories: 1
- Exterior features: Storage
Lot
- Size: 5,760 Square Feet
Details
- Parcel number: 152625098A000014090
- Zoning: R4
- Special conditions: None
Construction
Type & style
- Home type: SingleFamily
- Property subtype: Single Family Residence
Materials
- Block, Concrete
- Foundation: Slab
- Roof: Other,Shingle
Condition
- New construction: No
- Year built: 1977
Utilities & green energy
- Sewer: Public Sewer
- Water: None
- Utilities for property: Public
Community & HOA
Community
- Pet fee: $0 monthly
- Subdivision: TAHITIAN DEV
HOA
- Has HOA: No
Location
- Region: Holiday
Financial & listing details
- Price per square foot: $236/sqft
- Annual tax amount: $3,256
- Date on market: 9/3/2026
- Listing terms: Cash,Conventional,FHA
- Ownership: Fee Simple
- Total actual rent: 0
- Road surface type: Asphalt
Estimated market value
$218,900
$208,000 - $230,000
$1,811/mo
Price history
| Date | Event | Price |
|---|---|---|
| 9/3/2026 | Listed for sale | $224,999-5.1%$236/sqft |
Source:  Stellar MLS #W7889146 Report a problem Stellar MLS #W7889146 Report a problem | ||
| 7/31/2025 | Listing removed | $1,750$2/sqft |
Source: Zillow Rentals Report a problem | ||
| 7/29/2025 | Listing removed | $237,000$249/sqft |
Source: Stellar MLS #W7869164 Report a problem | ||
| 7/16/2025 | Price change | $1,750-2.8%$2/sqft |
Source: Zillow Rentals Report a problem | ||
| 7/4/2025 | Listed for rent | $1,800+38.5%$2/sqft |
Source: Zillow Rentals Report a problem | ||
| 7/2/2025 | Listed for sale | $237,000$249/sqft |
Source: Stellar MLS #W7869164 Report a problem | ||
| 6/26/2025 | Pending sale | $237,000$249/sqft |
Source: Stellar MLS #W7869164 Report a problem | ||
| 6/9/2025 | Price change | $237,000-2.1%$249/sqft |
Source: Stellar MLS #W7869164 Report a problem | ||
| 5/16/2025 | Price change | $242,000-2.4%$254/sqft |
Source: Stellar MLS #W7869164 Report a problem | ||
| 4/30/2025 | Price change | $247,999-2.7%$261/sqft |
Source: Stellar MLS #W7869164 Report a problem | ||
| 3/27/2025 | Price change | $254,999-1.9%$268/sqft |
Source: Stellar MLS #W7869164 Report a problem | ||
| 1/31/2025 | Price change | $259,999-1.9%$273/sqft |
Source: Stellar MLS #W7869164 Report a problem | ||
| 12/17/2024 | Price change | $265,000-1.9%$278/sqft |
Source: Stellar MLS #W7869164 Report a problem | ||
| 10/22/2024 | Listed for sale | $270,000+369.6%$284/sqft |
Source: Stellar MLS #W7869164 Report a problem | ||
| 9/10/2020 | Listing removed | $1,300$1/sqft |
Source: HOUSE HUNTIN REALTY LLC #W7826320 Report a problem | ||
| 9/4/2020 | Listed for rent | $1,300$1/sqft |
Source: HOUSE HUNTIN REALTY LLC #W7826320 Report a problem | ||
| 11/20/2015 | Sold | $57,500-4%$60/sqft |
Source: Stellar MLS #W7613079 Report a problem | ||
| 10/6/2015 | Listed for sale | $59,900+24.8%$63/sqft |
Source: FUTURE HOME REALTY #W7613079 Report a problem | ||
| 12/21/1995 | Sold | $48,000$50/sqft |
Source: Public Record Report a problem | ||
Public tax history
| Year | Property taxes | Tax assessment |
|---|---|---|
| 2025 | $3,257 +4.8% | $189,014 -0.3% |
| 2024 | $3,109 +6.1% | $189,662 +19.7% |
| 2023 | $2,929 +25.9% | $158,480 +13.8% |
| 2022 | $2,326 +10.6% | $139,224 +16.9% |
| 2021 | $2,103 +233.2% | $119,083 +113.4% |
| 2020 | $631 +1.5% | $55,800 +2.3% |
| 2019 | $622 | $54,550 +1.9% |
| 2018 | $622 +1.8% | $53,542 |
| 2017 | $611 -0.3% | $53,542 +4.2% |
| 2016 | $613 +33.1% | $51,362 +17.9% |
| 2015 | $460 | $43,558 -5.2% |
| 2014 | $460 | $45,928 +7.3% |
| 2013 | -- | $42,807 +2.3% |
| 2012 | -- | $41,861 -14.8% |
| 2011 | -- | $49,111 +6.1% |
| 2010 | -- | $46,273 -23.7% |
| 2009 | -- | $60,647 -19% |
| 2008 | -- | $74,906 -31.1% |
| 2007 | -- | $108,753 +5.2% |
| 2006 | -- | $103,329 +37.9% |
| 2005 | -- | $74,937 +16.6% |
| 2004 | -- | $64,290 +17.2% |
| 2003 | -- | $54,854 +4% |
| 2002 | -- | $52,764 +22% |
| 2000 | -- | $43,238 |
| 1999 | -- | $43,238 |
Monthly payment
Est. payment
Payment breakdown
Explore the cost of this home by adjusting the details. Changes won't be saved.Climate risks
Neighborhood: 34691
Nearby schools
Schools provided by the listing agent
- Elementary: Gulf Trace Elementary
- Middle: Paul R. Smith Middle-PO
- High: Anclote High-PO
Source: Stellar MLS. This data may not be complete. We recommend contacting the local school district to confirm school assignments for this home.


Similar homes
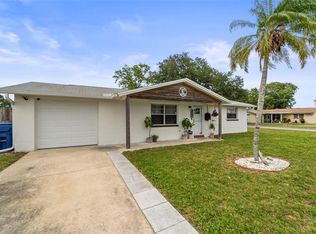
- $212,0002 bd2 ba1k sqft3400 BAINBRIDGE DRIVE, HOLIDAY, FL 34691For Sale

 MLS ID #O6424059, Karen Albright, OPENDOOR BROKERAGE LLC. Stellar MLS
 - $209,9002 bd2 ba936 sqft3801 DARLINGTON ROAD, HOLIDAY, FL 34691For Sale
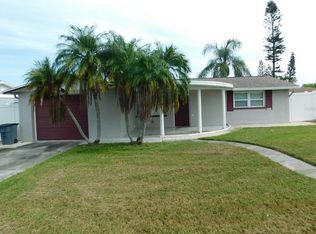 MLS ID #O6388885, Hector Mendez Garcia, PA, LONDON FOSTER REALTY. Stellar MLS
 - $249,0002 bd2 ba1.1k sqft3019 LLOYD DRIVE, HOLIDAY, FL 34691For Sale
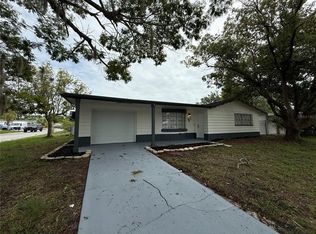 MLS ID #S5153853, Miguel Gutierrez, NAIM REAL ESTATE LLC. Stellar MLS
 - $239,9003 bd2 ba1.4k sqft3313 BRIAR CLIFF DRIVE, HOLIDAY, FL 34691For Sale
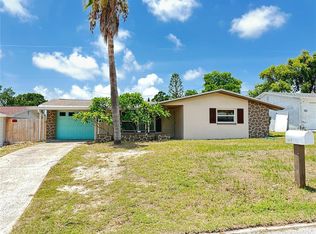 MLS ID #TB8534129, Maria Buote-Mitchell, REALTY EXPERTS. Stellar MLS
 - $215,0002 bd1 ba848 sqft3818 MOOG ROAD, HOLIDAY, FL 34691For SaleMLS ID #S5149837, Freddy Alvarado, HOMETRUST REALTY GROUP. Stellar MLS
- $219,9002 bd2 ba948 sqft2051 PEGGY DRIVE, HOLIDAY, FL 34690For SaleMLS ID #TB8527371, Tyler Grisley, LLC, INSPIRED REALTY, LLC. Stellar MLS
- $199,9992 bd2 ba1.1k sqft3452 COLUMBUS DRIVE, HOLIDAY, FL 34691For SaleMLS ID #TB8517125, Joel Rodgers, GULF PROPERTY MANAGEMENT LLC. Stellar MLS
- $199,0002 bd2 ba1.2k sqft3425 RICHBORO DRIVE, HOLIDAY, FL 34691For SaleMLS ID #TB8476660, Eneida Vicario, PEOPLE'S TRUST REALTY. Stellar MLS
- $199,0002 bd1 ba1.2k sqft4718 TRAFFORD ROAD, HOLIDAY, FL 34690For SaleMLS ID #O6436638, Karen Albright, OPENDOOR BROKERAGE LLC. Stellar MLS
- $267,9004 bd2 ba1.3k sqft4239 WOODFIELD AVENUE, HOLIDAY, FL 34691For SaleMLS ID #TB8517188, Joel Rodgers, GULF PROPERTY MANAGEMENT LLC. Stellar MLS
- $239,0002 bd2 ba1.2k sqft3632 PENSDALE DRIVE, NEW PORT RICHEY, FL 34652For SaleMLS ID #O6432729, Steven Koleno, BEYCOME OF FLORIDA LLC. Stellar MLS
- $278,9003 bd2 ba1.3k sqft1324 VIKING DRIVE, HOLIDAY, FL 34691For SaleMLS ID #TB8458025, Luis Gonzalez, TEAM AMERICAN REALTY, INC.. Stellar MLS
- $229,9992 bd1 ba986 sqft3414 MONTE RIO STREET, NEW PORT RICHEY, FL 34655For SaleMLS ID #TB8539153, Laura De Sousa, LPT REALTY, LLC. Stellar MLS
- $215,0002 bd2 ba1k sqft4808 SALEM DRIVE, NEW PORT RICHEY, FL 34652For SaleMLS ID #C7522529, John Bou-Sliman, CYPRESS REALTY INC. Stellar MLS
- $284,9003 bd2 ba1k sqft1014 STONEFENCE WAY, TARPON SPRINGS, FL 34689For SaleMLS ID #TB8522492, Chris Sweeney, CHARLES RUTENBERG REALTY INC. Stellar MLS
- $216,0002 bd1 ba840 sqft3518 GORMAN DRIVE, NEW PORT RICHEY, FL 34655For SaleMLS ID #O6429885, Karen Albright, OPENDOOR BROKERAGE LLC. Stellar MLS
- $260,0002 bd1 ba959 sqft4834 GASLIGHT AVENUE, HOLIDAY, FL 34690For SaleMLS ID #TB8515413, Yaima Diaz Moya, JPT REALTY LLC. Stellar MLS
- $200,0002 bd2 ba912 sqft3730 DEDRICK COURT, NEW PORT RICHEY, FL 34655For SaleMLS ID #O6423656, Karen Albright, OPENDOOR BROKERAGE LLC. Stellar MLS
- $234,9002 bd2 ba1.1k sqft4813 DOGWOOD STREET, NEW PORT RICHEY, FL 34653For SaleMLS ID #W7886517, Bill Sanders, F I GREY & SON RESIDENTIAL. Stellar MLS
