

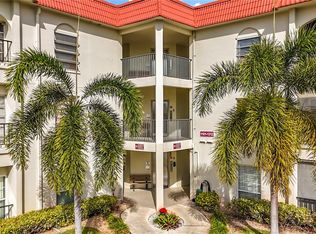
The perfect blend of location, lifestyle, and community! The spacious 3 bedroom, 2.5 bathroom townhouse in Mediterranean Manors offers no age restrictions, reserved parking, no rear neighbor, a personal rear courtyard, interior washer & dryer, generous storage, and an impressive collection of community amenities. Owners can enjoy the community pool, tennis, pickleball & shuffleboard courts, fitness center, 2 clubhouses with full kitchen and library, waterfront park, and kayak launch. Lovingly maintained by the same owner for the last 25 years, the home features thoughtful design choices that create a warm and inviting feel. The first level truly steals the show! An open concept living and dining area provides a comfortable space to gather, entertain, and relax. Wood look tile flooring and window shutters allow for easy maintenance while adding to the home's welcoming feel. The kitchen features wood cabinetry, stainless steel appliances, and a convenient pass-through opening to the dining space. The laundry closet is thoughtfully located within the kitchen, with additional shelving for storage of countertop appliances, cleaning supplies, and pet supplies. And when it comes to storage, this home delivers: an additional kitchen pantry, under stair walk-in closet, and entry coat closet keep all your necessities in reach but out of sight. The home's first level provides access to the 528 sqft backyard, complemented by gorgeous Spanish style pavers and 7 ft privacy walls between neighbors. The space offers flexibility for outdoor dining, gardening, morning coffees, and evening relaxation. The 3 bedrooms and 2 full bathrooms are located on the second floor. The spacious primary suite features a walk-in closet, additional built-in closet, and private ensuite bath with a granite topped vanity and glass framed, step-in shower. The secondary bedrooms share a second full bathroom with tiled finishes and a shower/bathtub combo, with easy access to the additional hallway linen closet. Additional upgrades include 2024 HVAC system with UV air purification and 2024 water heater. For added convenience, residents are allowed 2 vehicles, with one assigned parking space directly in front of home and additional guest parking just steps away. The community also allows 1 pet. If interested in being a part-time resident, this community phase does not require a minimum ownership period before renting, and lease terms can range from 4 to 12 months, one time per year. Take a moment to consider how you’ll spend your time. Whether you're enjoying the community waterfront park's seabreeze, launching your kayak or paddleboard for exercise and vitamin D, or savoring spectacular sunrises and sherbet-colored skies at sunset, the central location makes it easy to enjoy the best of coastal Pinellas County. Situated between Dunedin, Ozona, and Palm Harbor, the home offers quick access to Honeymoon Island State Park, Dunedin Causeway, and the Pinellas Trail. Grocery stores, a gym, convenience stores, dining, marinas, golf courses, gas stations, banks, and a local produce stand are all within easy reach. The nearby shopping plaza offers one of the widest varieties of restaurants available, with options for breakfast, lunch, and dinner to meet every palate. It’s the exceptional combination of space, privacy, and flexibility that makes this townhome truly stand out, offering a lifestyle that is both easy to enjoy and difficult to replicate.
For sale
$275,000
2700 BAYSHORE BOULEVARD #592, DUNEDIN, FL 34698
3beds
1,528sqft
Townhouse
Built in 1973
-- sqft lot
$-- Zestimate®
$180/sqft
$1,231/mo HOA
What's special
Personal rear courtyardGenerous storageInterior washer and dryerWood look tile flooringWindow shuttersUnder stair walk-in closetAdditional kitchen pantry
- 22 days
- 1,042
- 39
Likely to sell faster than
Zillow last checked:
Listing updated:
Listed by:
Alexandra Dumrauf 813-600-7604,
FUTURE HOME REALTY INC 813-855-4982,
Nicole Ciglar 727-204-2950,
FUTURE HOME REALTY INC
Source: Stellar MLS,MLS#: TB8536505 Originating MLS: Suncoast Tampa
Originating MLS: Suncoast Tampa
Facts & features
Interior
Bedrooms & bathrooms
- Bedrooms: 3
- Bathrooms: 3
- Full bathrooms: 2
- 1/2 bathrooms: 1
Primary bedroom
- Features: Ceiling Fan(s), En Suite Bathroom, Walk-In Closet(s)
- Level: Second
- Area: 176 Square Feet
- Dimensions: 11x16
Bedroom 2
- Features: Built-in Closet
- Level: Second
- Area: 110 Square Feet
- Dimensions: 10x11
Bedroom 3
- Features: Ceiling Fan(s), Built-in Closet
- Level: Second
- Area: 110 Square Feet
- Dimensions: 11x10
Balcony porch lanai
- Features: No Closet
- Level: First
- Area: 528 Square Feet
- Dimensions: 22x24
Dining room
- Features: No Closet
- Level: First
- Area: 105 Square Feet
- Dimensions: 7x15
Kitchen
- Features: Pantry, Built-in Closet
- Level: First
- Area: 110 Square Feet
- Dimensions: 10x11
Living room
- Features: Ceiling Fan(s), Walk-In Closet(s)
- Level: First
- Area: 308 Square Feet
- Dimensions: 22x14
Heating
- Electric
Cooling
- Central Air
Appliances
- Included: Dishwasher, Dryer, Microwave, Range, Refrigerator, Washer, Water Softener
- Laundry: Electric Dryer Hookup, In Kitchen, Inside, Laundry Closet, Washer Hookup
Features
- Living Room/Dining Room Combo, PrimaryBedroom Upstairs, Thermostat, Walk-In Closet(s)
- Flooring: Laminate, Tile
- Doors: Sliding Doors
- Has fireplace: No
Interior area
- Total structure area: 1,528
- Total interior livable area: 1,528 sqft
Property
Parking
- Parking features: Assigned, Common, Ground Level, Guest, Reserved
Features
- Levels: Two
- Stories: 2
- Patio & porch: Patio, Porch, Rear Porch
- Exterior features: Private Mailbox, Private Yard, Sidewalk
- Fencing: Other
- Has view: Yes
- View description: Garden
- Waterfront features: Waterfront
Lot
- Features: Sidewalk
- Residential vegetation: Mature Landscaping, Oak Trees, Trees/Landscaped
Details
- Parcel number: 142815570020010014
- Special conditions: None
Construction
Type & style
- Home type: Townhouse
- Property subtype: Townhouse
Materials
- Block, Cement Siding
- Foundation: Slab
- Roof: Shingle
Condition
- Completed
- New construction: No
- Year built: 1973
Utilities & green energy
- Sewer: Public Sewer
- Water: Public
- Utilities for property: Public
Green energy
- Indoor air quality: HVAC UV/Elec. Filtration
Community & HOA
Community
- Features: Intracoastal Waterway, Waterfront, Buyer Approval Required, Clubhouse, Fitness Center, Park, Pool, Sidewalks, Tennis Court(s)
- Pet fee: $0 monthly
- Subdivision: MEDITERRANEAN MANORS
HOA
- Has HOA: Yes
- Amenities included: Clubhouse, Fitness Center, Laundry, Maintenance, Park, Pickleball Court(s), Pool, Recreation Facilities, Shuffleboard Court, Tennis Court(s)
- Services included: Cable TV, Community Pool, Insurance, Internet, Maintenance Structure, Maintenance Grounds, Manager, Pool Maintenance, Private Road, Recreational Facilities, Sewer, Trash, Water
- HOA fee: $1,231 monthly
- HOA name: Kathy Anastasakis/Tasha McAlister
- HOA phone: 727-734-8090
Location
- Region: Dunedin
Financial & listing details
- Price per square foot: $180/sqft
- Annual tax amount: $1,306
- Date on market: 8/18/2026
- Cumulative days on market: 134 days
- Listing terms: Cash,Conventional
- Ownership: Condominium
- Total actual rent: 0
- Road surface type: Paved
Estimated market value
Not available
Estimated sales range
Not available
Not available
Price history
| Date | Event | Price |
|---|---|---|
| 8/18/2026 | Listed for sale | $275,000-1.8%$180/sqft |
Source:  Stellar MLS #TB8536505 Report a problem Stellar MLS #TB8536505 Report a problem | ||
| 8/1/2026 | Listing removed | $279,900$183/sqft |
Source: Stellar MLS #TB8496622 Report a problem | ||
| 4/11/2026 | Listed for sale | $279,900-10.6%$183/sqft |
Source: Stellar MLS #TB8496622 Report a problem | ||
| 11/18/2025 | Listing removed | $313,000$205/sqft |
Source: Stellar MLS #TB8413171 Report a problem | ||
| 10/23/2025 | Price change | $313,000-3.1%$205/sqft |
Source: Stellar MLS #TB8413171 Report a problem | ||
| 8/22/2025 | Price change | $323,000-4.7%$211/sqft |
Source: Stellar MLS #TB8413171 Report a problem | ||
| 8/4/2025 | Listed for sale | $338,888$222/sqft |
Source: Stellar MLS #TB8413171 Report a problem | ||
Public tax history
Tax history is unavailable.
Monthly payment
Est. payment
Payment breakdown
Explore the cost of this home by adjusting the details. Changes won't be saved.Climate risks
Neighborhood: 34698
Nearby schools
Schools provided by the listing agent
- Elementary: San Jose Elementary-PN
- Middle: Palm Harbor Middle-PN
- High: Dunedin High-PN
Source: Stellar MLS. This data may not be complete. We recommend contacting the local school district to confirm school assignments for this home.

Similar homes
- $298,0002 bd2 ba1.1k sqft1693 NASH COURT, DUNEDIN, FL 34698For Sale
 MLS ID #TB8542116, Jonathan Minerick, HOMECOIN.COM. Stellar MLS
 - $384,0002 bd3 ba1.2k sqft433 S Paula Dr APT 21, Dunedin, FL 34698For Sale By Owner

- $162,9002 bd1 ba875 sqft1701 PINEHURST ROAD #16G, DUNEDIN, FL 34698For Sale
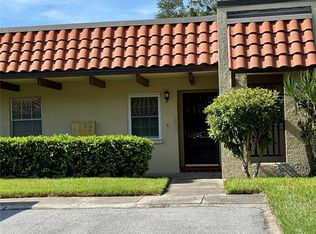 MLS ID #TB8541443, Angela Marsh, PA, KELLER WILLIAMS REALTY PORTFOLIO COLLECTION. Stellar MLS
 - $239,9003 bd2 ba1.4k sqft2617 FOREST RUN COURT, CLEARWATER, FL 33761For Sale
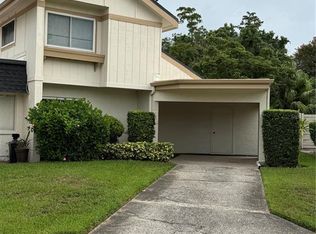 MLS ID #TB8527385, Scott Fellers, SUN WAVE REALTY LLC. Stellar MLS
 - $229,9004 bd2 ba1.4k sqft7321 JACKSON SPRINGS ROAD, TAMPA, FL 33634For SaleMLS ID #TB8546771, Nancy Betancur, CHARLES RUTENBERG REALTY INC. Stellar MLS
- $285,0001 bd1 ba825 sqft36750 US HIGHWAY 19 N #19-115, PALM HARBOR, FL 34683For SaleMLS ID #TB8514554, Hannah Diorio, CHARLES RUTENBERG REALTY INC. Stellar MLS
- $246,9002 bd2 ba1.1k sqft2122 CLOVER HILL ROAD, PALM HARBOR, FL 34683For SaleMLS ID #W7885061, Jason St Croix, FUTURE HOME REALTY. Stellar MLS
- $199,9902 bd2 ba1.1k sqft13250 RIDGE ROAD #1-7, LARGO, FL 33778For SaleMLS ID #O6327902, Steven Koleno, BEYCOME OF FLORIDA LLC. Stellar MLS
- $210,0002 bd2 ba1.1k sqft2583 COUNTRYSIDE BOULEVARD #3201, CLEARWATER, FL 33761For SaleMLS ID #TB8540904, Tammie Fraser, EXP REALTY LLC. Stellar MLS
- $275,0002 bd2 ba1k sqft1800 MARINER DRIVE #9, TARPON SPRINGS, FL 34689For SaleMLS ID #TB8512233, Ana Smith, BLUMAR REALTY INC.. Stellar MLS
- $369,9002 bd2 ba1k sqft500 N OSCEOLA AVENUE #403, CLEARWATER, FL 33755For SaleMLS ID #TB8457142, David Kerr, HIGH POINT REALTY INC. Stellar MLS
- $215,0002 bd2 ba1.3k sqft2765 COUNTRYSIDE BOULEVARD #106, CLEARWATER, FL 33761For SaleMLS ID #TB8348581, Mary Rogero, MARY ROGERO & ASSOCIATES INC. Stellar MLS
- $299,0002 bd2 ba1.3k sqft1332 FLOTILLA DRIVE, HOLIDAY, FL 34690For SaleMLS ID #TB8542308, Harris Gruman, REALNET FLORIDA REAL ESTATE. Stellar MLS
- $219,5002 bd2 ba1.5k sqft1674 S LAKE AVENUE #6, CLEARWATER, FL 33756For SaleMLS ID #TB8523298, Margie Pretzman, THE SHOP REAL ESTATE CO.. Stellar MLS
- $139,9002 bd2 ba970 sqft200 GLENNES LANE #114, DUNEDIN, FL 34698For SaleMLS ID #TB8516726, Denise Doone, DALTON WADE INC. Stellar MLS
- $218,0002 bd2 ba1.4k sqft2341 HAITIAN DRIVE #55, CLEARWATER, FL 33763For SaleMLS ID #O6398320, Steven Koleno, BEYCOME OF FLORIDA LLC. Stellar MLS
- $225,0002 bd2 ba1.1k sqft1247 S MARTIN LUTHER KING JR AVENUE #D103, CLEARWATER, FL 33756For SaleMLS ID #TB8507098, Eric Szemple, KELLER WILLIAMS REALTY- PALM HARBOR. Stellar MLS
- $375,0002 bd1 ba780 sqft551 ORANGEWOOD DRIVE, DUNEDIN, FL 34698For SaleMLS ID #TB8504360, Tammie Fraser, EXP REALTY LLC. Stellar MLS
- $259,5002 bd2 ba1.4k sqft2430 FLORENTINE WAY #40, CLEARWATER, FL 33763For SaleMLS ID #TB8469504, Jane Lyon, CHARLES RUTENBERG REALTY INC. Stellar MLS
- $300,0003 bd2 ba1.2k sqft1608 EDNA AVENUE, LARGO, FL 33770For SaleMLS ID #TB8509013, Matthew Brooks, COLDWELL BANKER REALTY. Stellar MLS
