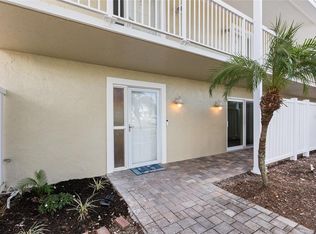
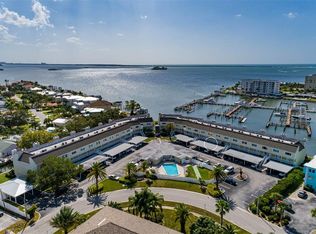
Just steps from the water and moments from everything you love about Dunedin, this beautifully updated 2-bedroom, 2.5-bath townhome style condo in South Paula Point is the kind of place that makes you want to stay awhile. Inside, every detail has been beautifully remodeled. The showstopping kitchen features crisp white shaker cabinetry, elegant marble countertops with a matching full-height backsplash, stainless steel appliances, and a custom two-tone island topped with a warm butcher block. Open to the living area, it’s made for morning coffee, effortless entertaining, and everything in between. Wide-plank wood-look flooring flows throughout the main level, leading to a charming shiplap accent wall with a built-in electric fireplace. Upstairs, both spacious bedrooms offer their own private en-suite bathrooms perfect for guests, roommates, or simply having a little extra privacy. And step onto your balcony, and the view tells its own story. Take in beautiful water views while watching boats drift by, sunsets paint the sky, and if you’re lucky…manatees playing in the water below. It’s the kind of everyday moment that never really gets old. And then there’s the life style. Located along the Dunedin Causeway, you’re just minutes from the white-sand beaches and natural beauty of Honeymoon Island State Park, where Gulf sunsets, coastal wildlife, nature trails, shelling, and endless blue-water views become part of your everyday life. From there, explore the untouched beauty of nearby Caladesi Island by ferry, kayak, or boat. When you’re ready for dinner, shopping, golf, or a night out, Downtown Dunedin is just minutes away, with charming boutiques, local restaurants, breweries, galleries, and that unmistakable coastal atmosphere. Back home, enjoy the easy waterfront lifestyle of South Paula Point with a sparkling pool, sundeck, and shuffleboard all just steps from the water.
For sale
$359,000
433 S PAULA DRIVE #21, DUNEDIN, FL 34698
2beds
1,290sqft
Condominium
Built in 1975
-- sqft lot
$342,900 Zestimate®
$278/sqft
$1,122/mo HOA
What's special
Showstopping kitchenCrisp white shaker cabinetryStainless steel appliances
- 31 days
- 252
- 19
Zillow last checked:
Listing updated:
Listed by:
Scarleth Johnson 727-433-5008,
KELLER WILLIAMS REALTY- PALM HARBOR 727-772-0772,
Eric Johnson 727-772-3265,
KELLER WILLIAMS REALTY- PALM HARBOR
Source: Stellar MLS,MLS#: TB8549146 Originating MLS: Suncoast Tampa
Facts & features
Interior
Bedrooms & bathrooms
- Bedrooms: 2
- Bathrooms: 3
- Full bathrooms: 2
- 1/2 bathrooms: 1
Primary bedroom
- Features: Ceiling Fan(s), En Suite Bathroom, Built-in Closet
- Level: Second
- Area: 195 Square Feet
- Dimensions: 15x13
Bedroom 1
- Features: Ceiling Fan(s), En Suite Bathroom, Built-in Closet
- Level: Second
- Area: 195 Square Feet
- Dimensions: 15x13
Primary bathroom
- Features: Shower No Tub, Stone Counters
- Level: Second
- Area: 64 Square Feet
- Dimensions: 8x8
Bathroom 1
- Features: Shower No Tub, Stone Counters
- Level: Second
- Area: 40 Square Feet
- Dimensions: 8x5
Kitchen
- Features: Stone Counters
- Level: First
- Area: 228 Square Feet
- Dimensions: 19x12
Living room
- Features: Ceiling Fan(s)
- Level: First
- Area: 255 Square Feet
- Dimensions: 17x15
Heating
- Central
Cooling
- Central Air
Appliances
- Included: Dishwasher, Dryer, Microwave, Range, Refrigerator, Washer
- Laundry: Inside
Features
- Ceiling Fan(s), Open Floorplan, PrimaryBedroom Upstairs, Solid Surface Counters, Solid Wood Cabinets, Thermostat
- Flooring: Luxury Vinyl
- Doors: Sliding Doors
- Windows: Window Treatments
- Has fireplace: No
- Fireplace features: Decorative, Electric, Insert, Living Room
Interior area
- Total structure area: 1,290
- Total interior livable area: 1,290 sqft
Video & virtual tour
Property
Parking
- Total spaces: 1
- Parking features: Carport
- Carport spaces: 1
Features
- Levels: Two
- Stories: 2
- Exterior features: Storage
- Has view: Yes
- View description: Trees/Woods, Water, Canal, Intracoastal Waterway
- Has water view: Yes
- Water view: Water,Canal,Intracoastal Waterway
- Waterfront features: Canal Front, Canal - Saltwater, Saltwater Canal Access, Intracoastal Waterway Access
Lot
- Size: 2.4 Acres
Details
- Additional structures: Storage
- Parcel number: 152815843570000210
- Special conditions: None
Construction
Type & style
- Home type: Condo
- Property subtype: Condominium
Materials
- Block
- Foundation: Other
- Roof: Membrane,Shingle
Condition
- New construction: No
- Year built: 1975
Utilities & green energy
- Sewer: Public Sewer
- Water: Public
- Utilities for property: Cable Available, Electricity Connected, Sewer Connected, Water Connected
Community & HOA
Community
- Features: Canal Front, Intracoastal Waterway, Water Access, Clubhouse, Deed Restrictions, Pool, Sidewalks
- Pet fee: $0 monthly
- Subdivision: SOUTH PAULA POINT CONDO
HOA
- Has HOA: No
- Amenities included: Clubhouse, Elevator(s)
- Services included: Common Area Taxes, Community Pool, Reserve Fund, Insurance, Maintenance Grounds, Manager, Pest Control, Pool Maintenance, Sewer, Trash, Water
- HOA fee: $1,122 monthly
- HOA name: Sue Marino
- HOA phone: 727-204-4766
Location
- Region: Dunedin
Financial & listing details
- Price per square foot: $278/sqft
- Tax assessed value: $315,161
- Annual tax amount: $5,484
- Date on market: 9/19/2026
- Cumulative days on market: 32 days
- Listing terms: Cash,Conventional,FHA,VA Loan
- Ownership: Condominium
- Total actual rent: 0
- Electric utility on property: Yes
- Road surface type: Asphalt
Estimated market value
$342,900
$326,000 - $360,000
$2,216/mo
Price history
| Date | Event | Price |
|---|---|---|
| 9/19/2026 | Listed for sale | $359,000-6.5%$278/sqft |
Source:  Stellar MLS #TB8549146 Report a problem | ||
| 9/19/2026 | Listing removed | -- |
Source: Owner Report a problem | ||
| 8/25/2026 | Price change | $384,000-3.5%$298/sqft |
Source: Owner Report a problem | ||
| 8/5/2026 | Listed for sale | $398,000+99%$309/sqft |
Source: Owner Report a problem | ||
| 3/9/2026 | Sold | $200,000-27.3%$155/sqft |
Source: Stellar MLS #TB8450657 Report a problem | ||
| 1/30/2026 | Pending sale | $275,000$213/sqft |
Source: Stellar MLS #TB8450657 Report a problem | ||
| 11/22/2025 | Listed for sale | $275,000+183.5%$213/sqft |
Source: Stellar MLS #TB8450657 Report a problem | ||
| 7/31/2013 | Sold | $97,000+89.5%$75/sqft |
Source: Public Record Report a problem | ||
| 5/21/2012 | Sold | $51,200-77.3%$40/sqft |
Source: Public Record Report a problem | ||
| 3/15/2006 | Sold | $226,000+52.7%$175/sqft |
Source: Public Record Report a problem | ||
| 9/11/2003 | Sold | $148,000+108.5%$115/sqft |
Source: Public Record Report a problem | ||
| 5/30/1997 | Sold | $71,000$55/sqft |
Source: Public Record Report a problem | ||
Public tax history
| Year | Property taxes | Tax assessment |
|---|---|---|
| 2025 | $5,485 +10.1% | $309,616 +10% |
| 2024 | $4,980 +2.6% | $281,469 +10% |
| 2023 | $4,852 +10.2% | $255,881 +10% |
| 2022 | $4,401 +12.5% | $232,619 +10% |
| 2021 | $3,912 -8.2% | $211,472 -1.1% |
| 2020 | $4,263 +15.8% | $213,902 +10% |
| 2019 | $3,682 | $194,456 -5.1% |
| 2018 | $3,682 -5.9% | $204,840 +2.9% |
| 2017 | $3,911 +5.8% | $199,140 +0.6% |
| 2016 | $3,697 +10% | $197,989 +16.8% |
| 2015 | $3,361 +12.9% | $169,551 +13% |
| 2014 | $2,977 +3% | $150,070 +4.2% |
| 2013 | $2,891 +26.8% | $144,032 +24.5% |
| 2012 | $2,280 | $115,684 -28.4% |
| 2011 | -- | $161,645 +40% |
| 2010 | -- | $115,453 -2.3% |
| 2009 | -- | $118,184 -34.6% |
| 2008 | $3,470 | $180,800 -2% |
| 2007 | -- | $184,500 -4.2% |
| 2005 | -- | $192,600 +47.6% |
| 2004 | $2,283 +137.4% | $130,500 +5.2% |
| 2003 | $962 +6.5% | $124,000 +36.6% |
| 2002 | $903 | $90,800 +25.2% |
| 2001 | $903 +5.3% | $72,500 +12.1% |
| 2000 | $858 | $64,700 |
Find assessor info on the county website
Monthly payment
Est. payment
Payment breakdown
Explore the cost of this home by adjusting the details. Changes won't be saved.Climate risks
Neighborhood: 34698
Nearby schools
Schools provided by the listing agent
- Elementary: San Jose Elementary-PN
- Middle: Palm Harbor Middle-PN
- High: Dunedin High-PN
Source: Stellar MLS. This data may not be complete. We recommend contacting the local school district to confirm school assignments for this home.


Similar homes
- $359,9002 bd2 ba1k sqft500 N OSCEOLA AVENUE #403, CLEARWATER, FL 33755For Sale
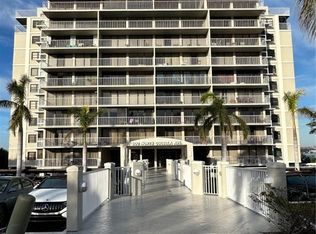
 MLS ID #TB8457142, David Kerr, HIGH POINT REALTY INC. Stellar MLS
- $199,0002 bd2 ba1k sqft1450 HEATHER RIDGE BOULEVARD #201, DUNEDIN, FL 34698For Sale
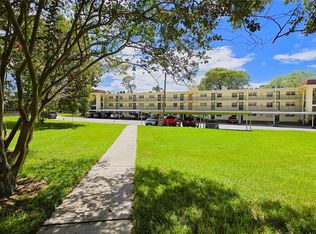 MLS ID #TB8546847, Riccardo Santagostino, GREAT HOMES REALTY INC. Stellar MLS
- $179,9002 bd2 ba1k sqft1701 PINEHURST ROAD #6A, DUNEDIN, FL 34698For Sale
 MLS ID #W7883505, JIM Steele, PA, BHHS FLORIDA PROPERTIES GROUP. Stellar MLS
- $299,7002 bd2 ba1.3k sqft632 EDGEWATER DRIVE #139, DUNEDIN, FL 34698For Sale
 MLS ID #TB8505458, Joanne Dunn, FUTURE HOME REALTY INC. Stellar MLS
- $250,0003 bd3 ba1.5k sqft2700 BAYSHORE BOULEVARD #592, DUNEDIN, FL 34698For SaleMLS ID #TB8536505, Alexandra Dumrauf, FUTURE HOME REALTY INC. Stellar MLS
- $317,9002 bd2 ba1k sqft1234 S MISSOURI AVENUE #316, CLEARWATER, FL 33756For SaleMLS ID #TB8525644, David Kerr, HIGH POINT REALTY INC. Stellar MLS
- $298,0002 bd2 ba1.1k sqft1693 NASH COURT, DUNEDIN, FL 34698For SaleMLS ID #TB8542116, Jonathan Minerick, HOMECOIN.COM. Stellar MLS
- $209,9902 bd3 ba1.2k sqft1515 BAYSHORE BOULEVARD #26, DUNEDIN, FL 34698For SaleMLS ID #TB8526674, Mike Penninger, CHARLES RUTENBERG REALTY INC. Stellar MLS
- $274,9002 bd2 ba1.2k sqft2816 COUNTRYBROOK DRIVE #L16, PALM HARBOR, FL 34684For SaleMLS ID #O6428010, Mustafa Turunc, LPT REALTY, LLC. Stellar MLS
- $179,9002 bd2 ba1.1k sqft2583 COUNTRYSIDE BOULEVARD #3201, CLEARWATER, FL 33761For SaleMLS ID #TB8540904, Tammie Fraser, EXP REALTY LLC. Stellar MLS
- $218,0002 bd2 ba1.4k sqft2341 HAITIAN DRIVE #55, CLEARWATER, FL 33763For SaleMLS ID #O6398320, Steven Koleno, BEYCOME OF FLORIDA LLC. Stellar MLS
- $375,0003 bd3 ba1.8k sqft849 CALLISTA CAY LOOP, TARPON SPRINGS, FL 34689For SaleMLS ID #TB8558064, Mark Fazzini, RE/MAX REALTEC GROUP INC. Stellar MLS
- $185,0002 bd2 ba1.1k sqft12300 PARK BOULEVARD #101, SEMINOLE, FL 33772For SaleMLS ID #TB8541461, Jillian Gibson, STOFEL & ASSOCIATES REALTY. Stellar MLS
- $409,9002 bd2 ba1.3k sqft851 BAYWAY BOULEVARD #405, CLEARWATER BEACH, FL 33767For SaleMLS ID #TB8507467, Lori Ford, CHARLES RUTENBERG REALTY INC. Stellar MLS
- $199,9002 bd2 ba1.1k sqft2311 BRISBANE STREET #23, CLEARWATER, FL 33763For SaleMLS ID #TB8558317, Ken Reiss, ON TOP OF THE WORLD RE. Stellar MLS
- $279,0003 bd3 ba1.2k sqft1880 CLEARBROOKE DRIVE, CLEARWATER, FL 33760For SaleMLS ID #TB8556542, Chrisy Tellis, MAGNATE REALTY, LLC. Stellar MLS
- $439,5002 bd2 ba1.4k sqft602 LIME AVENUE #303, CLEARWATER, FL 33756For SaleMLS ID #TB8548073, Debra Martin, REHM REALTY GROUP LLC. Stellar MLS
- $219,5002 bd2 ba1.5k sqft1674 S LAKE AVENUE #6, CLEARWATER, FL 33756For SaleMLS ID #TB8523298, Margie Pretzman, THE SHOP REAL ESTATE CO.. Stellar MLS
- $279,9002 bd2 ba1k sqft2466 ALHAMBRA STREET, CLEARWATER, FL 33761For SaleMLS ID #S5156748, Suleiman Musallam, THE FIRM RE. Stellar MLS
- $255,0002 bd2 ba1.4k sqft2430 FLORENTINE WAY #40, CLEARWATER, FL 33763For SaleMLS ID #TB8551297, Zoltan Vincze, SERHANT. Stellar MLS
