Skip main navigation
Sold for $655,000
  • $655,000

    433 S Paula Dr APT 31, Dunedin, FL 34698

    3beds
    1,755sqft
    Condominium
    Built in 1975
    -- sqft lot
    $639,900 Zestimate®
    $373/sqft
    $2,714 Estimated rent

    Home value

    $639,900

    $608,000 - $672,000

    $2,714/mo

    Zestimate® history
    Loading
    Loading...

    Owner options

    List your home for rent

    $2,714/mo

    Rent Zestimate®

    Find your next renter with Zillow Rental Manager. Plus, with online applications, you can quickly screen prospective tenants – for free.

    Learn more

    $2,714/mo

    Rent Zestimate®

    Refinance and save

    $5,965/mo

    Est. payment

    Refinancing to a lower rate could help reduce your monthly payments and save thousands over the life of the loan.

    See today's rates

    $5,965/mo

    Est. payment

    Explore your selling options

    Work with a Zillow partner agent

    Leverage their expertise and Zillow's premium Showcase listings to get your home seen by more buyers.

    Get started

    List with your own agent

    Get your home in front of millions of buyers by listing it on Zillow.

    Learn how to do it

    Sell it yourself

    Take full control of how buyers see your home on Zillow by listing For Sale by Owner (FSBO).

    List your home

    What's special

    Updated lightingUpdated finishesCeiling fanAssigned carportUnder-stair built-in shelvingWater viewsCustom cabinetry
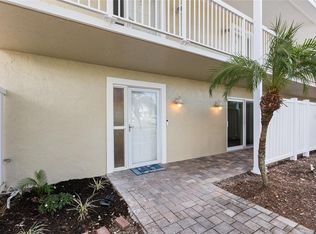
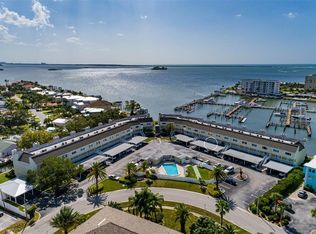
    3-bedroom, 3-bath condominium with assigned carport, located in the waterfront community of South Paula Point Condominiums. This well-maintained two-story residence offers a functional layout with living spaces on the main level and bedrooms upstairs, complemented by thoughtful built-ins, updated finishes, and water views. The main level features an open living and dining area with ceramic tile flooring, crown molding, recessed lighting, and a seamless connection to the kitchen. The kitchen is well-appointed with stone countertops, custom cabinetry, a center island with seating and built-in storage, pendant lighting, tile backsplash, and stainless steel appliances. A tall pantry cabinet with concealed appliance storage provides additional organization, while under-stair built-in shelving maximizes space efficiently. A half bath with a vanity sink and updated finishes is also located on the first floor. Upstairs, the primary suite features luxury vinyl plank flooring, a ceiling fan, dual walk-in closets, and direct access to a private balcony with views of the Intracoastal Waterway and the Gulf of Mexico beyond. The en suite bath includes a dual-sink vanity, stone countertops, shiplap-style wall detailing, updated lighting, and a glass-enclosed walk-in shower with a rain showerhead and a built-in niche. Two additional bedrooms are located on the second level, both with luxury vinyl flooring, ceiling fans, and ample closet space. One bedroom offers water views through wide plantation-shuttered windows. A second full bath features a tub/shower combination with glass enclosure, decorative tile surround, and a vanity with stone countertop. Additional features include a stacked washer and dryer in a dedicated laundry closet with shelving, central air conditioning, electric heating, public utilities, and an assigned carport (Carport #67). South Paula Point Condominiums is an elevator-served waterfront community offering a clubhouse, community pool, sidewalks, and direct access to the Gulf of Mexico and Intracoastal Waterway. Amenities include a kayak rack with ladder access to the Gulf and on-site storage (both first-come, fee-based). Monthly condo fees include exterior maintenance, insurance, water, sewer, trash, pest control, pool maintenance, management, and escrow reserves. Major Improvements & Upgrades: The home has undergone extensive structural, safety, and energy-efficiency improvements. The entire first floor was fully re-sheetrocked (walls and ceilings) with all materials confirmed asbestos-free, and the downstairs ceiling height was increased by one foot through redesigned A/C ducting—significantly enhancing livability and spatial feel. Insulation was fully replaced in 2009, with all old attic insulation removed and new A/C ductwork installed. Hurricane shutters have been added on the water-facing side of the home. Additional updates include a newer hot water heater, electric fireplace heating, dehumidification systems in both the upstairs bath and downstairs half bath, and a custom under-stair storage build-out. Exterior improvements include fully renovated waterside balconies with resealed concrete and upgraded stainless cable railings, replacement and repainting of all exterior stairways, and complete sealing and painting of all buildings (2025). Vertical structural beams supporting the second-floor walkway were also repaired, resealed, and repainted in 2025. For a full list of improvements, see attachments.

    Zillow last checked:

    Listing updated:

    Listed by:

    Jodi Avery 727-238-9660,

    KELLER WILLIAMS SOUTH TAMPA 813-875-3700

    Bought with:

    Maria Gallace Gerelus, 3306573

    LUXURY & BEACH REALTY INC

    Source: Stellar MLS,MLS#: TB8468103MLS LogoOriginating MLS: Suncoast Tampa

    Facts & features

    Interior

    Bedrooms & bathrooms
    • Bedrooms: 3
    • Bathrooms: 3
    • Full bathrooms: 2
    • 1/2 bathrooms: 1
    Rooms
    • Room types: Utility Room
    Primary bedroom
    • Features: Ceiling Fan(s), Dual Closets
    • Level: Second
    • Area: 201.3 Square Feet
    • Dimensions: 16.5x12.2
    Bedroom 2
    • Features: Ceiling Fan(s), Built-in Closet
    • Level: Second
    • Area: 140.12 Square Feet
    • Dimensions: 11.3x12.4
    Primary bathroom
    • Features: Dual Sinks, En Suite Bathroom, Exhaust Fan, Rain Shower Head, Shower No Tub, Urinal
    • Level: Second
    • Area: 58.88 Square Feet
    • Dimensions: 11.11x5.3
    Bathroom 2
    • Features: Ceiling Fan(s), Built-in Closet
    • Level: Second
    • Area: 48.88 Square Feet
    • Dimensions: 9.4x5.2
    Bathroom 3
    • Features: Exhaust Fan, Single Vanity, Tub With Shower, Urinal
    • Level: First
    • Area: 20.68 Square Feet
    • Dimensions: 4.7x4.4
    Balcony porch lanai
    • Level: First
    • Area: 254.1 Square Feet
    • Dimensions: 24.2x10.5
    Dining room
    • Level: First
    • Area: 136.12 Square Feet
    • Dimensions: 16.4x8.3
    Foyer
    • Level: First
    • Area: 31.2 Square Feet
    • Dimensions: 6.5x4.8
    Kitchen
    • Features: Breakfast Bar, Built-In Shelving, Pantry, Kitchen Island, Other, Dual Closets
    • Level: First
    • Area: 335.67 Square Feet
    • Dimensions: 20.1x16.7
    Laundry
    • Features: Built-In Shelving
    • Level: First
    • Area: 22 Square Feet
    • Dimensions: 5x4.4
    Living room
    • Features: Ceiling Fan(s)
    • Level: First
    • Area: 238.28 Square Feet
    • Dimensions: 16.1x14.8
    Heating
    • Central, Electric
    Cooling
    • Central Air
    Appliances
    • Included: Oven, Dishwasher, Dryer, Electric Water Heater, Ice Maker, Microwave, Range, Refrigerator, Washer
    • Laundry: Electric Dryer Hookup, Inside, Laundry Room, Same Floor As Condo Unit
    Features
    • Built-in Features, Ceiling Fan(s), Crown Molding, Eating Space In Kitchen, Kitchen/Family Room Combo, Living Room/Dining Room Combo, Open Floorplan, PrimaryBedroom Upstairs, Solid Wood Cabinets, Split Bedroom, Stone Counters, Thermostat
    • Flooring: Ceramic Tile, Luxury Vinyl
    • Doors: Sliding Doors
    • Windows: Hurricane Shutters
    • Has fireplace: Yes
    • Fireplace features: Electric, Living Room
    Interior area
    • Total structure area: 1,755
    • Total interior livable area: 1,755 sqft

    Property

    Parking
    • Total spaces: 1
    • Parking features: Assigned
    • Carport spaces: 1
    Features
    • Levels: Two
    • Stories: 2
    • Patio & porch: Deck, Front Porch, Rear Porch
    • Exterior features: Awning(s), Balcony, Lighting, Private Mailbox, Rain Gutters, Sidewalk
    • Has view: Yes
    • View description: Water, Gulf/Ocean - Full, Intracoastal Waterway
    • Has water view: Yes
    • Water view: Water,Gulf/Ocean - Full,Intracoastal Waterway
    • Waterfront features: Gulf/Ocean Front, Gulf/Ocean, Intracoastal Waterway, Gulf/Ocean Access, Intracoastal Waterway Access, Boats - None Allowed, No Wake Zone, Seawall
    • Body of water: GULF OF MEXICO
    Lot
    • Size: 2,435 Square Feet
    • Features: FloodZone, City Lot, Landscaped, Near Golf Course, Near Marina, Near Public Transit, Sidewalk
    • Residential vegetation: Trees/Landscaped
    Details
    • Additional structures: Shed(s), Storage
    • Parcel number: 152815843570000310
    • Zoning: RES
    • Special conditions: None

    Construction

    Type & style
    • Home type: Condo
    • Property subtype: Condominium
    Materials
    • Concrete, Wood Frame
    • Foundation: Slab
    • Roof: Shingle
    Condition
    • Completed
    • New construction: No
    • Year built: 1975

    Utilities & green energy

    • Sewer: Public Sewer
    • Water: Public
    • Utilities for property: Cable Connected, Electricity Connected, Public, Sewer Connected, Street Lights, Water Connected

    Community & HOA

    Community
    • Features: Gulf/Ocean Front, Intracoastal Waterway, Clubhouse, Community Mailbox, Deed Restrictions, Pool, Sidewalks
    • Pet fee: $0 monthly
    • Subdivision: SOUTH PAULA POINT CONDO
    HOA
    • Has HOA: No
    • Amenities included: Cable TV, Clubhouse, Elevator(s), Maintenance, Pool, Shuffleboard Court
    • Services included: Common Area Taxes, Community Pool, Reserve Fund, Insurance, Maintenance Grounds, Manager, Other, Pest Control, Pool Maintenance, Sewer, Trash, Water
    • HOA fee: $1,487 monthly
    • HOA name: SUE MARINO
    • HOA phone: 727-204-4766
    Location
    • Region: Dunedin

    Financial & listing details

    • Price per square foot: $373/sqft
    • Tax assessed value: $498,982
    • Annual tax amount: $4,943
    • Date on market: 1/29/2026
    • Cumulative days on market: 315 days
    • Listing terms: Cash,Conventional,VA Loan
    • Ownership: Condominium
    • Total actual rent: 0
    • Electric utility on property: Yes
    • Road surface type: Paved

    Price history

    DateEventPrice
    7/15/2026Sold$655,000-3%$373/sqft
    Source: Stellar MLS #TB8468103 Report a problem
    7/8/2026Contingent$675,000$385/sqft
    Source: Stellar MLS #TB8468103 Report a problem
    6/2/2026Pending sale$675,000$385/sqft
    Source: Stellar MLS #TB8468103 Report a problem
    4/17/2026Price change$675,000-2.9%$385/sqft
    Source: Stellar MLS #TB8468103 Report a problem
    3/2/2026Price change$695,000-4.1%$396/sqft
    Source: Stellar MLS #TB8468103 Report a problem
    1/29/2026Listed for sale$725,000-0.5%$413/sqft
    Source: Stellar MLS #TB8468103 Report a problem
    1/22/2026Listing removed$729,000$415/sqft
    Source: Stellar MLS #TB8394654 Report a problem
    11/25/2025Price change$729,000-1.4%$415/sqft
    Source: Stellar MLS #TB8394654 Report a problem
    10/5/2025Price change$739,000-1.2%$421/sqft
    Source: Stellar MLS #TB8394654 Report a problem
    8/19/2025Price change$748,000-0.1%$426/sqft
    Source: Stellar MLS #TB8394654 Report a problem
    7/13/2025Listed for sale$749,000+130.5%$427/sqft
    Source: Stellar MLS #TB8394654 Report a problem
    8/3/2015Sold$325,000+30%$185/sqft
    Source: Public Record Report a problem
    10/14/2004Sold$250,000+127.3%$142/sqft
    Source: Public Record Report a problem
    11/27/1996Sold$110,000+17%$63/sqft
    Source: Public Record Report a problem
    4/19/1994Sold$94,000$54/sqft
    Source: Public Record Report a problem

    Public tax history

    YearProperty taxesTax assessment
    2024$4,944 +1.5%$329,007 +3%
    2023$4,870 +2.8%$319,424 +3%
    2022$4,738 -1.4%$310,120 +3%
    2021$4,804 +0.2%$301,087 +1.4%
    2020$4,795 +1.7%$296,930 +2.3%
    2019$4,714 $290,254 +1.9%
    2018$4,714 +1.3%$284,842 +2.1%
    2017$4,652 +1.5%$278,983 +2%
    2016$4,584 +2%$273,387 +1.4%
    2015$4,493 +28.6%$269,548 +53%
    2014$3,494 +5.7%$176,133 -12.9%
    2013$3,305 +32.4%$202,332 +59.7%
    2012$2,496 $126,684 -44.2%
    2011-- $227,156 +41.4%
    2010-- $160,688 -2.3%
    2009-- $164,478 -34.3%
    2008$4,806 $250,400 -2%
    2007-- $255,500 -0.9%
    2005-- $257,900 +45.1%
    2004$3,846 +2.4%$177,700 +3%
    2003$3,755 +67.1%$172,600 +35.5%
    2002$2,247 $127,400 +23.1%
    2001$2,247 +12.6%$103,500 +12%
    2000$1,996 $92,400
    Find assessor info on the county website

    Neighborhood: 34698

    Nearby schools

    GreatSchools rating
    Schools provided by the listing agent
    • Elementary: San Jose Elementary-PN
    • Middle: Palm Harbor Middle-PN
    • High: Dunedin High-PN

    Source: Stellar MLS. This data may not be complete. We recommend contacting the local school district to confirm school assignments for this home.

    Get a cash offer in 3 minutes
    Find out how much your home could sell for in as little as 3 minutes with a no-obligation cash offer.
    Estimated market value
    $639,900
    Get a cash offer in 3 minutes
    Find out how much your home could sell for in as little as 3 minutes with a no-obligation cash offer.
    Estimated market value
    $639,900