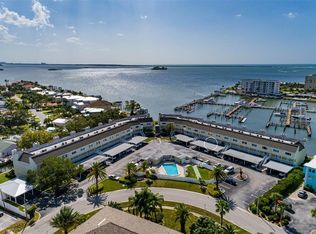
The kind of place where mornings begin with coffee by the water and evenings end with sunset over the canal. This beautifully renovated 2-bedroom, 2.5-bath, first-floor end unit offers 1,225 square feet of effortless coastal living, and is one of only two first-floor end units in the community. Step inside to a bright, spacious interior featuring tray ceilings, crown molding, and water views from the living space. The recently renovated kitchen is both beautiful and functional, offering custom wood cabinetry, corian countertops, and new frigidaire stainless steel appliances with plenty of counter space for cooking, entertaining or simply enjoying a quiet breakfast at home. Both bedrooms feature large closets, new ceramic tile flooring and private en-suite bathrooms, with newly updated vanities. The primary suite enjoys its own private patio overlooking the canal, while the guest suite offers a fenced front paver patio for additional privacy and outdoor living. Outside, the expansive rear paver patio is the perfect place to sip your morning coffee, enjoy evening cocktails, or watch for dolphins traveling through the canal. With access to the water, kayaking and paddleboarding are right outside your door. Community amenities include; a heated saltwater pool, shuffleboard courts, clubhouse, kayak racks, and additional storage options. A covered one-car carport with a private 7x3 storage closet is also included. Recent updates include; Newly renovated kitchen, new bathroom vanities, new interior paint throughout, new ceramic tile flooring in living and bedrooms, new ceiling fans, walk-in tub in primary en-suite, water heater (2022), HVAC (2018), kitchen appliance suite (2026), and impact-resistant sliders throughout. The $1,042.52 monthly association fee includes; water, sewer, trash, basic cable, pool, clubhouse, escrow reserves, and more. Ideally located near Dunedin Golf Club, the Pinellas Trail, Honeymoon Island, Dunedin Causeway, and Marker 1 Marina, with Downtown Dunedin less than 15 minutes away. Enjoy local restaurants, shops, breweries, farmers markets, festivals, and the laid-back coastal lifestyle Dunedin is known for. Waterfront views, private outdoor spaces, resort-style amenities, and an unbeatable location, this is Florida living at its best.
For sale
$349,999
433 S PAULA DRIVE #1, DUNEDIN, FL 34698
2beds
1,225sqft
Condominium
Built in 1975
-- sqft lot
$333,900 Zestimate®
$286/sqft
$1,043/mo HOA
What's special
Recently renovated kitchenNew interior paint throughoutNewly updated vanitiesCorian countertopsPrivate outdoor spacesWaterfront viewsBright spacious interior
- 9 days
- 288
- 20
Likely to sell faster than
Zillow last checked:
Listing updated:
Listed by:
Tommie Camacho 727-203-1549,
KELLER WILLIAMS REALTY PORTFOLIO COLLECTION 727-489-0800
Source: Stellar MLS,MLS#: TB8544426 Originating MLS: Suncoast Tampa
Originating MLS: Suncoast Tampa
Facts & features
Interior
Bedrooms & bathrooms
- Bedrooms: 2
- Bathrooms: 3
- Full bathrooms: 2
- 1/2 bathrooms: 1
Primary bedroom
- Features: Ceiling Fan(s), En Suite Bathroom, Dual Closets
- Level: First
- Area: 195 Square Feet
- Dimensions: 13x15
Bedroom 2
- Features: Ceiling Fan(s), En Suite Bathroom, Walk-In Closet(s)
- Level: First
- Area: 195 Square Feet
- Dimensions: 13x15
Primary bathroom
- Features: Exhaust Fan, Handicapped Accessible, Single Vanity, Tub With Shower, Walk-In Tub
- Level: First
- Area: 55 Square Feet
- Dimensions: 5x11
Bathroom 2
- Features: Exhaust Fan, Shower No Tub, Single Vanity
- Level: First
- Area: 50 Square Feet
- Dimensions: 5x10
Kitchen
- Features: Breakfast Bar, Stone Counters
- Level: First
- Area: 144 Square Feet
- Dimensions: 9x16
Living room
- Features: Ceiling Fan(s)
- Level: First
- Area: 270 Square Feet
- Dimensions: 15x18
Heating
- Central
Cooling
- Central Air
Appliances
- Included: Dishwasher, Disposal, Dryer, Electric Water Heater, Microwave, Range, Refrigerator, Washer
- Laundry: Inside, Laundry Closet
Features
- Ceiling Fan(s), Crown Molding, Eating Space In Kitchen, Kitchen/Family Room Combo, Living Room/Dining Room Combo, Open Floorplan, Primary Bedroom Main Floor, Split Bedroom, Stone Counters, Thermostat, Tray Ceiling(s)
- Flooring: Ceramic Tile
- Doors: Sliding Doors
- Windows: Window Treatments
- Has fireplace: No
- Common walls with other units/homes: End Unit
Interior area
- Total structure area: 1,225
- Total interior livable area: 1,225 sqft
Video & virtual tour
Property
Parking
- Total spaces: 1
- Parking features: Covered, Guest
- Carport spaces: 1
Features
- Levels: One
- Stories: 1
- Patio & porch: Covered, Patio
- Exterior features: Lighting, Rain Gutters, Sidewalk
- Fencing: Fenced,Vinyl
- Has view: Yes
- View description: Water, Canal, Intracoastal Waterway
- Has water view: Yes
- Water view: Water,Canal,Intracoastal Waterway
- Waterfront features: Canal Front, Canal - Saltwater, Intracoastal Waterway, Saltwater Canal Access, Intracoastal Waterway Access
- Body of water: GULF OF AMERICA
Lot
- Size: 2.39 Acres
Details
- Parcel number: 152815843570000010
- Special conditions: None
Construction
Type & style
- Home type: Condo
- Property subtype: Condominium
Materials
- Block
- Foundation: Slab
- Roof: Shingle
Condition
- New construction: No
- Year built: 1975
Utilities & green energy
- Sewer: Public Sewer
- Water: Public
- Utilities for property: Cable Connected, Electricity Connected, Sewer Connected, Street Lights, Water Connected
Community & HOA
Community
- Features: Canal Front, Intracoastal Waterway, Water Access, Clubhouse, Deed Restrictions, Pool, Sidewalks
- Security: Smoke Detector(s)
- Pet fee: $0 monthly
- Subdivision: SOUTH PAULA POINT CONDO
HOA
- Has HOA: Yes
- Amenities included: Cable TV, Clubhouse, Maintenance, Pool, Shuffleboard Court, Storage
- Services included: Cable TV, Reserve Fund, Insurance, Maintenance Structure, Maintenance Grounds, Manager, Pool Maintenance, Sewer, Trash, Water
- HOA fee: $1,043 monthly
- HOA name: Monarch Management / Cindy Stananought
- HOA phone: 727-204-4766
Location
- Region: Dunedin
Financial & listing details
- Price per square foot: $286/sqft
- Tax assessed value: $197,197
- Annual tax amount: $2,599
- Date on market: 9/21/2026
- Cumulative days on market: 9 days
- Listing terms: Cash,Conventional
- Ownership: Fee Simple
- Total actual rent: 0
- Electric utility on property: Yes
- Road surface type: Asphalt
Estimated market value
$333,900
$317,000 - $351,000
$2,102/mo
Price history
| Date | Event | Price |
|---|---|---|
| 9/21/2026 | Listed for sale | $349,999-4.1%$286/sqft |
Source:  Stellar MLS #TB8544426 Report a problem Stellar MLS #TB8544426 Report a problem | ||
| 1/31/2023 | Sold | $365,000-2.7%$298/sqft |
Source: Public Record Report a problem | ||
| 1/7/2023 | Pending sale | $375,000$306/sqft |
Source: Stellar MLS #U8185079 Report a problem | ||
| 12/15/2022 | Listed for sale | $375,000+80.7%$306/sqft |
Source: Stellar MLS #U8185079 Report a problem | ||
| 4/10/2015 | Sold | $207,500-7.8%$169/sqft |
Source: Stellar MLS #W7601191 Report a problem | ||
| 3/26/2015 | Pending sale | $225,000$184/sqft |
Source: SELL TO SOLD REALTY CO #W7601191 Report a problem | ||
| 7/26/2014 | Listed for sale | $225,000+200%$184/sqft |
Source: Sell To Sold Realty Co #W7601191 Report a problem | ||
| 11/4/1997 | Sold | $75,000+14.5%$61/sqft |
Source: Public Record Report a problem | ||
| 8/8/1994 | Sold | $65,500$53/sqft |
Source: Public Record Report a problem | ||
Public tax history
| Year | Property taxes | Tax assessment |
|---|---|---|
| 2025 | $2,652 -7.8% | $197,197 -7.8% |
| 2024 | $2,877 -0.6% | $213,831 +3.4% |
| 2023 | $2,895 +3.1% | $206,718 +3% |
| 2022 | $2,808 -1.1% | $200,697 +3% |
| 2021 | $2,838 -0.5% | $194,851 +0.7% |
| 2020 | $2,853 +1.9% | $193,448 +2.3% |
| 2019 | $2,799 | $189,099 -4.4% |
| 2018 | $2,799 -25.9% | $197,843 +3.9% |
| 2017 | $3,778 -0.6% | $190,377 -1.3% |
| 2016 | $3,799 +9.3% | $192,837 +11.8% |
| 2015 | $3,477 +11.2% | $172,530 +9.5% |
| 2014 | $3,127 +215.2% | $157,606 +76.3% |
| 2013 | $992 -59% | $89,381 -27.2% |
| 2012 | $2,419 | $122,732 -27.5% |
| 2011 | -- | $169,371 +101.5% |
| 2010 | -- | $84,066 +2.7% |
| 2009 | -- | $81,856 +0.1% |
| 2008 | $811 | $81,774 +3% |
| 2007 | -- | $79,392 -56.6% |
| 2005 | -- | $182,900 +47.5% |
| 2004 | $1,039 +2.2% | $124,000 +0.3% |
| 2003 | $1,016 +6.6% | $123,600 +36.4% |
| 2002 | $953 | $90,600 +31.5% |
| 2001 | $953 -28.3% | $68,900 +12% |
| 2000 | $1,329 | $61,500 |
Find assessor info on the county website
Monthly payment
Est. payment
Payment breakdown
Explore the cost of this home by adjusting the details. Changes won't be saved.Climate risks
Neighborhood: 34698
Nearby schools
Schools provided by the listing agent
- Elementary: San Jose Elementary-PN
- Middle: Palm Harbor Middle-PN
- High: Dunedin High-PN
Source: Stellar MLS. This data may not be complete. We recommend contacting the local school district to confirm school assignments for this home.


Similar homes
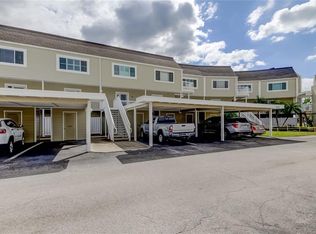
- $359,0002 bd3 ba1.2k sqft433 S PAULA DRIVE #21, DUNEDIN, FL 34698For Sale
 MLS ID #TB8549146, Scarleth Johnson, KELLER WILLIAMS REALTY- PALM HARBOR. Stellar MLS
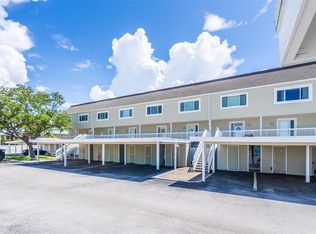
 - $350,0002 bd3 ba1.2k sqft433 S PAULA DRIVE #28, DUNEDIN, FL 34698For Sale
 MLS ID #TB8524081, Wendy Hoffman, SUNCOAST SHORES REALTY. Stellar MLS
 - $315,0002 bd2 ba1.1k sqft9 FORBES PLACE #412, DUNEDIN, FL 34698For Sale
 MLS ID #TB8550889, Jodi Nettleton, SIGNATURE REALTY ASSOCIATES. Stellar MLS
 - $360,0002 bd3 ba1.2k sqft433 S PAULA DRIVE #18, DUNEDIN, FL 34698For Sale
 MLS ID #TB8531478, Michelle Elsesser, CENTURY 21 INTEGRA. Stellar MLS
 - $309,9002 bd2 ba1.3k sqft2651 MICHAEL PLACE #307, DUNEDIN, FL 34698For SaleMLS ID #TB8499437, Cheryl Stimac, STIMAC REALTY INC. Stellar MLS
- $329,0002 bd2 ba1.1k sqft9 HAIG PLACE #101, DUNEDIN, FL 34698For SaleMLS ID #TB8529753, Alesha Villavicencio, CHARLES RUTENBERG REALTY INC. Stellar MLS
- $499,5002 bd3 ba1.2k sqft433 S PAULA DRIVE #42, DUNEDIN, FL 34698For SaleMLS ID #TB8483849, Wendy Hoffman, SUNCOAST SHORES REALTY. Stellar MLS
- $348,5002 bd2 ba1k sqft464 N PAULA DRIVE #115, DUNEDIN, FL 34698For SaleMLS ID #TB8479091, Stephanie Goode, FLORIDA LUXURY REALTY INC. Stellar MLS
- $299,9002 bd2 ba1.1k sqft7 DUNOON PLACE #104, DUNEDIN, FL 34698For SaleMLS ID #TB8551436, Ed Karlander, RE/MAX REALTEC GROUP INC. Stellar MLS
- $365,0002 bd3 ba1.2k sqft433 PAULA DRIVE S #27, DUNEDIN, FL 34698For SaleMLS ID #TB8439356, Lucy Lombardi, LUCY LOMBARDI & ASSOCIATES. Stellar MLS
- $225,0002 bd2 ba925 sqft340 CAUSEWAY BOULEVARD #104, DUNEDIN, FL 34698For SaleMLS ID #TB8552546, Fran Bartlett, REALTY CONCEPTS OF PINELLAS. Stellar MLS
- $185,0002 bd2 ba930 sqft2700 BAYSHORE BOULEVARD #2308, DUNEDIN, FL 34698For SaleMLS ID #TB8547999, Bira Conrado, CHARLES RUTENBERG REALTY INC. Stellar MLS
- $349,9002 bd2 ba1.2k sqft632 EDGEWATER DRIVE #238, DUNEDIN, FL 34698For SaleMLS ID #TB8450633, Cathryn Tardie-Wojcieszak, COASTAL PROPERTIES GROUP INTERNATIONAL. Stellar MLS
- $269,9001 bd1 ba704 sqft464 N PAULA DRIVE #211, DUNEDIN, FL 34698For SaleMLS ID #TB8541333, Adam Karol, COLDWELL BANKER REALTY. Stellar MLS
- $375,0002 bd2 ba1.1k sqft1168 KEENE ROAD, DUNEDIN, FL 34698For SaleMLS ID #TB8549320, Michele Strong, ENGEL & VOLKERS BELLEAIR. Stellar MLS
- $315,0002 bd2 ba1k sqft2106 GULF VIEW BOULEVARD #2106, DUNEDIN, FL 34698For SaleMLS ID #TB8533363, Molly Lucas, COASTAL PROPERTIES GROUP INTERNATIONAL. Stellar MLS
- $275,0002 bd2 ba928 sqft460 S PAULA DRIVE #108, DUNEDIN, FL 34698For SaleMLS ID #TB8530971, Kerryn Ellson, COASTAL PROPERTIES GROUP INTERNATIONAL. Stellar MLS
- $430,0002 bd2 ba1.1k sqft2700 BAYSHORE BOULEVARD #11202, DUNEDIN, FL 34698For SaleMLS ID #TB8542311, Ann McBride, BHHS FLORIDA PROPERTIES GROUP. Stellar MLS
- $359,0002 bd3 ba1.2k sqft553 LUSARA COURT, DUNEDIN, FL 34698For SaleMLS ID #TB8516031, CandicE Kelly, IAD REAL ESTATE. Stellar MLS
- $359,9003 bd2 ba1.2k sqft2476 CORONADO WAY, DUNEDIN, FL 34698For SaleMLS ID #TB8454623, Ryan Lehner, COASTAL PROPERTIES GROUP INTERNATIONAL. Stellar MLS
