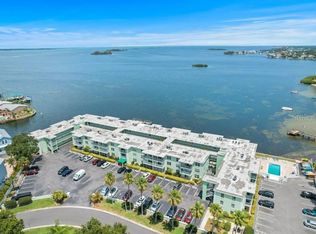
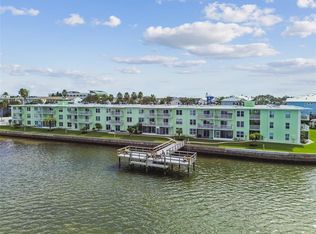
Welcome to Dolphin Pointe of Dunedin, where coastal living meets everyday convenience! This updated 1-bedroom, 1-bathroom, corner unit condo is located on the first floor. The condo offers comfort, privacy, and a relaxed Florida lifestyle — all just steps from the sparkling waters of St. Joseph Sound. Featuring water views from every room and beautiful tile flooring throughout, this move-in ready condo blends easy maintenance with a bright, open layout and an inviting coastal feel. The Dolphin Pointe community provides a wide array of amenities, including: Heated pool, Dock and Gazebo on the Sound, Fish cleaning station, BBQ grills, Clubhouse and community laundry room, and Kayak racks. Ideally located near Honeymoon Island, Dunedin Causeway, the Pinellas Trail, and a variety of restaurants, golf courses, shops, and supermarkets, this condo offers the perfect blend of tranquility and convenience. Whether you’re seeking a year-round residence, a seasonal getaway, or an investment opportunity, this coastal gem lets you enjoy the very best of Dunedin living — complete with beautiful waterfront views from every room. Monthly Association dues include: Cable, Internet, Water/Sewer, Trash and maintenance of the grounds. Dolphin Pointe of Dunedin – Waterfront Community Living at Its Best!
For sale
$309,000
464 PAULA DRIVE N #116, DUNEDIN, FL 34698
1beds
704sqft
Condominium
Built in 1972
-- sqft lot
$-- Zestimate®
$439/sqft
$570/mo HOA
What's special
Move-in ready condoHeated poolFish cleaning stationBbq grillsInviting coastal feelBright open layoutKayak racks
- 16 hours
- 81
- 12
Zillow last checked:
Listing updated:
Listed by:
Alice Sofianos 561-351-0297,
OLYMPIC REALTY SERVICES LLC 727-937-0107
Source: Stellar MLS,MLS#: TB8560868 Originating MLS: Suncoast Tampa
Originating MLS: Suncoast Tampa
Facts & features
Interior
Bedrooms & bathrooms
- Bedrooms: 1
- Bathrooms: 1
- Full bathrooms: 1
Primary bedroom
- Features: Walk-In Closet(s)
- Level: First
- Area: 154 Square Feet
- Dimensions: 14x11
Dining room
- Level: First
- Area: 91 Square Feet
- Dimensions: 13x7
Kitchen
- Level: First
- Area: 70 Square Feet
- Dimensions: 10x7
Living room
- Level: First
- Area: 182 Square Feet
- Dimensions: 14x13
Heating
- Central, Electric
Cooling
- Central Air
Appliances
- Included: Convection Oven, Electric Water Heater, Microwave, Refrigerator
- Laundry: Common Area
Features
- Ceiling Fan(s), Living Room/Dining Room Combo, Solid Surface Counters, Thermostat, Walk-In Closet(s)
- Flooring: Porcelain Tile
- Doors: Outdoor Grill, Sliding Doors
- Windows: Window Treatments
- Has fireplace: No
Interior area
- Total structure area: 704
- Total interior livable area: 704 sqft
Property
Parking
- Parking features: Assigned, Guest, Off Street
Features
- Levels: One
- Stories: 1
- Patio & porch: Enclosed, Patio
- Exterior features: Courtyard, Outdoor Grill, Private Mailbox, Sidewalk
- Has private pool: Yes
- Pool features: In Ground, Heated, Lighting
- Has view: Yes
- View description: Water, Bay/Harbor - Full, Gulf/Ocean to Bay
- Has water view: Yes
- Water view: Water,Bay/Harbor - Full,Gulf/Ocean to Bay
- Waterfront features: Bay/Harbor Front, Canal Front, Waterfront, Gulf/Ocean to Bay, Gulf/Ocean to Bay Access, Seawall
- Body of water: ST. JOSEPH SOUND
Lot
- Residential vegetation: Trees/Landscaped
Details
- Additional structures: Gazebo, Storage
- Parcel number: 152815218080001160
- Special conditions: None
Construction
Type & style
- Home type: Condo
- Property subtype: Condominium
Materials
- Block
- Foundation: Slab
- Roof: Concrete
Condition
- New construction: No
- Year built: 1972
Utilities & green energy
- Sewer: Public Sewer
- Water: Public
- Utilities for property: BB/HS Internet Available, Cable Connected, Electricity Connected, Sewer Connected, Water Connected
Community & HOA
Community
- Features: Bay/Harbor Front, Canal Front, Dock, Fishing, Water Access, Waterfront, Clubhouse, Community Mailbox, No Truck/RV/Motorcycle Parking, Pool, Sidewalks
- Pet fee: $0 monthly
- Subdivision: DOLPHIN POINTE OF DUNEDIN
HOA
- Has HOA: Yes
- Amenities included: Cable TV, Clubhouse, Elevator(s), Laundry, Pool
- Services included: Cable TV, Community Pool, Reserve Fund, Internet, Maintenance Structure, Maintenance Grounds, Manager, Pest Control, Pool Maintenance, Sewer, Trash, Water
- HOA fee: $570 monthly
- HOA name: PBM Sue Depencier
Location
- Region: Dunedin
Financial & listing details
- Price per square foot: $439/sqft
- Tax assessed value: $168,264
- Annual tax amount: $2,843
- Date on market: 10/24/2026
- Listing terms: Cash,Conventional
- Ownership: Condominium
- Total actual rent: 0
- Electric utility on property: Yes
- Road surface type: Asphalt
Estimated market value
Not available
Estimated sales range
Not available
Not available
Price history
| Date | Event | Price |
|---|---|---|
| 10/24/2026 | Listed for sale | $309,000-4.6%$439/sqft |
Source:  Stellar MLS #TB8560868 Report a problem Stellar MLS #TB8560868 Report a problem | ||
| 8/19/2026 | Listing removed | $324,000$460/sqft |
Source: Stellar MLS #TB8441949 Report a problem | ||
| 7/1/2026 | Price change | $324,000-3.5%$460/sqft |
Source: Stellar MLS #TB8441949 Report a problem | ||
| 6/22/2026 | Listing removed | $2,450$3/sqft |
Source: Stellar MLS #TB8508741 Report a problem | ||
| 6/22/2026 | Listed for sale | $335,900$477/sqft |
Source: Stellar MLS #TB8441949 Report a problem | ||
| 5/15/2026 | Listed for rent | $2,450-16.9%$3/sqft |
Source: Stellar MLS #TB8508741 Report a problem | ||
| 5/14/2026 | Listing removed | $335,900$477/sqft |
Source: Stellar MLS #TB8441949 Report a problem | ||
| 5/4/2026 | Price change | $335,900-1.2%$477/sqft |
Source: Stellar MLS #TB8441949 Report a problem | ||
| 3/24/2026 | Price change | $339,900-2.9%$483/sqft |
Source: Stellar MLS #TB8441949 Report a problem | ||
| 2/2/2026 | Price change | $349,900-2.8%$497/sqft |
Source: Stellar MLS #TB8441949 Report a problem | ||
| 11/5/2025 | Listed for sale | $359,900+634.5%$511/sqft |
Source: Stellar MLS #TB8441949 Report a problem | ||
| 8/3/2025 | Listing removed | $2,950$4/sqft |
Source: Zillow Rentals Report a problem | ||
| 7/2/2025 | Listed for rent | $2,950-9.2%$4/sqft |
Source: Zillow Rentals Report a problem | ||
| 11/3/2023 | Listing removed | -- |
Source: Zillow Rentals Report a problem | ||
| 10/2/2023 | Listed for rent | $3,250$5/sqft |
Source: Zillow Rentals Report a problem | ||
| 9/5/2023 | Listing removed | -- |
Source: Zillow Rentals Report a problem | ||
| 7/20/2023 | Listed for rent | $3,250+10.2%$5/sqft |
Source: Zillow Rentals Report a problem | ||
| 10/9/2022 | Listing removed | -- |
Source: Zillow Rental Network_1 Report a problem | ||
| 10/3/2022 | Listed for rent | $2,950$4/sqft |
Source: Zillow Rental Network_1 #U8177985 Report a problem | ||
| 8/3/1992 | Sold | $49,000$70/sqft |
Source: Agent Provided Report a problem | ||
Public tax history
| Year | Property taxes | Tax assessment |
|---|---|---|
| 2025 | $2,962 -38.6% | $168,264 -40% |
| 2024 | $4,823 +6.6% | $280,440 +8.6% |
| 2023 | $4,525 +47.5% | $258,165 +22.8% |
| 2022 | $3,067 +6.2% | $210,308 +6.5% |
| 2021 | $2,886 +407.6% | $197,472 +201.6% |
| 2020 | $569 +0.5% | $65,472 +2.3% |
| 2019 | $566 | $64,000 +1.9% |
| 2018 | $566 +0.4% | $62,807 +2.1% |
| 2017 | $564 -0.7% | $61,515 +2.1% |
| 2016 | $568 -2.2% | $60,250 +0.7% |
| 2015 | $580 +1.9% | $59,831 +0.8% |
| 2014 | $569 -0.1% | $59,356 +1.5% |
| 2013 | $570 +2.8% | $58,479 +1.7% |
| 2012 | $555 | $57,501 +3% |
| 2011 | -- | $55,826 +1.5% |
| 2010 | -- | $55,001 +2.7% |
| 2009 | -- | $53,555 +0.1% |
| 2008 | $508 | $53,501 |
Find assessor info on the county website
Monthly payment
Est. payment
Payment breakdown
Explore the cost of this home by adjusting the details. Changes won't be saved.Climate risks
Neighborhood: 34698

Similar homes
- $348,5002 bd2 ba1k sqft464 N PAULA DRIVE #115, DUNEDIN, FL 34698For Sale

 MLS ID #TB8479091, Stephanie Goode, FLORIDA LUXURY REALTY INC. Stellar MLS
 - $250,0002 bd1 ba625 sqft2600 N PAULA DRIVE #12D, DUNEDIN, FL 34698For Sale
 MLS ID #TB8493356, Dillon Currier, CHARLES RUTENBERG REALTY INC. Stellar MLS
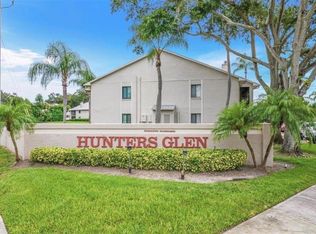
 - $242,0002 bd2 ba955 sqft2067 HUNTERS GLEN DRIVE #312, DUNEDIN, FL 34698For Sale
 MLS ID #TB8518482, Anica Huyser, JOSEPH SULLIVAN REAL ESTATE. Stellar MLS
 - $277,7001 bd1 ba957 sqft7 DUNOON PLACE #203, DUNEDIN, FL 34698For Sale
 MLS ID #W7880069, Ralph Harvey, LISTWITHFREEDOM.COM. Stellar MLS
 - $185,0002 bd2 ba927 sqft940 VIRGINIA STREET #103, DUNEDIN, FL 34698For SaleMLS ID #TB8546894, Michael Malacinski, PRISTINE FLORIDA PROPERTIES LLC. Stellar MLS
- $179,9002 bd2 ba1k sqft1701 PINEHURST ROAD #6A, DUNEDIN, FL 34698For SaleMLS ID #W7883505, JIM Steele, PA, BHHS FLORIDA PROPERTIES GROUP. Stellar MLS
- $222,0002 bd2 ba1k sqft3301 ALT 19 #293, DUNEDIN, FL 34698For SaleMLS ID #TB8560587, Yvonne Patrilak, CHARLES RUTENBERG REALTY INC. Stellar MLS
- $285,0001 bd1 ba825 sqft36750 US HIGHWAY 19 N #19-115, PALM HARBOR, FL 34683For SaleMLS ID #TB8514554, Hannah Diorio, CHARLES RUTENBERG REALTY INC. Stellar MLS
- $197,5002 bd2 ba985 sqft1408 MILLSTREAM LANE #206, DUNEDIN, FL 34698For SaleMLS ID #TB8551219, Elizabeth Pham, BHHS FLORIDA PROPERTIES GROUP. Stellar MLS
- $260,0002 bd2 ba955 sqft2591 COUNTRYSIDE BOULEVARD #5203, CLEARWATER, FL 33761For SaleMLS ID #TB8485406, Becki Server, CENTURY 21 INTEGRA. Stellar MLS
- $225,0002 bd2 ba969 sqft215 VALENCIA BOULEVARD #309, BELLEAIR BLUFFS, FL 33770For SaleMLS ID #TB8559230, Manfred Kempa, KEMPA REALTY, LLC. Stellar MLS
- $259,0001 bd1 ba522 sqft18399 GULF BOULEVARD #398, INDIAN SHORES, FL 33785For SaleMLS ID #TB8559015, Scott Coldwell, C6 MANAGEMENT. Stellar MLS
- $249,0002 bd2 ba930 sqft2749 COUNTRYSIDE BOULEVARD #14, CLEARWATER, FL 33761For SaleMLS ID #TB8501921, Kimberley Schaeffer, DALTON WADE INC. Stellar MLS
- $214,5002 bd2 ba1k sqft2009 HAMMOCK PINE BOULEVARD #2009, CLEARWATER, FL 33761For SaleMLS ID #TB8484773, Jennifer Whitaker, CENTURY 21 COAST TO COAST. Stellar MLS
- $165,0002 bd1 ba624 sqft1500 COUNTY ROAD 1 #22, DUNEDIN, FL 34698For SaleMLS ID #TB8493171, Patricia Long, SELECT REAL ESTATE OF PINELLAS. Stellar MLS
- $239,5002 bd2 ba935 sqft2465 NORTHSIDE DRIVE #2204, CLEARWATER, FL 33761For SaleMLS ID #TB8491144, Stephanie Goode, FLORIDA LUXURY REALTY INC. Stellar MLS
- $299,0001 bd1 ba590 sqft603 MANDALAY AVENUE #207, CLEARWATER BEACH, FL 33767For SaleMLS ID #TB8460572, Jessica Martin, THE SHOP REAL ESTATE CO.. Stellar MLS
- $364,9002 bd2 ba1k sqft14800 WALSINGHAM ROAD #614, LARGO, FL 33774For SaleMLS ID #TB8521634, Jeffrey Salisbury, DALTON WADE INC. Stellar MLS
- $175,0002 bd2 ba879 sqft115 WINDWARD PLACE #15, OLDSMAR, FL 34677For SaleMLS ID #TB8490824, Millie Jackson, FLORIDA PREMIERE REALTY. Stellar MLS
- $276,0002 bd1 ba815 sqft111 145TH AVENUE E #4, MADEIRA BEACH, FL 33708For SaleMLS ID #TB8554891, Noah Curcio, DALTON WADE INC. Stellar MLS
