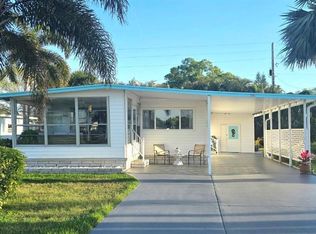
Welcome to paradise! Discover this beautifully updated, fully furnished double-wide mobile home in highly desirable Westwind Mobile Home Park in Dunedin, Florida. Situated on a desirable corner lot, this move-in-ready coastal retreat offers comfort, style, and an incredible Florida lifestyle. Even better, everything is included—from the furniture and linens to the pots and pans—making this home truly turnkey! Step inside to an inviting open floor plan featuring luxury vinyl plank flooring throughout the main living areas, fresh interior paint, new fixtures, faux wood blinds, and charming coastal accents. The updated kitchen shines with granite countertops, stainless steel appliances, a stylish backsplash, under-cabinet lighting, and a convenient pass-through breakfast bar with counter space on both sides and bar stools—perfect for casual dining and entertaining. The dining room also features a granite-topped hutch, adding both beauty and functionality. Both bedrooms are generously sized with abundant closet space. The primary suite is especially impressive, featuring three closets, additional storage for towels and linens, and a private en-suite bathroom with a walk-in shower. The guest bedroom includes a trundle bed, making it ideal for visiting family and friends. Both bathrooms have been tastefully refreshed with granite countertops, decorative backsplash, new porcelain tile flooring, and replaced shower valves. Practical upgrades add even more value, including electrical improvements brought up to code, vinyl siding, a metal roof-over, and an HVAC system approximately four years old. The water heater is approximately two years old. Outside, enjoy the beautifully landscaped corner lot, a private backyard patio perfect for relaxing, and a long carport with room for multiple vehicles. The spacious storage shed features a washer and dryer, a large laundry tub, and plenty of additional storage space. Enjoy the Westwind lifestyle! This active, friendly community offers two heated swimming pools, clubhouses, shuffleboard, recreation areas, and a calendar full of activities. The home is conveniently located just minutes from the beach, approximately five minutes from downtown Palm Harbor, and about ten minutes from charming downtown Dunedin, with its popular restaurants, breweries, boutiques, and waterfront attractions. Golf carts are permitted within the community. Best of all, this home includes an ownership share in the community, with monthly HOA fees of just $170, providing an ownership interest and a voice and vote in community affairs. Additional highlights: • Desirable corner lot with added privacy • Fully furnished and equipped for immediate enjoyment • Not located in a flood zone • Gated community access on one side • Community age requirements: one resident must be 55+, and a second resident may be 40+ • Service and emotional support animals accepted, subject to applicable requirements • Rentals permitted for a minimum of three months, subject to community approval and background checks Whether you're searching for a full-time Florida residence, a seasonal getaway, or an investment opportunity, this beautifully maintained home offers an appealing combination of updates, convenience, and coastal charm. Pack your bags and start enjoying the Florida lifestyle! Schedule your private showing today.
For sale
$222,000
3301 ALT 19 #293, DUNEDIN, FL 34698
2beds
1,008sqft
Manufactured Home, Single Family Residence
Built in 1977
-- sqft lot
$-- Zestimate®
$220/sqft
$170/mo HOA
What's special
New fixturesGranite countertopsFresh interior paintMetal roof-overCharming coastal accentsInviting open floor planFaux wood blinds
- 1 day
- 120
- 9
Zillow last checked:
Listing updated:
Listed by:
Yvonne Patrilak 717-392-9847,
CHARLES RUTENBERG REALTY INC 727-538-9200
Source: Stellar MLS,MLS#: TB8560587 Originating MLS: Suncoast Tampa
Facts & features
Interior
Bedrooms & bathrooms
- Bedrooms: 2
- Bathrooms: 2
- Full bathrooms: 2
Primary bedroom
- Features: Walk-In Closet(s)
- Level: First
Bedroom 2
- Features: Built-in Closet
- Level: First
Primary bathroom
- Level: First
Bathroom 2
- Level: First
Dining room
- Level: First
Kitchen
- Level: First
Laundry
- Level: First
Living room
- Level: First
Heating
- Central
Cooling
- Central Air
Appliances
- Included: Dishwasher, Dryer, Microwave, Range, Range Hood, Refrigerator, Washer
- Laundry: Outside
Features
- Ceiling Fan(s), Living Room/Dining Room Combo, Open Floorplan, Primary Bedroom Main Floor, Stone Counters, Thermostat, Walk-In Closet(s)
- Flooring: Luxury Vinyl
- Windows: Window Treatments
- Has fireplace: No
- Furnished: Yes
- Common walls with other units/homes: Corner Unit
Interior area
- Total structure area: 1,008
- Total interior livable area: 1,008 sqft
Video & virtual tour
Property
Parking
- Parking features: Tandem
- Has carport: Yes
Features
- Levels: One
- Stories: 1
- Exterior features: Awning(s), Private Mailbox, Rain Gutters, Storage
Lot
- Features: Corner Lot
Details
- Additional structures: Shed(s)
- Parcel number: 112815969240002930
- Special conditions: None
Construction
Type & style
- Home type: MobileManufactured
- Property subtype: Manufactured Home, Single Family Residence
Materials
- Vinyl Siding
- Foundation: Crawlspace
- Roof: Roof Over
Condition
- New construction: No
- Year built: 1977
Utilities & green energy
- Sewer: Public Sewer
- Water: Public
- Utilities for property: Cable Available, Electricity Connected, Sewer Connected, Water Connected
Community & HOA
Community
- Features: Clubhouse, Fitness Center, Golf Carts OK, Pool, Sidewalks
- Pet fee: $0 monthly
- Senior community: Yes
- Subdivision: WESTWIND I & II RESIDENT OWNED COMMUNITY UNREC
HOA
- Has HOA: Yes
- Amenities included: Clubhouse, Fitness Center, Laundry, Maintenance, Pool, Recreation Facilities, Shuffleboard Court, Vehicle Restrictions
- Services included: Community Pool, Maintenance Structure, Maintenance Grounds, Manager, Pool Maintenance, Private Road, Recreational Facilities, Trash
- HOA fee: $170 monthly
- HOA name: Joy Cripe
- HOA phone: 727-784-4380
Location
- Region: Dunedin
Financial & listing details
- Price per square foot: $220/sqft
- Annual tax amount: $2,658
- Date on market: 10/23/2026
- Cumulative days on market: 2 days
- Listing terms: Cash
- Ownership: Co-op
- Total actual rent: 0
- Electric utility on property: Yes
- Road surface type: Asphalt
- Body type: Double Wide
Estimated market value
Not available
Estimated sales range
Not available
Not available
Price history
| Date | Event | Price |
|---|---|---|
| 10/23/2026 | Listed for sale | $222,000+48%$220/sqft |
Source:  Stellar MLS #TB8560587 Report a problem | ||
| 5/24/2023 | Pending sale | $150,000$149/sqft |
Source: Stellar MLS #U8196723 Report a problem | ||
| 5/17/2023 | Price change | $150,000-6.3%$149/sqft |
Source: Stellar MLS #U8196723 Report a problem | ||
| 4/28/2023 | Listed for sale | $160,000$159/sqft |
Source: Stellar MLS #U8196723 Report a problem | ||
| 4/24/2023 | Pending sale | $160,000$159/sqft |
Source: Stellar MLS #U8196723 Report a problem | ||
| 4/8/2023 | Listed for sale | $160,000$159/sqft |
Source: Stellar MLS #U8196723 Report a problem | ||
Public tax history
Tax history is unavailable.
Monthly payment
Climate risks
Neighborhood: 34698


Similar homes
- $225,0002 bd2 ba1k sqft176 INDEPENDENCE AVENUE #6, PALM HARBOR, FL 34684For Sale
 MLS ID #TB8487952, Angela Criscuoli, A BETTER WAY REALTY INC. Stellar MLS
- $235,0002 bd2 ba1.4k sqft200 GLENNES LANE #103, DUNEDIN, FL 34698For Sale
 MLS ID #TB8511494, Erik Higgins, BHHS FLORIDA PROPERTIES GROUP. Stellar MLS
- $219,0003 bd2 ba1.4k sqft269 SALEM AVENUE #9, PALM HARBOR, FL 34684For Sale
 MLS ID #TB8538922, Bob Hey, BOB HEY REALTY. Stellar MLS
- $214,9002 bd2 ba1.1k sqft40 CONCORD LANE, PALM HARBOR, FL 34684For Sale
 MLS ID #TB8476911, Angela Criscuoli, A BETTER WAY REALTY INC. Stellar MLS
- $214,9002 bd2 ba1k sqft57 HARBOR WAY #24, PALM HARBOR, FL 34684For SaleMLS ID #TB8374884, William Decker, A BETTER WAY REALTY INC. Stellar MLS
- $218,0002 bd2 ba1k sqft4805 ALT 19 #624, PALM HARBOR, FL 34683For SaleMLS ID #TB8538194, Jessica Martin, THE SHOP REAL ESTATE CO.. Stellar MLS
- $189,4992 bd2 ba1k sqft105 FREEDOM COURT #30, PALM HARBOR, FL 34684For SaleMLS ID #TB8478293, Shelly Ridgely, A BETTER WAY REALTY INC. Stellar MLS
- $179,9002 bd2 ba1k sqft1701 PINEHURST ROAD #6A, DUNEDIN, FL 34698For SaleMLS ID #W7883505, JIM Steele, PA, BHHS FLORIDA PROPERTIES GROUP. Stellar MLS
- $234,9002 bd2 ba1.1k sqft1801 E LAKE ROAD #17C, PALM HARBOR, FL 34685For SaleMLS ID #TB8538239, Taryn Kochera, AGILE GROUP REALTY. Stellar MLS
- $309,0001 bd1 ba704 sqft464 PAULA DRIVE N #116, DUNEDIN, FL 34698For SaleMLS ID #TB8560868, Alice Sofianos, OLYMPIC REALTY SERVICES LLC. Stellar MLS
- $239,5002 bd2 ba935 sqft2465 NORTHSIDE DRIVE #2204, CLEARWATER, FL 33761For SaleMLS ID #TB8491144, Stephanie Goode, FLORIDA LUXURY REALTY INC. Stellar MLS
- $145,0001 bd1 ba670 sqft2700 BAYSHORE BOULEVARD #3111, DUNEDIN, FL 34698For SaleMLS ID #O6447779, Steven Koleno, BEYCOME OF FLORIDA LLC. Stellar MLS
- $165,0002 bd1 ba624 sqft1500 COUNTY ROAD 1 #22, DUNEDIN, FL 34698For SaleMLS ID #TB8493171, Patricia Long, SELECT REAL ESTATE OF PINELLAS. Stellar MLS
- $219,9002 bd1 ba932 sqft1435 WHITEHALL LANE, HOLIDAY, FL 34691For SaleMLS ID #TB8500067, Jhenny Cepeda, REAL BROKER, LLC. Stellar MLS
- $269,0002 bd2 ba1.4k sqft31 REVERE WAY #23, PALM HARBOR, FL 34684For SaleMLS ID #TB8486509, William Decker, A BETTER WAY REALTY INC. Stellar MLS
- $119,9001 bd1 ba564 sqft1040 MAIN STREET #91, DUNEDIN, FL 34698For SaleMLS ID #TB8478083, Octavia Cheveresan, RE/MAX ACTION FIRST OF FLORIDA. Stellar MLS
