Found in charming Lake Highlander in beautiful Dunedin by the Gulf of Mexico, this new listing offers a two-bedroom, one-bathroom home in a tranquil 55+ community, close to beautiful sugar sand beaches. The exceptionally affordable $275.00 monthly maintenance fee conveniently includes water, sewer, garbage, and lawn care, providing excellent value. Designed around a scenic lake, the community embodies classic Florida living, with a welcoming clubhouse and sparkling pool for relaxation and social gatherings. Residents are also allowed the company of a cherished cat, making this friendly neighborhood a wonderful place to call home! INTERIOR: Come and see this stunning, move-in-ready (remodeled in 2021)home with a coastal-inspired feel, offered fully furnished with gorgeous selections throughout. Laminate flooring spans the residence, complemented by paneled walls, updated windows, central heat and air, and ceiling fans for consistent indoor comfort. The lovely eat-in kitchen features a tasteful tile backsplash, abundant cabinetry, and includes a refrigerator, range, oven, and microwave, all flowing into an incredible living room flooded with natural light, creating a perfect setting for entertaining. A raised Florida room measuring an impressive 10' x 20' offers a sleeper sofa for unexpected overnight guests, a wall unit air conditioner, an eclectic accent wall, and gorgeous Berber carpet for added comfort. The cozy guest bedroom has a closet with 4 drawers below to keep everything organized. The room features a futon, perfect for watching TV, or it can quickly change the space into sleeping quarters. The fabulous bathroom showcases lovely lighting, a modern accent wall, a long vanity with plenty of storage for all essentials, a tub/shower combination, and a washer and dryer for added practicality. Relax in the beautifully designed primary bedroom, which is bathed in soft tones, creating a soothing atmosphere, as well as including two closets and built-in drawers to keep everything neat and well-ordered. EXTERIOR: Get ready to fall in love at first sight—this eye-catching exterior bursts with color, character, and irresistible curb appeal! The exterior of this residence features durable vinyl siding complemented by brightly colored shutters and a front door, all set within meticulously maintained landscaping that enhances its enticement. The property includes a spacious two-car carport with a designated seating area, suitable for outdoor gatherings or leisure activities, with overhead lighting that provides ambiance and improved safety during evening hours. A roof-over installed in 2017 ensures reliable protection, and a rear patio serves as an awesome space for grilling, chilling, and soaking up the Florida sun! Your search ends here! This immaculate, move-in-ready retreat is a total steal at $168,000, including the share. Don't wait—this rare, ready-to-enjoy opportunity won't last long! Call and schedule your private showing today.
For sale
$168,000
1500 COUNTY ROAD 1 #22, DUNEDIN, FL 34698
2beds
624sqft
Mobile Home
Built in 1967
-- sqft lot
$-- Zestimate®
$269/sqft
$275/mo HOA
What's special
Updated windowsCozy guest bedroomTwo-bedroom one-bathroom homeGorgeous berber carpetDurable vinyl sidingModern accent wallWasher and dryer
- 156 days
- 46
- 5
Zillow last checked:
Listing updated:
Listed by:
Patricia Long 727-584-3588,
SELECT REAL ESTATE OF PINELLAS 727-584-3588
Source: Stellar MLS,MLS#: TB8493171 Originating MLS: Suncoast Tampa
Originating MLS: Suncoast Tampa
Facts & features
Interior
Bedrooms & bathrooms
- Bedrooms: 2
- Bathrooms: 1
- Full bathrooms: 1
Rooms
- Room types: Florida Room
Primary bedroom
- Features: Built-in Closet
- Level: First
- Area: 132 Square Feet
- Dimensions: 11x12
Kitchen
- Level: First
- Area: 48 Square Feet
- Dimensions: 6x8
Living room
- Level: First
- Area: 168 Square Feet
- Dimensions: 12x14
Heating
- Central
Cooling
- Central Air
Appliances
- Included: Dryer, Electric Water Heater, Microwave, Range, Refrigerator, Washer
- Laundry: Inside
Features
- Ceiling Fan(s), Eating Space In Kitchen, Living Room/Dining Room Combo, Thermostat
- Flooring: Laminate
- Windows: Window Treatments
- Has fireplace: No
- Furnished: Yes
Interior area
- Total structure area: 1,430
- Total interior livable area: 624 sqft
Video & virtual tour
Property
Parking
- Total spaces: 2
- Parking features: Carport
- Carport spaces: 2
Features
- Levels: One
- Stories: 1
- Patio & porch: Enclosed, Patio
- Exterior features: Private Mailbox, Sidewalk
Lot
- Features: Sidewalk
Details
- Additional structures: Shed(s)
- Parcel number: 232815478400000220
- Special conditions: None
Construction
Type & style
- Home type: MobileManufactured
- Property subtype: Mobile Home
Materials
- Vinyl Siding
- Foundation: Crawlspace
- Roof: Roof Over
Condition
- New construction: No
- Year built: 1967
Utilities & green energy
- Sewer: Public Sewer
- Water: Public
- Utilities for property: Cable Available, Electricity Available, Electricity Connected, Sewer Available, Sewer Connected, Water Available, Water Connected
Community & HOA
Community
- Features: Association Recreation - Owned, Buyer Approval Required, Clubhouse, Golf Carts OK, Pool, Sidewalks
- Pet fee: $0 monthly
- Senior community: Yes
- Subdivision: LAKE HIGHLANDER MOBILE HOME PARK UNREC
HOA
- Has HOA: Yes
- Amenities included: Clubhouse, Laundry, Pool, Shuffleboard Court
- Services included: Community Pool, Reserve Fund, Maintenance Grounds, Manager, Pool Maintenance, Recreational Facilities, Sewer, Trash, Water
- HOA fee: $275 monthly
- HOA name: Sharon
- HOA phone: 727-733-5522
Location
- Region: Dunedin
Financial & listing details
- Price per square foot: $269/sqft
- Tax assessed value: $120,407
- Annual tax amount: $2,119
- Date on market: 4/4/2026
- Cumulative days on market: 29 days
- Listing terms: Cash
- Ownership: Co-op
- Total actual rent: 0
- Electric utility on property: Yes
- Road surface type: Paved, Asphalt
- Body type: Single Wide
Estimated market value
Not available
Estimated sales range
Not available
Not available
Price history
| Date | Event | Price |
|---|---|---|
| 4/4/2026 | Listed for sale | $168,000+600%$269/sqft |
Source:  Stellar MLS #TB8493171 Report a problem Stellar MLS #TB8493171 Report a problem | ||
| 1/18/2001 | Sold | $24,000$38/sqft |
Source: Public Record Report a problem | ||
Public tax history
| Year | Property taxes | Tax assessment |
|---|---|---|
| 2025 | $2,119 +9.2% | $120,407 +9.2% |
| 2024 | $1,941 +10.5% | $110,232 +10% |
| 2023 | $1,756 +36.9% | $100,211 +37.8% |
| 2022 | $1,283 +24.6% | $72,745 +30.7% |
| 2021 | $1,030 +4.4% | $55,652 +8.4% |
| 2020 | $986 +6.4% | $51,346 +10% |
| 2019 | $927 | $46,678 -8.5% |
| 2018 | $927 +6.8% | $51,017 +9.4% |
| 2017 | $868 +20.6% | $46,648 +19.6% |
| 2016 | $720 +7.7% | $38,998 +10.9% |
| 2015 | $668 +16.2% | $35,171 +21.3% |
| 2014 | $575 +6.7% | $28,984 +8% |
| 2013 | $539 -13% | $26,844 -14.6% |
| 2012 | $620 | $31,442 +3.2% |
| 2011 | -- | $30,478 +3% |
| 2010 | -- | $29,602 -28.9% |
| 2009 | -- | $41,616 +40.1% |
| 2004 | $643 +0.5% | $29,700 +1% |
| 2003 | $640 +48.1% | $29,400 +17.6% |
| 2002 | $432 | $25,000 +25.6% |
| 2001 | $432 +0.5% | $19,900 |
| 2000 | $430 | $19,900 |
Find assessor info on the county website
Monthly payment
Climate risks
Neighborhood: 34698
Similar homes
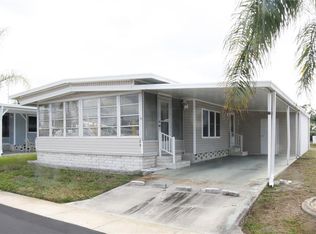
- $164,9001 bd1 ba576 sqft1040 MAIN STREET #192, DUNEDIN, FL 34698For Sale
 MLS ID #TB8433212, Sharon Richards, FATHOM REALTY FL LLC. Stellar MLS
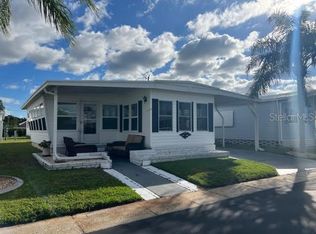
 - $119,9001 bd1 ba564 sqft1040 MAIN STREET #91, DUNEDIN, FL 34698For Sale
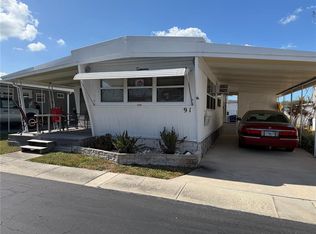 MLS ID #TB8478083, Octavia Cheveresan, RE/MAX ACTION FIRST OF FLORIDA. Stellar MLS
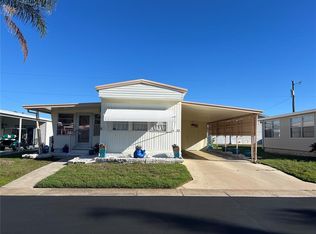
 - $119,9002 bd2 ba672 sqft1500 COUNTY ROAD 1 #39, DUNEDIN, FL 34698For Sale
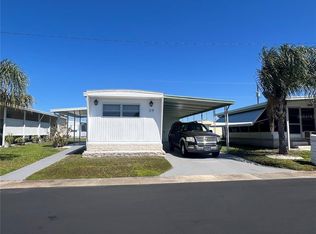 MLS ID #TB8488522, Yvonne Patrilak, CHARLES RUTENBERG REALTY INC. Stellar MLS
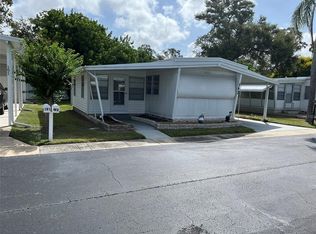
 - $139,9001 bd1 ba588 sqft1040 MAIN STREET #193, DUNEDIN, FL 34698For Sale
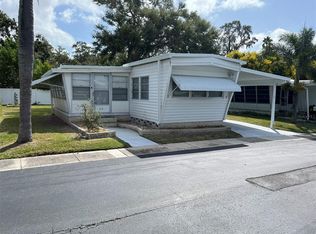 MLS ID #TB8433214, Sharon Richards, FATHOM REALTY FL LLC. Stellar MLS
 - $165,0003 bd2 ba912 sqft1100 BELCHER ROAD S #113, LARGO, FL 33771For SaleMLS ID #TB8545653, Gina Poore', RE/MAX ACTION FIRST OF FLORIDA. Stellar MLS
- $175,0002 bd2 ba864 sqft183 PHILADELPHIA BOULEVARD #22, PALM HARBOR, FL 34684For SaleMLS ID #TB8544201, Eric Frantz, PEOPLE'S CHOICE REALTY SVC LLC. Stellar MLS
- $169,9002 bd2 ba935 sqft2465 NORTHSIDE DRIVE #604, CLEARWATER, FL 33761For SaleMLS ID #TB8510932, Naureen Merchant, FUTURE HOME REALTY INC. Stellar MLS
- $149,9002 bd2 ba804 sqft10297 N LAKE DRIVE #79, LARGO, FL 33773For SaleMLS ID #TB8496163, Debbie Kempf, RE/MAX REALTY UNLIMITED. Stellar MLS
- $149,0002 bd2 ba864 sqft29250 US HIGHWAY 19 N #610, CLEARWATER, FL 33761For SaleMLS ID #TB8489266, Patricia Long, SELECT REAL ESTATE OF PINELLAS. Stellar MLS
- $180,0002 bd2 ba879 sqft115 WINDWARD PLACE #15, OLDSMAR, FL 34677For SaleMLS ID #TB8490824, Millie Jackson, FLORIDA PREMIERE REALTY. Stellar MLS
- $140,0002 bd2 ba860 sqft140 MOUNTAIN FIR DRIVE, PALM HARBOR, FL 34684For SaleMLS ID #TB8493671, Stacey Glogowski, COLDWELL BANKER REALTY. Stellar MLS
- $149,0002 bd2 ba900 sqft10456 PEACEFUL DRIVE, LARGO, FL 33773For SaleMLS ID #TB8339476, Paul Douglass, DOUGLASS R E CONNECTION INC. Stellar MLS
- $160,0002 bd2 ba792 sqft220 ROYAL PALM CIRCLE, LARGO, FL 33778For SaleMLS ID #TB8350080, Patricia Long, SELECT REAL ESTATE OF PINELLAS. Stellar MLS
- $148,5001 bd2 ba752 sqft15010 113TH AVENUE N #47, LARGO, FL 33774For SaleMLS ID #A4685377, Chad Char, COMPASS FLORIDA LLC. Stellar MLS
