Welcome to Lake Highlander Mobile Home Park, one of Dunedin’s most desirable 55+ golf-cart friendly communities! This fully furnished 1972 home offers 2 bedrooms, 1.5 baths, and a comfortable layout perfect for enjoying the Florida lifestyle. Step inside to find newer windows that bring in abundant natural light, new flooring in the spacious living room, and an inviting Florida Room complete with custom privacy blinds — the perfect space to relax with your morning coffee or entertain guests. The kitchen features stainless steel appliances, and the HVAC system has been recently maintained and is in great condition, offering peace of mind for the new owner. Outside the home, residents enjoy an active and social lifestyle with outstanding community amenities including a clubhouse, lending library, billiard and game room, geothermal heated pool, spacious lanai, shuffleboard courts, laundry facility, park office, and a scenic lake. Community activities include golf, bowling and shuffleboard leagues, bingo, dances, social dinners, exercise programs, organized outings, and weekly coffee hours. Ideally located close to downtown Dunedin, you’ll enjoy easy access to charming shops, popular restaurants, waterfront parks, and the renowned Pinellas Trail for walking and biking adventures. This move-in ready home is your opportunity to enjoy affordable Florida retirement living in a vibrant and welcoming community.
For sale
$114,900
1500 COUNTY ROAD 1 #95, DUNEDIN, FL 34698
2beds
864sqft
Mobile Home
Built in 1972
-- sqft lot
$-- Zestimate®
$133/sqft
$275/mo HOA
What's special
Geothermal heated poolSpacious lanaiPark officeShuffleboard courtsBilliard and game roomLaundry facilityScenic lake
- 110 days
- 209
- 6
Zillow last checked:
Listing updated:
Listed by:
Yvonne Patrilak 717-392-9847,
CHARLES RUTENBERG REALTY INC 727-538-9200
Source: Stellar MLS,MLS#: TB8509443 Originating MLS: Suncoast Tampa
Originating MLS: Suncoast Tampa
Facts & features
Interior
Bedrooms & bathrooms
- Bedrooms: 2
- Bathrooms: 2
- Full bathrooms: 1
- 1/2 bathrooms: 1
Primary bedroom
- Features: Dual Closets
- Level: First
Bedroom 2
- Features: Built-in Closet
- Level: First
Primary bathroom
- Level: First
Bathroom 2
- Level: First
Florida room
- Level: First
Kitchen
- Level: First
Living room
- Level: First
Heating
- Central
Cooling
- Central Air
Appliances
- Included: Electric Water Heater, Range, Refrigerator
- Laundry: Common Area
Features
- Ceiling Fan(s), L Dining, Primary Bedroom Main Floor, Thermostat
- Flooring: Carpet, Laminate, Linoleum
- Doors: Sliding Doors
- Windows: Window Treatments
- Has fireplace: No
- Furnished: Yes
Interior area
- Total structure area: 864
- Total interior livable area: 864 sqft
Video & virtual tour
Property
Parking
- Total spaces: 2
- Parking features: Carport
- Carport spaces: 2
Features
- Levels: One
- Stories: 1
- Exterior features: Awning(s), Private Mailbox, Sidewalk, Storage
- Waterfront features: Lake
Details
- Parcel number: 232815478400000950
- Special conditions: None
Construction
Type & style
- Home type: MobileManufactured
- Property subtype: Mobile Home
Materials
- Vinyl Siding
- Foundation: Crawlspace
- Roof: Metal
Condition
- New construction: No
- Year built: 1972
Utilities & green energy
- Sewer: Public Sewer
- Water: Public
- Utilities for property: Electricity Connected, Sewer Connected, Water Connected
Community & HOA
Community
- Features: Lake, Clubhouse, Golf Carts OK, Pool, Sidewalks
- Pet fee: $0 monthly
- Senior community: Yes
- Subdivision: LAKE HIGHLANDER MOBILE HOME PARK UNREC
HOA
- Has HOA: Yes
- Amenities included: Clubhouse, Laundry, Pool, Recreation Facilities, Shuffleboard Court
- Services included: Community Pool, Reserve Fund, Maintenance Grounds, Manager, Pool Maintenance, Private Road, Recreational Facilities, Sewer, Trash, Water
- HOA fee: $275 monthly
- HOA name: Sharon or Stacy
- HOA phone: 727-733-5522
Location
- Region: Dunedin
Financial & listing details
- Price per square foot: $133/sqft
- Tax assessed value: $140,237
- Annual tax amount: $1,882
- Date on market: 5/20/2026
- Cumulative days on market: 40 days
- Listing terms: Cash
- Ownership: Co-op
- Total actual rent: 0
- Electric utility on property: Yes
- Road surface type: Asphalt
- Body type: Double Wide
Estimated market value
Not available
Estimated sales range
Not available
Not available
Price history
| Date | Event | Price |
|---|---|---|
| 6/5/2026 | Listed for sale | $114,900$133/sqft |
Source:  Stellar MLS #TB8509443 Report a problem Stellar MLS #TB8509443 Report a problem | ||
| 6/1/2026 | Pending sale | $114,900$133/sqft |
Source: Stellar MLS #TB8509443 Report a problem | ||
| 5/20/2026 | Listed for sale | $114,900+378.8%$133/sqft |
Source: Stellar MLS #TB8509443 Report a problem | ||
| 5/20/2003 | Sold | $24,000$28/sqft |
Source: Public Record Report a problem | ||
Public tax history
| Year | Property taxes | Tax assessment |
|---|---|---|
| 2025 | $1,882 +25.3% | $88,405 +10% |
| 2024 | $1,503 +11.8% | $80,368 +10% |
| 2023 | $1,344 +14.2% | $73,062 +10% |
| 2022 | $1,178 +5.4% | $66,420 +10% |
| 2021 | $1,117 +6.4% | $60,382 +9.6% |
| 2020 | $1,050 +6.4% | $55,076 +10% |
| 2019 | $987 | $50,069 -6.6% |
| 2018 | $987 +6.8% | $53,621 +9% |
| 2017 | $924 +20% | $49,210 +18.4% |
| 2016 | $770 +8% | $41,560 +11.5% |
| 2015 | $713 +15.6% | $37,288 +19.9% |
| 2014 | $617 +0.8% | $31,088 +2% |
| 2013 | $612 -13.6% | $30,470 -15.2% |
| 2012 | $708 | $35,935 +0.4% |
| 2011 | -- | $35,800 -0.1% |
| 2010 | -- | $35,853 -26.6% |
| 2009 | -- | $48,865 +28.9% |
| 2004 | $820 +305.4% | $37,900 -0.5% |
| 2003 | $202 -53.2% | $38,100 +13.7% |
| 2002 | $432 | $33,500 +68.3% |
| 2001 | $432 +0.5% | $19,900 |
| 2000 | $430 | $19,900 |
Find assessor info on the county website
Monthly payment
Climate risks
Neighborhood: 34698
Similar homes
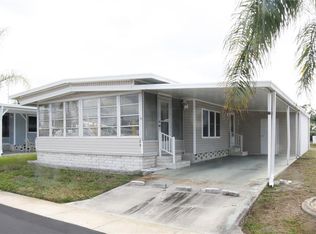
- $119,9001 bd1 ba564 sqft1040 MAIN STREET #91, DUNEDIN, FL 34698For Sale
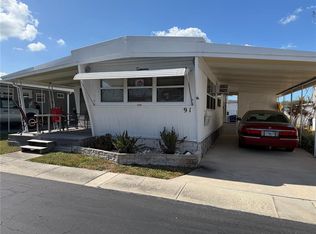
 MLS ID #TB8478083, Octavia Cheveresan, RE/MAX ACTION FIRST OF FLORIDA. Stellar MLS
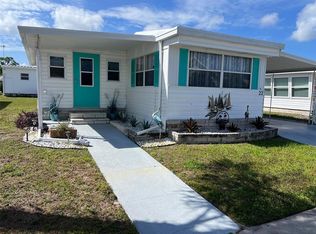
 - $119,9002 bd2 ba672 sqft1500 COUNTY ROAD 1 #39, DUNEDIN, FL 34698For Sale
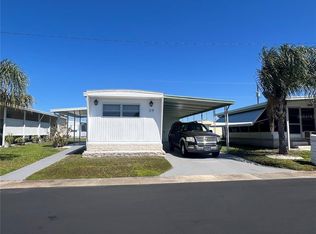 MLS ID #TB8488522, Yvonne Patrilak, CHARLES RUTENBERG REALTY INC. Stellar MLS
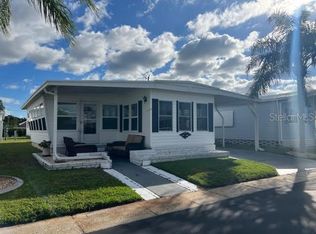
 - $120,0002 bd2 ba780 sqft1100 Curlew Rd #140, Dunedin, FL 34698For Sale
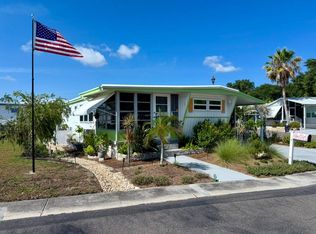 MLS ID #11924720, Chris Feise, American Mobile Home Sales of Tampa Bay, Inc.. My State MLS
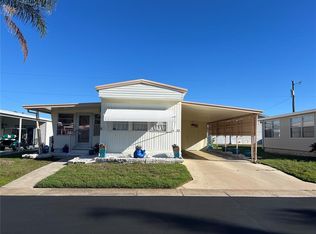
 - $129,0002 bd2 ba800 sqft130 Patricia Ave Lot 54, Dunedin, FL 34698For Sale By Owner
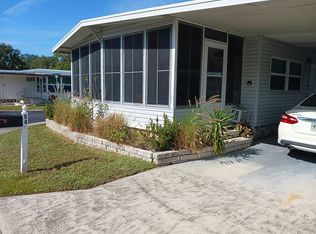
- $101,0001 bd1 ba645 sqft1701 PINEHURST ROAD #2F, DUNEDIN, FL 34698For SaleMLS ID #TB8543726, David Vose, DUNEDIN LIFE REALTY. Stellar MLS
- $134,9002 bd2 ba900 sqft2700 BAYSHORE BOULEVARD #4106, DUNEDIN, FL 34698For SaleMLS ID #TB8478493, Amy Torres, EXP REALTY LLC. Stellar MLS
- $119,0002 bd1 ba1k sqft840 VIRGINIA STREET #303, DUNEDIN, FL 34698For SaleMLS ID #TB8494323, Debra Martin, REHM REALTY GROUP LLC. Stellar MLS
- $162,9002 bd1 ba875 sqft1701 PINEHURST ROAD #16G, DUNEDIN, FL 34698For SaleMLS ID #TB8541443, Angela Marsh, PA, KELLER WILLIAMS REALTY PORTFOLIO COLLECTION. Stellar MLS
- $111,0001 bd1 ba760 sqft940 VIRGINIA STREET #304, DUNEDIN, FL 34698For SaleMLS ID #TB8373368, Terri Anneken, KELLER WILLIAMS REALTY PORTFOLIO COLLECTION. Stellar MLS
- $149,9002 bd2 ba1k sqft1127 KING ARTHUR COURT #309, DUNEDIN, FL 34698For SaleMLS ID #TB8492504, Dave Doherty, TOM TUCKER REALTY. Stellar MLS
- $139,9002 bd1 ba1k sqft845 MAPLE COURT #103, DUNEDIN, FL 34698For SaleMLS ID #TB8500640, Cindy Alderman, CENTURY 21 COASTAL ALLIANCE. Stellar MLS
- $112,5001 bd1 ba793 sqft870 VIRGINIA STREET #104, DUNEDIN, FL 34698For SaleMLS ID #TB8541062, Janet Moore, PREMIER SOTHEBY'S INTL REALTY. Stellar MLS
- $139,9001 bd1 ba588 sqft1040 MAIN STREET #193, DUNEDIN, FL 34698For SaleMLS ID #TB8433214, Sharon Richards, FATHOM REALTY FL LLC. Stellar MLS
- $154,0002 bd2 ba1k sqft865 VIRGINIA COURT #108, DUNEDIN, FL 34698For SaleMLS ID #TB8485459, Roberta Celiberti, COASTAL PROPERTIES GROUP INTERNATIONAL. Stellar MLS
