Skip main navigation
For sale
  • Price cut: $3K (7/3)
    $163,000

    1500 County Road 1 Lot 54, Dunedin, FL 34698

    2beds
    1,296sqft
    Mobile Home
    Built in 1969
    -- sqft lot
    $-- Zestimate®
    $126/sqft
    $275/mo HOA

    What's special

    Fully furnishedNewer flooring
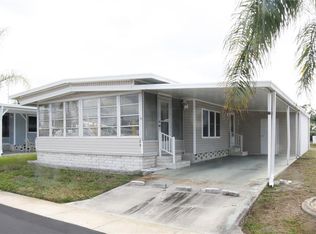
    Turnkey, Fully Furnished Home in Desirable Lake Highlander! Located in the highly sought-after Lake Highlander Mobile Home Park, this well-maintained 1969, 2-bedroom/2-bath home offers 1,056 sq. ft. of living space, plus an additional 240 sq. ft. Florida Room—perfect for relaxing, entertaining, or enjoying the Florida lifestyle. Major updates provide peace of mind, including a new 3-ton Rheem straight-cool A/C system (September 2021) with all-new ductwork, along with a 2017 AMS Weather Lok roof-over on both the home and Florida room featuring a lifetime limited warranty (transferable at company’s option). Tie-downs are installed for added storm stability, and the home has been HomeGuard termite inspected annually since 2018. Brand new vapor barrier 2026, new electrical box and upgrades. The home also features newer flooring and updated countertops in both the kitchen and bathrooms. This home is truly move-in ready and fully furnished, offering exceptional value and convenience. Situated in Dunedin, Florida, this golf-cart-friendly 55+ community is known for its welcoming atmosphere, convenient location, and active lifestyle—just minutes from shopping, dining, and downtown Dunedin. Just bring your clothes and start enjoying Florida living!
    189 days
    |
    239
    |
    7
    |

    Zillow last checked:

    Listing updated:

    Listed by:

    Yvonne Patrilak 717-392-9847,

    CHARLES RUTENBERG REALTY INC 727-538-9200

    Source: Stellar MLS,MLS#: TB8465131MLS LogoOriginating MLS: Suncoast Tampa

      Facts & features

      Interior

      Bedrooms & bathrooms
      • Bedrooms: 2
      • Bathrooms: 2
      • Full bathrooms: 2
      Primary bedroom
      • Features: Built-in Closet
      • Level: First
      Bedroom 2
      • Features: Built-in Closet
      • Level: First
      Bathroom 1
      • Level: First
      Bathroom 2
      • Level: First
      Dining room
      • Level: First
      Florida room
      • Level: First
      Kitchen
      • Level: First
      Living room
      • Level: First
      Heating
      • Central
      Cooling
      • Central Air
      Appliances
      • Included: Oven, Cooktop, Dishwasher, Dryer, Electric Water Heater, Microwave, Refrigerator
      • Laundry: Outside
      Features
      • Ceiling Fan(s), Primary Bedroom Main Floor, Thermostat
      • Flooring: Carpet, Vinyl, Hardwood
      • Windows: Blinds, Window Treatments
      • Has fireplace: No
      • Furnished: Yes
      Interior area
      • Total structure area: 1,296
      • Total interior livable area: 1,296 sqft
      Video & virtual tour

      Property

      Parking
      • Total spaces: 2
      • Parking features: Carport
      • Carport spaces: 2
      Features
      • Levels: One
      • Stories: 1
      • Exterior features: Awning(s), Private Mailbox, Sidewalk
      Details
      • Parcel number: 232815478400000540
      • Special conditions: None

      Construction

      Type & style
      • Home type: MobileManufactured
      • Property subtype: Mobile Home
      Materials
      • Metal Siding
      • Foundation: Crawlspace
      • Roof: Roof Over
      Condition
      • New construction: No
      • Year built: 1969

      Utilities & green energy

      • Sewer: Public Sewer
      • Water: Public
      • Utilities for property: Cable Available, Electricity Connected, Sewer Connected, Water Connected

      Community & HOA

      Community
      • Features: Clubhouse, Golf Carts OK, Pool, Sidewalks
      • Pet fee: $0 monthly
      • Senior community: Yes
      • Subdivision: LAKE HIGHLANDER MOBILE HOME PARK UNREC
      HOA
      • Has HOA: Yes
      • Amenities included: Clubhouse, Laundry, Pool, Shuffleboard Court
      • Services included: Community Pool, Reserve Fund, Maintenance Grounds, Manager, Pool Maintenance, Private Road, Recreational Facilities, Sewer, Trash, Water
      • HOA fee: $275 monthly
      • HOA name: Sharon or Stacy
      • HOA phone: 727-733-5522
      Location
      • Region: Dunedin

      Financial & listing details

      • Price per square foot: $126/sqft
      • Tax assessed value: $105,397
      • Annual tax amount: $353
      • Date on market: 1/15/2026
      • Cumulative days on market: 184 days
      • Listing terms: Cash,Conventional
      • Ownership: Co-op
      • Total actual rent: 0
      • Electric utility on property: Yes
      • Road surface type: Asphalt
      • Body type: Double Wide
      Yvonne Patrilak

      Yvonne Patrilak

      (717) 392-9847

      By pressing Contact Agent, you agree that the real estate professional identified above may call/text you about your search, which may involve use of automated means and pre-recorded/artificial voices. You don't need to consent as a condition of buying any property, goods, or services. Message/data rates may apply. You also agree to our Terms of Use. Zillow does not endorse any real estate professionals. We may share information about your recent and future site activity with your agent to help them understand what you're looking for in a home.

        Estimated market value

        Not available

        Estimated sales range

        Not available

        Not available

        Price history

        DateEventPrice
        7/3/2026Price change$163,000-1.8%$126/sqft
        Source: Stellar MLS #TB8465131 Report a problem
        4/22/2026Price change$166,000-1.8%$128/sqft
        Source: Stellar MLS #TB8465131 Report a problem
        4/2/2026Listed for sale$169,000$130/sqft
        Source: Stellar MLS #TB8465131 Report a problem
        3/30/2026Pending sale$169,000$130/sqft
        Source: Stellar MLS #TB8465131 Report a problem
        2/26/2026Price change$169,000-5%$130/sqft
        Source: Stellar MLS #TB8465131 Report a problem
        1/15/2026Listed for sale$177,900+641.3%$137/sqft
        Source: Stellar MLS #TB8465131 Report a problem
        10/1/2002Sold$24,000$19/sqft
        Source: Agent Provided Report a problem

        Public tax history

        YearProperty taxesTax assessment
        2024$353 +0.2%$54,459 +3%
        2023$352 +1.8%$52,873 +3%
        2022$346 -24.8%$51,333 +3%
        2021$460 +1.4%$49,838 +1.4%
        2020$453 +32.9%$49,150 +2.3%
        2019$341 $48,045 +1.9%
        2018$341 -19.4%$47,149 -8%
        2017$423 -46.9%$51,273 +17.5%
        2016$796 +9.3%$43,623 +14.9%
        2015$728 +15.4%$37,981 +19.4%
        2014$631 +6.5%$31,806 +7.8%
        2013$592 -11.5%$29,511 -13.2%
        2012$670 $33,984 +3.2%
        2011-- $32,923 -2.3%
        2010-- $33,687 -20.6%
        2009-- $42,451
        Find assessor info on the county website

        Monthly payment

        Estimated monthly payment$1,822
        All calculations are estimates and provided by Zillow, Inc. for informational purposes only. Actual amounts may vary.
        HOA fees may include property taxes on listings classified as Co-Ops. Contact the listing agent and/or owner for fee details.
        Mortgage interest rates are dependent on a number of factors, including credit score, down payment, and repayment length. Interest rate data provided by Zillow Group Marketplace, Inc. as of 1/1/1970 from various mortgage lenders with which we have lead or other similar arrangements; the Estimated Payment is an average of those rates.
        See how much you could borrow to make a competitive offer.

        Climate risks

        Neighborhood: 34698

        Getting around

        55 / 100
        Somewhat Walkable
        27 / 100
        Some Transit
        44 / 100
        Somewhat Bikeable

        Nearby schools

        GreatSchools rating

        Similar homes