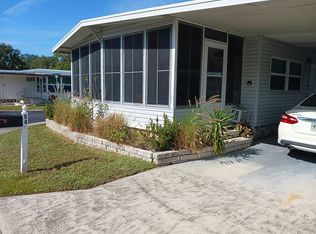
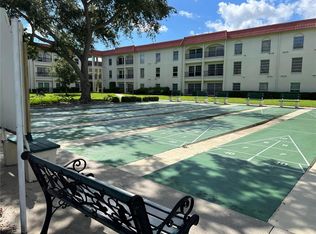
Fractional Ownership. The purchase price includes the share ($23,800) plus the cost of the coach. Winner of the "Best of Dunedin" 2025 Award in Mobile Home Parks. Located 3 miles east of the Gulf of Mexico in Dunedin , Florida and .8 of a mile from the inter-coastal waterway, Golden Acres occupies 23.38 acres of prime property off of Main Street and Patricia Avenue with 224 mobile units. We are a resident owned (RO) park , meaning that when you purchase a share you own 1/224 of the park. You are part of a co-operative, with each owner having their own equal share of the park . A Monthly Maintenance FEE of $218 covers other costs and amenities. Facilities include an outdoor heated pool, recently renovated clubhouse with wireless, shuffleboard courts, wood-hobby shop, billiard room, and laundry facilities. An active, 55 plus, no-pet community offers a full range of recreational activities. Exercise classes, potluck dinners, cookouts, outings, golf courses nearby, and a full calendar of events are planned by the Recreation Committee. Sign ups are in the clubhouse. Available for residents are clubs, a golf league, shuffleboard league,cards, and more. Monthly calendars are in our printed distributed newsletters or the clubhouse. Our Beautification Committee is responsible for keeping the parks flower beds and entryway looking fresh and colorful as well as Christmas decorating. Home is furnished and includes Golf Cart. TB8433214 Lot 193 is available for sale
For sale
$149,900
1040 MAIN STREET #192, DUNEDIN, FL 34698
1beds
576sqft
Mobile Home
Built in 1970
23.37 Acres Lot
$-- Zestimate®
$260/sqft
$218/mo HOA
What's special
Outdoor heated poolShuffleboard courtsHome is furnished
- 372 days
- 56
- 0
Zillow last checked:
Listing updated:
Listed by:
Sharon Richards 888-455-6040,
FATHOM REALTY FL LLC 888-455-6040
Source: Stellar MLS,MLS#: TB8433212 Originating MLS: Suncoast Tampa
Originating MLS: Suncoast Tampa
Facts & features
Interior
Bedrooms & bathrooms
- Bedrooms: 1
- Bathrooms: 1
- Full bathrooms: 1
Primary bedroom
- Features: Built-in Closet
- Level: First
- Area: 166.75 Square Feet
- Dimensions: 14.5x11.5
Balcony porch lanai
- Features: Ceiling Fan(s), No Closet
- Level: First
- Area: 179.34 Square Feet
- Dimensions: 18.3x9.8
Kitchen
- Features: Pantry, No Closet
- Level: First
- Area: 95.45 Square Feet
- Dimensions: 11.5x8.3
Living room
- Features: Ceiling Fan(s), No Closet
- Level: First
- Area: 182.85 Square Feet
- Dimensions: 15.9x11.5
Heating
- None
Cooling
- Central Air
Appliances
- Included: Dryer, Range, Range Hood, Refrigerator, Washer
- Laundry: Common Area, Laundry Room, Washer Hookup
Features
- Attic Fan, Eating Space In Kitchen
- Flooring: Laminate
- Has fireplace: No
- Furnished: Yes
Interior area
- Total structure area: 1,338
- Total interior livable area: 576 sqft
Video & virtual tour
Property
Parking
- Total spaces: 1
- Parking features: Carport
- Carport spaces: 1
Features
- Levels: One
- Stories: 1
- Exterior features: Rain Gutters
Lot
- Size: 23.37 Acres
Details
- Parcel number: 262815313930001920
- Special conditions: None
Construction
Type & style
- Home type: MobileManufactured
- Property subtype: Mobile Home
Materials
- Metal Siding
- Foundation: Crawlspace
- Roof: Metal
Condition
- New construction: No
- Year built: 1970
Utilities & green energy
- Sewer: Public Sewer
- Water: Public
- Utilities for property: Cable Available, Electricity Connected, Water Available
Community & HOA
Community
- Features: Clubhouse
- Pet fee: $0 monthly
- Senior community: Yes
- Subdivision: GOLDEN ACRES MOBILE HOME PARK UNREC
HOA
- Has HOA: Yes
- Amenities included: Clubhouse, Laundry
- Services included: Maintenance Repairs, Sewer, Trash, Water
- HOA fee: $218 monthly
- HOA name: Karin Desmone
- HOA phone: 727-733-7780
Location
- Region: Dunedin
Financial & listing details
- Price per square foot: $260/sqft
- Tax assessed value: $99,458
- Annual tax amount: $1,429
- Date on market: 10/3/2025
- Cumulative days on market: 373 days
- Listing terms: Cash,Conventional,FHA,VA Loan
- Ownership: Fractional
- Total actual rent: 0
- Electric utility on property: Yes
- Road surface type: Asphalt
- Body type: Single Wide
Estimated market value
Not available
Estimated sales range
Not available
Not available
Price history
| Date | Event | Price |
|---|---|---|
| 10/9/2026 | Listed for sale | $149,900-9.1%$260/sqft |
Source:  Stellar MLS #TB8433212 Report a problem Stellar MLS #TB8433212 Report a problem | ||
| 1/2/2026 | Price change | $164,900-2.9%$286/sqft |
Source: Stellar MLS #TB8433212 Report a problem | ||
| 10/3/2025 | Listed for sale | $169,900+166.3%$295/sqft |
Source: Stellar MLS #TB8433212 Report a problem | ||
| 9/4/2020 | Sold | $63,800$111/sqft |
Source: Public Record Report a problem | ||
Public tax history
| Year | Property taxes | Tax assessment |
|---|---|---|
| 2025 | $1,582 +10.8% | $84,587 +10% |
| 2024 | $1,429 +13% | $76,897 +10% |
| 2023 | $1,264 +12.8% | $69,906 +10% |
| 2022 | $1,121 +1.2% | $63,551 +6.1% |
| 2021 | $1,108 +18.7% | $59,878 +20.4% |
| 2020 | $933 +5.5% | $49,714 +6.5% |
| 2019 | $884 | $46,698 +1.3% |
| 2018 | $884 +7.7% | $46,107 +22.8% |
| 2017 | $821 +13.6% | $37,547 +2.3% |
| 2016 | $723 +4.5% | $36,697 +4.2% |
| 2015 | $692 +13.5% | $35,217 +14.6% |
| 2014 | $610 +6.1% | $30,727 +7.4% |
| 2013 | $575 -6.2% | $28,622 -8% |
| 2012 | $613 | $31,098 +0.4% |
| 2011 | -- | $30,969 +5.9% |
| 2010 | -- | $29,253 -9.2% |
| 2009 | -- | $32,207 +21.5% |
| 2004 | $574 -1.3% | $26,500 -0.7% |
| 2003 | $581 -0.5% | $26,700 +2.7% |
| 2002 | $584 | $26,000 -3.3% |
| 2001 | $584 | $26,900 |
Find assessor info on the county website
Monthly payment
Climate risks
Neighborhood: 34698
Nearby schools
Schools provided by the listing agent
- Elementary: San Jose Elementary-PN
- Middle: Dunedin Highland Middle-PN
- High: Dunedin High-PN
Source: Stellar MLS. This data may not be complete. We recommend contacting the local school district to confirm school assignments for this home.
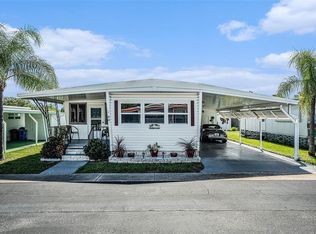
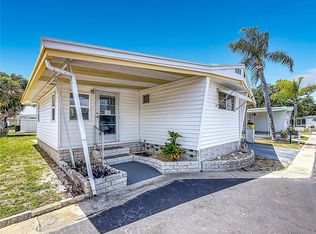
Similar homes
- $129,9001 bd1 ba588 sqft1040 MAIN STREET #193, DUNEDIN, FL 34698For Sale
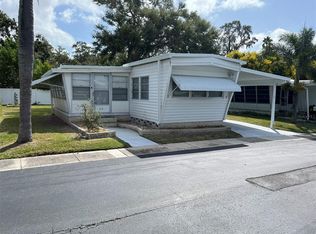
 MLS ID #TB8433214, Sharon Richards, FATHOM REALTY FL LLC. Stellar MLS
 - $119,9001 bd1 ba564 sqft1040 MAIN STREET #91, DUNEDIN, FL 34698For Sale
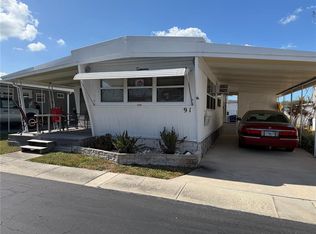 MLS ID #TB8478083, Octavia Cheveresan, RE/MAX ACTION FIRST OF FLORIDA. Stellar MLS
 - $129,0002 bd2 ba800 sqft130 Patricia Ave Lot 54, Dunedin, FL 34698For Sale By Owner
- $160,0001 bd1 ba670 sqft2700 BAYSHORE BOULEVARD #3111, DUNEDIN, FL 34698For Sale
 MLS ID #O6447779, Steven Koleno, BEYCOME OF FLORIDA LLC. Stellar MLS
 - $165,0002 bd1 ba624 sqft1500 COUNTY ROAD 1 #22, DUNEDIN, FL 34698For SaleMLS ID #TB8493171, Patricia Long, SELECT REAL ESTATE OF PINELLAS. Stellar MLS
- $149,9002 bd2 ba804 sqft10297 N LAKE DRIVE #79, LARGO, FL 33773For SaleMLS ID #TB8496163, Debbie Kempf, RE/MAX REALTY UNLIMITED. Stellar MLS
- $139,9002 bd2 ba864 sqft29250 US HIGHWAY 19 N #610, CLEARWATER, FL 33761For SaleMLS ID #TB8489266, Patricia Long, SELECT REAL ESTATE OF PINELLAS. Stellar MLS
- $138,0001 bd1 ba593 sqft2476 ENTERPRISE ROAD #6, CLEARWATER, FL 33763For SaleMLS ID #TB8480142, Leslie Hobbs, CHARLES RUTENBERG REALTY INC. Stellar MLS
- $113,0001 bd1 ba700 sqft4805 ALT 19 #422, PALM HARBOR, FL 34683For SaleMLS ID #W7889990, Bedsy Renwanz, SANDPEAK REALTY. Stellar MLS
- $115,0002 bd2 ba792 sqft12674 SEMINOLE BOULEVARD #S8, LARGO, FL 33778For SaleMLS ID #W7885197, Eric Jenkins, PA, KELLER WILLIAMS REALTY- PALM HARBOR. Stellar MLS
- $129,0001 bd1 ba628 sqft100 WAVERLY WAY #302, CLEARWATER, FL 33756For SaleMLS ID #TB8437816, Leslie Hobbs, CHARLES RUTENBERG REALTY INC. Stellar MLS
- $79,0001 bd1 ba576 sqft2331 BELLEAIR ROAD #116, CLEARWATER, FL 33764For SaleMLS ID #A4700022, Robert Dinan, BETTER HOMES AND GARDENS REAL ESTATE ATCHLEY PROPE. Stellar MLS
- $124,9991 bd1 ba593 sqft24862 US HIGHWAY 19 N #1804, CLEARWATER, FL 33763For SaleMLS ID #TB8501427, Cindy Alderman, CENTURY 21 COASTAL ALLIANCE. Stellar MLS
