Skip main navigation
For sale
  • $130,000

    1040 Main St Lot 162, Dunedin, FL 34698

    2beds
    672sqft
    Mobile Home
    Built in 1970
    23.37 Acres Lot
    $-- Zestimate®
    $193/sqft
    $218/mo HOA

    What's special

    Shuffleboard courtsBeautifully maintained grounds
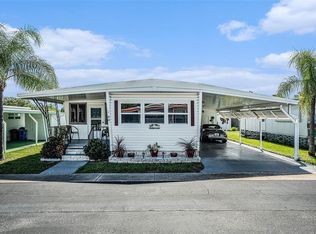
    Winner of the “Best of Dunedin” Award for the Sixth Consecutive Year! Fractional Ownership. Live in Golden Acres – This fully furnished 2 bedroom, 1 1/2 bathroom home is move-in ready. NO storm damage or flooding from either hurricane. Non flood zone! The open layout flows seamlessly into bright living spaces, while a spacious carport accommodates two vehicles. Golden Acres is a highly desirable, resident-owned 55+ community spanning nearly 24 acres in the heart of Dunedin. Perfectly located off Main Street, less than a mile from Downtown Dunedin, and just minutes to the Gulf beaches, shopping, and dining. This award-winning community features a heated pool, shuffleboard courts, an active clubhouse with year-round activities, and beautifully maintained grounds. The cooperative ownership structure means each member owns an equal 1/224 share of the park. The purchase price includes the share ($23,800), and the low monthly fee of just $218 covers water, sewer, trash, lawn maintenance, and use of all amenities. All furnishings, washer/dryer are all included! Experience comfort, community, and coastal living at its finest in Golden Acres!
    77 days
    |
    139
    |
    4
    |

    Zillow last checked:

    Listing updated:

    Listed by:

    Tammy McCurdy 828-513-4010,

    RE/MAX ELITE REALTY 727-785-7653

    Source: Stellar MLS,MLS#: TB8499855MLS LogoOriginating MLS: Suncoast Tampa

      Facts & features

      Interior

      Bedrooms & bathrooms
      • Bedrooms: 2
      • Bathrooms: 2
      • Full bathrooms: 1
      • 1/2 bathrooms: 1
      Primary bedroom
      • Features: Built-in Closet
      • Level: First
      • Area: 169 Square Feet
      • Dimensions: 13x13
      Florida room
      • Features: No Closet
      • Level: First
      • Area: 171 Square Feet
      • Dimensions: 19x9
      Kitchen
      • Features: No Closet
      • Level: First
      • Area: 221 Square Feet
      • Dimensions: 17x13
      Living room
      • Features: No Closet
      • Level: First
      • Area: 208 Square Feet
      • Dimensions: 16x13
      Heating
      • Central
      Cooling
      • Central Air
      Appliances
      • Included: Cooktop, Dryer, Electric Water Heater, Freezer, Microwave, Range, Refrigerator, Washer
      • Laundry: In Garage
      Features
      • Kitchen/Family Room Combo
      • Flooring: Carpet, Laminate, Tile
      • Windows: Window Treatments, Hurricane Shutters
      • Has fireplace: No
      • Furnished: Yes
      • Common walls with other units/homes: End Unit
      Interior area
      • Total structure area: 1,577
      • Total interior livable area: 672 sqft
      Video & virtual tour

      Property

      Parking
      • Total spaces: 1
      • Parking features: Driveway
      • Carport spaces: 1
      • Has uncovered spaces: Yes
      Features
      • Levels: One
      • Stories: 1
      • Patio & porch: Covered, Enclosed
      Lot
      • Size: 23.37 Acres
      Details
      • Additional structures: Storage
      • Parcel number: 262815313930001620
      • Special conditions: None

      Construction

      Type & style
      • Home type: MobileManufactured
      • Property subtype: Mobile Home
      Materials
      • Metal Siding
      • Roof: Other
      Condition
      • New construction: No
      • Year built: 1970

      Utilities & green energy

      • Sewer: Public Sewer
      • Water: None
      • Utilities for property: Cable Available, Electricity Connected

      Community & HOA

      Community
      • Pet fee: $0 monthly
      • Senior community: Yes
      • Subdivision: GOLDEN ACRES MOBILE HOME PARK UNREC
      HOA
      • Has HOA: Yes
      • HOA fee: $218 monthly
      • HOA name: Karen Desmone
      • HOA phone: 727-733-7780
      Location
      • Region: Dunedin

      Financial & listing details

      • Price per square foot: $193/sqft
      • Tax assessed value: $89,965
      • Annual tax amount: $1,455
      • Date on market: 4/22/2026
      • Cumulative days on market: 60 days
      • Listing terms: Cash
      • Ownership: Co-op
      • Total actual rent: 0
      • Electric utility on property: Yes
      • Road surface type: Paved
      • Body type: Double Wide
      Tammy McCurdy

      Tammy McCurdy

      (828) 513-4010

      By pressing Contact Agent, you agree that the real estate professional identified above may call/text you about your search, which may involve use of automated means and pre-recorded/artificial voices. You don't need to consent as a condition of buying any property, goods, or services. Message/data rates may apply. You also agree to our Terms of Use. Zillow does not endorse any real estate professionals. We may share information about your recent and future site activity with your agent to help them understand what you're looking for in a home.

        Estimated market value

        Not available

        Estimated sales range

        Not available

        $1,367/mo

        Price history

        DateEventPrice
        4/22/2026Listed for sale$130,000+446.2%$193/sqft
        Source: Stellar MLS #TB8499855 Report a problem
        5/1/1999Sold$23,800$35/sqft
        Source: Agent Provided Report a problem

        Public tax history

        YearProperty taxesTax assessment
        2024$1,310 +14.4%$69,123 +10%
        2023$1,146 +13.7%$62,839 +10%
        2022$1,008 +2%$57,126 +7%
        2021$988 +3.6%$53,398 +5.1%
        2020$954 +6.2%$50,829 +7.2%
        2019$898 $47,429 -8.1%
        2018$898 -2.7%$51,630 +20.1%
        2017$923 +18.4%$42,980 +2.7%
        2016$780 +9.7%$41,858 +15.8%
        2015$711 +13.5%$36,133 +14.4%
        2014$627 +6.1%$31,581 +7.3%
        2013$591 -5.9%$29,430 -7.6%
        2012$628 $31,866 +0.5%
        2011-- $31,710 +5.8%
        2010-- $29,985 -8.9%
        2009-- $32,925 +21.9%
        2004$584 -1.6%$27,000 -1.1%
        2003$594 -11.7%$27,300 +1.5%
        2002$673 $26,900 -13.2%
        2001$673 $31,000

        Find assessor info on the county website

        Monthly payment

        Estimated monthly payment$1,822
        All calculations are estimates and provided by Zillow, Inc. for informational purposes only. Actual amounts may vary.
        HOA fees may include property taxes on listings classified as Co-Ops. Contact the listing agent and/or owner for fee details.
        Mortgage interest rates are dependent on a number of factors, including credit score, down payment, and repayment length. Interest rate data provided by Zillow Group Marketplace, Inc. as of 1/1/1970 from various mortgage lenders with which we have lead or other similar arrangements; the Estimated Payment is an average of those rates.
        See how much you could borrow to make a competitive offer.

        Climate risks

        Neighborhood: 34698

        Getting around

        68 / 100
        Somewhat Walkable
        32 / 100
        Some Transit
        54 / 100
        Bikeable

        Nearby schools

        GreatSchools rating
        Schools provided by the listing agent
        • Elementary: San Jose Elementary-PN
        • Middle: Dunedin Highland Middle-PN
        • High: Dunedin High-PN

        Source: Stellar MLS. This data may not be complete. We recommend contacting the local school district to confirm school assignments for this home.

        Similar homes

        Skip to the end of the carouselSkip to the beginning of the carousel