Skip main navigation
For sale
  • Price increase: $6.9K (7/13)
    $274,900

    464 N Paula Dr #313, Dunedin, FL 34698

    1beds
    704sqft
    : 
    $2,495/mo
    Get pre-qualified
    Condominium
    Built in 1972
    -- sqft lot
    $-- Zestimate®
    $390/sqft
    $598/mo HOA

    What's special

    Oversized bedroomGranite countertopsOpen-concept layoutHurricane impact windowsLarge walk-in closet
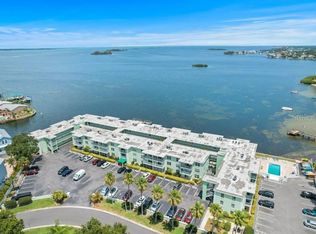
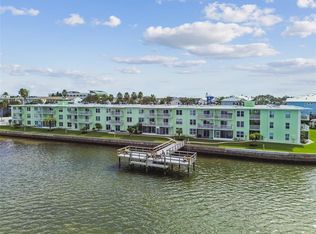
    Whether you’re searching for a seasonal retreat, full-time residence, or waterfront investment opportunity, this updated furnished condo offers flexibility that is difficult to find in Dunedin. Inside, the condo features hurricane impact windows, brand new A/C, granite countertops, an open-concept layout, bar seating at the kitchen pass-through, and a spacious living area designed to maximize comfort and functionality. The oversized bedroom includes a large walk-in closet, while the updated bathroom adds modern charm. Outside, the large covered balcony overlooks the heated pool and St. Joseph Sound, creating a peaceful setting for relaxing sunsets and dolphin watching. The entire exterior of the building is also being freshly painted. Located blocks from Dunedin Causeway, owners are close to kayaking, boating, beaches, the Pinellas Trail, local restaurants like Frenchy’s and Hurricane Eddie’s, and downtown Dunedin, just minutes away. Dolphin Pointe also offers kayak storage (by request) along with a kayak launch conveniently located right next to the pool, making it easy to get out on the water and enjoy the Florida lifestyle that buyers move here for. Best of all, the condo allows 30-day rentals(Search VERBO), giving owners the ability to personally enjoy the property while still creating strong seasonal rental opportunities throughout the year.
    71 days
    |
    184
    |
    9
    |

    Zillow last checked:

    Listing updated:

    Listed by:

    Todd Howard 727-614-3296,

    CHARLES RUTENBERG REALTY INC 727-538-9200

    Source: Stellar MLS,MLS#: TB8504316MLS LogoOriginating MLS: Suncoast Tampa

      Facts & features

      Interior

      Bedrooms & bathrooms
      • Bedrooms: 1
      • Bathrooms: 1
      • Full bathrooms: 1
      Primary bedroom
      • Features: Walk-In Closet(s)
      • Level: First
      • Area: 154 Square Feet
      • Dimensions: 11x14
      Dining room
      • Level: First
      • Area: 20 Square Feet
      • Dimensions: 4x5
      Kitchen
      • Level: First
      • Area: 96 Square Feet
      • Dimensions: 8x12
      Living room
      • Level: First
      • Area: 196 Square Feet
      • Dimensions: 14x14
      Heating
      • Central
      Cooling
      • Central Air
      Appliances
      • Included: Dishwasher, Microwave, Range, Refrigerator
      • Laundry: Common Area, Laundry Room
      Features
      • Eating Space In Kitchen, Living Room/Dining Room Combo, Open Floorplan, Stone Counters, Walk-In Closet(s)
      • Flooring: Engineered Hardwood
      • Doors: Sliding Doors
      • Has fireplace: No
      • Furnished: Yes
      Interior area
      • Total structure area: 704
      • Total interior livable area: 704 sqft

      Property

      Features
      • Levels: One
      • Stories: 1
      • Exterior features: Sidewalk
      • Pool features: Deck, Gunite, Heated, In Ground, Lighting
      • Has view: Yes
      • View description: Intracoastal Waterway
      • Has water view: Yes
      • Water view: Intracoastal Waterway
      • Waterfront features: Intracoastal Waterway, Intracoastal Waterway Access, Fishing Pier, Seawall
      Lot
      • Size: 2.07 Acres
      Details
      • Parcel number: 152815218080003130
      • Special conditions: None

      Construction

      Type & style
      • Home type: Condo
      • Property subtype: Condominium
      Materials
      • Block
      • Foundation: Slab
      • Roof: Built-Up
      Condition
      • Completed
      • New construction: No
      • Year built: 1972

      Utilities & green energy

      • Sewer: Public Sewer
      • Water: Public
      • Utilities for property: Cable Connected, Electricity Connected, Sewer Connected, Water Connected

      Community & HOA

      Community
      • Features: Clubhouse, Community Mailbox, No Truck/RV/Motorcycle Parking, Pool, Sidewalks
      • Pet fee: $0 monthly
      • Subdivision: DOLPHIN POINTE OF DUNEDIN CONDO
      HOA
      • Has HOA: No
      • Services included: Cable TV, Community Pool, Reserve Fund, Insurance, Maintenance Structure, Maintenance Grounds, Pool Maintenance, Sewer, Trash, Water
      • HOA fee: $598 monthly
      • HOA name: LCAM
      Location
      • Region: Dunedin

      Financial & listing details

      • Price per square foot: $390/sqft
      • Tax assessed value: $199,177
      • Annual tax amount: $3,335
      • Date on market: 5/14/2026
      • Cumulative days on market: 71 days
      • Listing terms: Cash,Conventional
      • Ownership: Fee Simple
      • Total actual rent: 0
      • Electric utility on property: Yes
      • Road surface type: Asphalt

        Estimated market value

        Not available

        Estimated sales range

        Not available

        Not available

        Price history

        DateEventPrice
        7/13/2026Price change$274,900+2.6%$390/sqft
        Source: Stellar MLS #TB8504316 Report a problem
        6/4/2026Price change$268,000-0.4%$381/sqft
        Source: Stellar MLS #TB8504316 Report a problem
        5/14/2026Listed for sale$269,000+151.4%$382/sqft
        Source: Stellar MLS #TB8504316 Report a problem
        6/23/2025Listing removed$2,100$3/sqft
        Source: Zillow Rentals Report a problem
        6/2/2025Price change$2,100-10%$3/sqft
        Source: Zillow Rentals Report a problem
        5/3/2025Listed for rent$2,333$3/sqft
        Source: Zillow Rentals Report a problem
        8/13/2012Sold$107,000-10.1%$152/sqft
        Source: Stellar MLS #U7501504 Report a problem
        5/30/2012Price change$119,000-4.4%$169/sqft
        Source: Future Home Realty #U7501504 Report a problem
        2/26/2012Price change$124,500-3.5%$177/sqft
        Source: Future Home Realty #U7501504 Report a problem
        9/20/2011Price change$129,000-2.3%$183/sqft
        Source: Future Home Realty #U7501504 Report a problem
        7/21/2011Price change$132,000-5.4%$188/sqft
        Source: Future Home Realty #U7501504 Report a problem
        6/27/2011Listed for sale$139,500$198/sqft
        Source: Future Home Realty #U7501504 Report a problem
        5/7/2011Listing removed$139,500$198/sqft
        Source: Future Home Realty #U7501504 Report a problem
        2/11/2011Listed for sale$139,500+11.6%$198/sqft
        Source: Future Home Realty #7501504 Report a problem
        7/26/2004Sold$125,000$178/sqft
        Source: Public Record Report a problem

        Public tax history

        YearProperty taxesTax assessment
        2024$3,247 +9%$183,458 +10%
        2023$2,977 +6.3%$166,780 +10%
        2022$2,801 +9.9%$151,618 +10%
        2021$2,550 +3.6%$137,835 +5.1%
        2020$2,461 +0.7%$131,121 +6.1%
        2019$2,443 $123,536 +10%
        2018$2,443 +13.9%$112,305 +46.6%
        2017$2,144 +217.2%$76,609 +2.1%
        2016$676 -2.6%$75,033 +0.7%
        2015$694 +1.6%$74,511 +0.8%
        2014$684 -0.3%$73,920 +1.5%
        2013$686 -53.4%$72,828 -2.4%
        2012$1,471 $74,657 -17.6%
        2011-- $90,597 +14.8%
        2010-- $78,905 +10%
        2009-- $71,732 +6%
        2008$1,299 $67,700
        Find assessor info on the county website

        Monthly payment

        Est. payment

        Payment breakdown

        Explore the cost of this home by adjusting the details. Changes won't be saved.
        All calculations are estimates and provided by Zillow, Inc. for informational purposes only. Actual amounts may vary.
        HOA fees may include property taxes on listings classified as Co-Ops. Contact the listing agent and/or owner for fee details.
        Mortgage interest rates are dependent on a number of factors, including credit score, down payment, and repayment length. Interest rate data provided by Zillow Group Marketplace, Inc. as of 1/1/1970 from various mortgage lenders with which we have lead or other similar arrangements; the Estimated Payment is an average of those rates.
        See how much you could borrow to make a competitive offer.

        Climate risks

        Neighborhood: 34698

        Getting around

        54 / 100
        Somewhat Walkable
        23 / 100
        Minimal Transit
        73 / 100
        Very Bikeable

        Nearby schools

        GreatSchools rating
        Schools provided by the listing agent
        • Elementary: San Jose Elementary-PN
        • Middle: Palm Harbor Middle-PN
        • High: Dunedin High-PN

        Source: Stellar MLS. This data may not be complete. We recommend contacting the local school district to confirm school assignments for this home.

        A local agent can set up tours, give advice and negotiate with sellers.

        A local lender can help you make sure your offer is ready when you are.

        Browse local experts

        Similar homes