
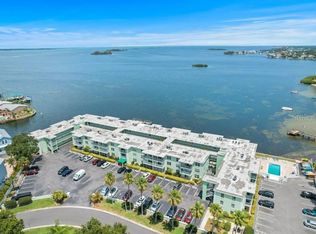
Dolphin Pointe of Dunedin — a waterfront condominium community ideally positioned along the Intracoastal Waterway, where coastal beauty and everyday convenience come together. Located just 30 feet from the shoreline, this first-floor 1-bedroom, 1-bath residence offers easy access, assigned parking directly in front of the building, and the relaxed lifestyle Dunedin is known for. A welcoming, well-maintained building entrance with a covered entryway leads to a shaded open-air breezeway lined with palms and low-maintenance coastal landscaping, creating a peaceful, Florida-inspired approach to your home. Updates include: Electrical Panel 2026, Brand-New Roof 2025, A/C 2023, Hot Water Heater 2025, Kitchen Appliances 2025, windows and doors 2025. Inside, the bright open-concept living and dining area is filled with natural light. A full mirrored accent wall expands the space visually, while sliding glass doors frame tranquil Intracoastal views and create seamless indoor-outdoor flow. Neutral 18” x 18” tile flooring enhances the coastal aesthetic and ensures easy maintenance. 5-inch beveled baseboard and six-panel doors throughout. The well-appointed galley kitchen (fully updated in 2025) offers generous counter space, Corian countertops, extended prep areas, abundant cabinetry, recessed lighting, and sleek stainless appliances. Open sight lines to the dining and living areas allow you to prep meals while enjoying views of the water just beyond the glass sliders. The primary bedroom continues the waterfront experience with Neutral 18” x 18” ceramic tile flooring, a modern lighted ceiling fan with remote, double-door closet, and beautiful views overlooking the Intracoastal and pier. A spacious walk-in closet provides organized storage with ample hanging space on both sides. The updated bath features marble-look subway tile surround, glass shelving accents, and a refined single-sink vanity with marble countertop. Beyond your door, Dolphin Pointe offers a direct waterfront setting with a host of community amenities designed to embrace the coastal lifestyle. The spacious bay front pool invites you to swim with open water views and gentle breezes. A covered pavilion provides the perfect spot for outdoor dining and grilling, while the beautifully maintained clubhouse offers gathering space with panoramic bay vistas. The private dock and pier create opportunities for sunset strolls, date nights, fishing, kayaking, and frequent dolphin sightings that truly bring the Florida waterfront experience to life. On-site kayak storage and launch access make enjoying the water effortless. Ideally located near shopping, restaurants, and major roadways, this exceptional bay front community blends scenic tranquility with everyday accessibility — offering the perfect balance of waterfront serenity and convenience.
Sold for $222,000
$222,000
464 N PAULA DRIVE #118, DUNEDIN, FL 34698
1beds
704sqft
Condominium
Built in 1972
-- sqft lot
$221,600 Zestimate®
$315/sqft
$1,912 Estimated rent
Home value
$221,600
$204,000 - $242,000
$1,912/mo
Zestimate® history
Owner options
List your home for rent
$1,912/mo
Rent Zestimate®
Find your next renter with Zillow Rental Manager. Plus, with online applications, you can quickly screen prospective tenants – for free.
$1,912/mo
Rent Zestimate®
Refinance and save
$2,237/mo
Est. payment
Refinancing to a lower rate could help reduce your monthly payments and save thousands over the life of the loan.
$2,237/mo
Est. payment
Explore your selling options
Work with a Zillow partner agent
Leverage their expertise and Zillow's premium Showcase listings to get your home seen by more buyers.
Get startedList with your own agent
Get your home in front of millions of buyers by listing it on Zillow.
Learn how to do itSell it yourself
Take full control of how buyers see your home on Zillow by listing For Sale by Owner (FSBO).
List your homeWhat's special
Direct waterfront setting
Zillow last checked:
Listing updated:
Listed by:
Jodi Avery 727-238-9660,
KELLER WILLIAMS SOUTH TAMPA 813-875-3700
Bought with:
Jodi Avery, 604183
KELLER WILLIAMS SOUTH TAMPA
Source: Stellar MLS,MLS#: TB8477651 Originating MLS: Suncoast Tampa
Originating MLS: Suncoast Tampa
Facts & features
Interior
Bedrooms & bathrooms
- Bedrooms: 1
- Bathrooms: 1
- Full bathrooms: 1
Primary bedroom
- Features: Ceiling Fan(s), Walk-In Closet(s)
- Level: First
- Area: 154 Square Feet
- Dimensions: 14x11
Bathroom 1
- Features: Built-In Shelving, Makeup/Vanity Space, Multiple Shower Heads, Rain Shower Head, Single Vanity, Tub With Shower, Window/Skylight in Bath, Linen Closet
- Level: First
- Area: 72 Square Feet
- Dimensions: 9x8
Balcony porch lanai
- Level: First
- Area: 84 Square Feet
- Dimensions: 14x6
Dining room
- Level: First
- Area: 110 Square Feet
- Dimensions: 10x11
Kitchen
- Features: Coat Closet
- Level: First
- Area: 70 Square Feet
- Dimensions: 10x7
Living room
- Level: First
- Area: 198 Square Feet
- Dimensions: 18x11
Heating
- Central
Cooling
- Central Air
Appliances
- Included: Dishwasher, Disposal, Range, Range Hood, Refrigerator
- Laundry: Common Area
Features
- Ceiling Fan(s), Living Room/Dining Room Combo, Primary Bedroom Main Floor, Solid Surface Counters, Solid Wood Cabinets, Stone Counters, Thermostat, Walk-In Closet(s)
- Flooring: Ceramic Tile
- Doors: Sliding Doors
- Windows: Blinds
- Has fireplace: No
Interior area
- Total structure area: 704
- Total interior livable area: 704 sqft
Property
Features
- Levels: One
- Stories: 1
- Patio & porch: Rear Porch, Screened
- Exterior features: Sidewalk
- Has view: Yes
- View description: Water, Intracoastal Waterway
- Has water view: Yes
- Water view: Water,Intracoastal Waterway
- Waterfront features: Intracoastal Waterway, Intracoastal Waterway Access, Fishing Pier, Seawall
- Body of water: ST JOSEPH'S SOUND
Lot
- Size: 2.07 Acres
- Features: Near Marina, Near Public Transit, Sidewalk
- Residential vegetation: Trees/Landscaped
Details
- Parcel number: 152815218080001180
- Special conditions: None
Construction
Type & style
- Home type: Condo
- Architectural style: Florida
- Property subtype: Condominium
Materials
- Block
- Foundation: Slab
- Roof: Built-Up
Condition
- New construction: No
- Year built: 1972
Utilities & green energy
- Sewer: Public Sewer
- Water: Public
- Utilities for property: Cable Available, Electricity Connected, Sewer Connected, Street Lights, Water Connected
Community & HOA
Community
- Features: Buyer Approval Required, Deed Restrictions, Pool, Sidewalks
- Security: Smoke Detector(s)
- Pet fee: $0 monthly
- Subdivision: DOLPHIN POINTE OF DUNEDIN CONDO
HOA
- Has HOA: Yes
- Services included: Cable TV, Community Pool, Reserve Fund, Insurance, Maintenance Structure, Maintenance Grounds, Pool Maintenance, Sewer, Trash, Water
- HOA fee: $598 monthly
- HOA name: Dolphin Pointe of Dunedin Condominium Association
Location
- Region: Dunedin
Financial & listing details
- Price per square foot: $315/sqft
- Tax assessed value: $168,264
- Annual tax amount: $2,962
- Date on market: 2/27/2026
- Cumulative days on market: 5 days
- Listing terms: Cash,Conventional
- Ownership: Condominium
- Total actual rent: 0
- Electric utility on property: Yes
- Road surface type: Paved
Price history
| Date | Event | Price |
|---|---|---|
| 4/22/2026 | Sold | $222,000-1.3%$315/sqft |
Source:  Stellar MLS #TB8477651 Report a problem Stellar MLS #TB8477651 Report a problem | ||
| 3/4/2026 | Pending sale | $225,000$320/sqft |
Source: Stellar MLS #TB8477651 Report a problem | ||
| 2/27/2026 | Listed for sale | $225,000+74.4%$320/sqft |
Source: Stellar MLS #TB8477651 Report a problem | ||
| 8/2/2007 | Sold | $129,000+47.4%$183/sqft |
Source: Public Record Report a problem | ||
| 8/9/2002 | Sold | $87,500$124/sqft |
Source: Public Record Report a problem | ||
Public tax history
| Year | Property taxes | Tax assessment |
|---|---|---|
| 2025 | $2,962 -38.6% | $168,264 -40% |
| 2024 | $4,823 +19.4% | $280,440 +29.7% |
| 2023 | $4,038 +7.1% | $216,171 +10% |
| 2022 | $3,769 +10.1% | $196,519 +10% |
| 2021 | $3,424 +7.8% | $178,654 +10% |
| 2020 | $3,175 +5.2% | $162,413 +10% |
| 2019 | $3,018 | $147,648 +1.4% |
| 2018 | $3,018 +14.4% | $145,557 +17.3% |
| 2017 | $2,639 +20.8% | $124,103 +11.9% |
| 2016 | $2,185 -5.7% | $110,930 -10.9% |
| 2015 | $2,317 +14.8% | $124,538 +17.6% |
| 2014 | $2,019 +11.7% | $105,866 +17.6% |
| 2013 | $1,808 +11% | $90,052 +9% |
| 2012 | $1,628 | $82,635 -26.2% |
| 2011 | -- | $111,905 +33.6% |
| 2010 | -- | $83,772 +10% |
| 2009 | -- | $76,156 -23.6% |
| 2008 | $1,913 | $99,700 |
Find assessor info on the county website
Neighborhood: 34698
Nearby homes
- $324,0001 bd1 ba704 sqft464 N Paula Dr APT 116, Dunedin, FL 34698For Sale
- $354,0001 bd1 ba704 sqft464 N Paula Dr APT 222, Dunedin, FL 34698Sold

- $349,0002 bd2 ba1k sqft464 N Paula Dr APT 115, Dunedin, FL 34698For Sale

- $299,0002 bd2 ba1k sqft464 N Paula Dr APT 301, Dunedin, FL 34698Sold
- $349,9001 bd1 ba704 sqft464 N Paula Dr APT 221, Dunedin, FL 34698Sold
- $295,0001 bd1 ba704 sqft464 N Paula Dr APT 322, Dunedin, FL 34698Sold
- $274,9001 bd1 ba704 sqft464 N Paula Dr #313, Dunedin, FL 34698For Sale
- $2,4501 bd1 ba704 sqft464 N Paula Dr N #323, Dunedin, FL 34698For Rent
Nearby schools
GreatSchools rating
- 8/10San Jose Elementary SchoolGrades: PK-5Distance: 1.5 mi
- 5/10Palm Harbor Middle SchoolGrades: 6-8Distance: 2.1 mi
- 5/10Dunedin High SchoolGrades: 9-12Distance: 1.9 mi
Schools provided by the listing agent
- Elementary: San Jose Elementary-PN
- Middle: Palm Harbor Middle-PN
- High: Dunedin High-PN
Source: Stellar MLS. This data may not be complete. We recommend contacting the local school district to confirm school assignments for this home.
Get a cash offer in 3 minutes
Find out how much your home could sell for in as little as 3 minutes with a no-obligation cash offer.
Estimated market value
$221,600
Get a cash offer in 3 minutes
Find out how much your home could sell for in as little as 3 minutes with a no-obligation cash offer.
Estimated market value
$221,600
- Florida
- Pinellas County
- Dunedin
- 34698
- 464 N PAULA DRIVE Unit 118
Nearby cities
Nearby neighborhoods
Nearby zip codes
Other Dunedin Topics
