BEST PRICE AND Vacant and ready to close! There is a 2-year wait to lease on this unit . Enjoy Florida's lifestyle at its best in this renovated top corner condo located just minutes from everything. Start your day by making breakfast in a newly updated kitchen with under mount stainless steel sink in front of a garden window and new quality stone countertops. A large breakfast bar is a bridge between the kitchen and the dining area perfect for a couple of chairs to sit and enjoy a meal or snack. The open floor plan leads you to a living room with a view to grassy green side yard on the way out to your screened in lanai with windows to open for you to sit and enjoy a breeze on a sunny morning. This unit offers a split floor plan with neutral paint throughout. Features include custom blinds in the front bedroom, New Touch light up Vanity mirrors in both bathrooms & sliders, New lighted ceiling fans, additional storage area, inside laundry, all tiled floors. A Fabulous turn key 2-bedroom condo in a gated countryside community! Your new condo waits for you! Centrally located it is just a short drive to international airports, top rated beaches, several popular golf courses, shopping, restaurants & popular downtown Safety Harbor and Main Street Dunedin.
For sale
Price cut: $10K (7/16)
$215,000
2009 HAMMOCK PINE BOULEVARD #2009, CLEARWATER, FL 33761
2beds
1,030sqft
:
Get pre-qualified$1,996/mo
Condominium
Built in 1983
-- sqft lot
$209,200 Zestimate®
$209/sqft
$483/mo HOA
What's special
Gated countryside communityNewly updated kitchenLarge breakfast barNeutral paint throughoutGarden windowNew quality stone countertopsOpen floor plan
- 146 days |
- 422 |
- 30 |
Zillow last checked:
Listing updated:
Listed by:
Jennifer Whitaker 727-458-7042,
CENTURY 21 COAST TO COAST 727-726-4757
Source: Stellar MLS,MLS#: TB8484773 Originating MLS: Suncoast Tampa
Originating MLS: Suncoast Tampa
Facts & features
Interior
Bedrooms & bathrooms
- Bedrooms: 2
- Bathrooms: 2
- Full bathrooms: 2
Primary bedroom
- Features: En Suite Bathroom, Walk-In Closet(s)
- Level: First
- Area: 180 Square Feet
- Dimensions: 12x15
Bedroom 2
- Features: Built-in Closet
- Level: First
- Area: 132 Square Feet
- Dimensions: 12x11
Dining room
- Features: Ceiling Fan(s)
- Level: First
- Area: 144 Square Feet
- Dimensions: 12x12
Kitchen
- Features: Breakfast Bar, Stone Counters, No Closet
- Level: First
- Area: 90 Square Feet
- Dimensions: 9x10
Living room
- Features: Ceiling Fan(s)
- Level: First
- Area: 204 Square Feet
- Dimensions: 12x17
Heating
- Central, Electric
Cooling
- Central Air
Appliances
- Included: Dishwasher, Disposal, Dryer, Microwave, Range, Range Hood, Refrigerator, Washer
- Laundry: Inside, Laundry Closet
Features
- Ceiling Fan(s), Living Room/Dining Room Combo, Open Floorplan, Split Bedroom, Stone Counters, Walk-In Closet(s)
- Flooring: Ceramic Tile
- Doors: Sliding Doors
- Has fireplace: No
Interior area
- Total structure area: 1,030
- Total interior livable area: 1,030 sqft
Video & virtual tour
Property
Parking
- Total spaces: 2009
- Parking features: Assigned, Guest
- Carport spaces: 2009
Features
- Levels: One
- Stories: 1
- Patio & porch: Rear Porch, Screened
- Exterior features: Lighting, Rain Gutters, Sidewalk
- Pool features: In Ground
- Has view: Yes
- View description: Trees/Woods
Lot
- Size: 0.92 Acres
- Residential vegetation: Mature Landscaping, Trees/Landscaped
Details
- Parcel number: 192816353750202009
- Special conditions: None
Construction
Type & style
- Home type: Condo
- Architectural style: Florida
- Property subtype: Condominium
Materials
- Block, Stucco
- Foundation: Slab
- Roof: Other
Condition
- New construction: No
- Year built: 1983
Utilities & green energy
- Sewer: Public Sewer
- Water: Public
- Utilities for property: Cable Connected, Electricity Connected, Public, Sewer Connected, Street Lights, Water Connected
Community & HOA
Community
- Features: Deed Restrictions, Gated Community - No Guard, Pool
- Security: Security Gate
- Pet fee: $0 monthly
- Subdivision: HAMMOCK PINE VILLAGE
HOA
- Has HOA: Yes
- Amenities included: Gated, Pool
- Services included: Cable TV, Community Pool, Insurance, Internet, Maintenance Structure, Maintenance Grounds, Manager, Pool Maintenance, Sewer, Trash, Water
- HOA fee: $483 monthly
- HOA name: Management & Assoc / Marry Toller
- HOA phone: 813-433-2002
Location
- Region: Clearwater
Financial & listing details
- Price per square foot: $209/sqft
- Annual tax amount: $675
- Date on market: 3/10/2026
- Cumulative days on market: 105 days
- Listing terms: Cash,Conventional,FHA,VA Loan
- Ownership: Condominium
- Total actual rent: 0
- Electric utility on property: Yes
- Road surface type: Paved
Estimated market value
$209,200
$199,000 - $220,000
$1,919/mo
Price history
| Date | Event | Price |
|---|---|---|
| 7/16/2026 | Price change | $215,000-4.4%$209/sqft |
Source:  Stellar MLS #TB8484773 Report a problem Stellar MLS #TB8484773 Report a problem | ||
| 6/26/2026 | Price change | $225,000-1.7%$218/sqft |
Source: Stellar MLS #TB8484773 Report a problem | ||
| 5/16/2026 | Pending sale | $229,000$222/sqft |
Source: Stellar MLS #TB8484773 Report a problem | ||
| 4/22/2026 | Price change | $229,000-4.2%$222/sqft |
Source: Stellar MLS #TB8484773 Report a problem | ||
| 3/11/2026 | Listed for sale | $239,000+32.8%$232/sqft |
Source: Stellar MLS #TB8484773 Report a problem | ||
| 11/21/2025 | Sold | $180,000-2.7%$175/sqft |
Source: Stellar MLS #TB8358079 Report a problem | ||
| 10/22/2025 | Pending sale | $185,000$180/sqft |
Source: Stellar MLS #TB8358079 Report a problem | ||
| 9/23/2025 | Price change | $185,000-6.2%$180/sqft |
Source: Stellar MLS #TB8358079 Report a problem | ||
| 7/11/2025 | Price change | $197,300-7.3%$192/sqft |
Source: Stellar MLS #TB8358079 Report a problem | ||
| 6/5/2025 | Price change | $212,900-5.4%$207/sqft |
Source: Stellar MLS #TB8358079 Report a problem | ||
| 5/20/2025 | Price change | $225,000-4.3%$218/sqft |
Source: Stellar MLS #TB8358079 Report a problem | ||
| 3/24/2025 | Price change | $235,000-2.1%$228/sqft |
Source: Stellar MLS #TB8358079 Report a problem | ||
| 3/5/2025 | Listed for sale | $240,000$233/sqft |
Source: Stellar MLS #TB8358079 Report a problem | ||
Public tax history
Tax history is unavailable.
Monthly payment
Est. payment
Payment breakdown
Explore the cost of this home by adjusting the details. Changes won't be saved.Climate risks
Neighborhood: 33761
Nearby schools
GreatSchools rating
- 8/10Curlew Creek Elementary SchoolGrades: PK-5Distance: 2 mi
- 5/10Palm Harbor Middle SchoolGrades: 6-8Distance: 3 mi
- 5/10Countryside High SchoolGrades: PK,9-12Distance: 1.3 mi
- $190,100-- bd-- ba1.1k sqft2001 Hammock Pine Blvd, Clearwater, FL 33761Off Market
- $193,800-- bd-- ba1k sqft2002 Hammock Pine Blvd, Clearwater, FL 33761Off Market
- $141,200-- bd-- ba750 sqft2003 Hammock Pine Blvd, Clearwater, FL 33761Off Market
- $126,1001 bd1 ba645 sqft2004 Hammock Pine Blvd, Clearwater, FL 33761Off Market
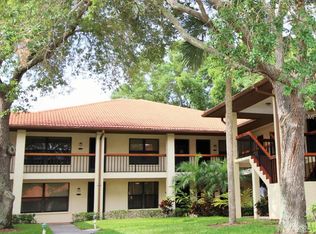
- $139,200-- bd-- ba750 sqft2005 Hammock Pine Blvd, Clearwater, FL 33761Off Market
- $212,8002 bd2 ba1k sqft2006 Hammock Pine Blvd, Clearwater, FL 33761Off Market
- $195,400-- bd-- ba1.1k sqft2007 Hammock Pine Blvd, Clearwater, FL 33761Off Market
- $198,400-- bd-- ba1.1k sqft2008 Hammock Pine Blvd, Clearwater, FL 33761Off Market
- $180,0002 bd2 ba1k sqft2009 Hammock Pine Blvd, Clearwater, FL 33761Sold
A local agent can set up tours, give advice and negotiate with sellers.
Similar homes
- $218,0002 bd2 ba1.4k sqft2341 HAITIAN DRIVE #55, CLEARWATER, FL 33763For Sale
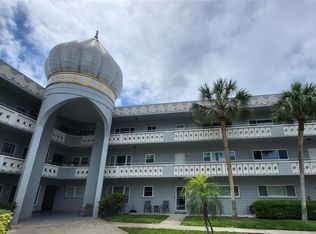
 MLS ID #O6398320, Steven Koleno, BEYCOME OF FLORIDA LLC. Stellar MLS
 - $260,0002 bd2 ba955 sqft2591 COUNTRYSIDE BOULEVARD #5203, CLEARWATER, FL 33761For Sale
 MLS ID #TB8485406, Becki Server, CENTURY 21 INTEGRA. Stellar MLS
 - $169,9002 bd2 ba935 sqft2465 NORTHSIDE DRIVE #604, CLEARWATER, FL 33761For Sale
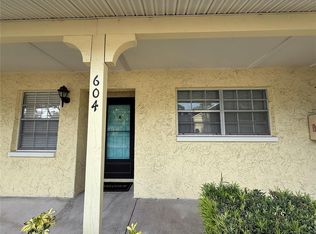 MLS ID #TB8510932, Naureen Merchant, FUTURE HOME REALTY INC. Stellar MLS
 - $199,9002 bd2 ba1k sqft2286 NORWEGIAN DRIVE #8, CLEARWATER, FL 33763For Sale
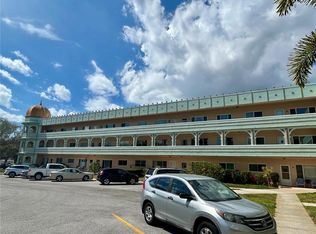 MLS ID #TB8481999, Ken Reiss, ON TOP OF THE WORLD RE. Stellar MLS
 - $240,0002 bd2 ba935 sqft2465 NORTHSIDE DRIVE #2204, CLEARWATER, FL 33761For SaleMLS ID #TB8491144, Stephanie Goode, FLORIDA LUXURY REALTY INC. Stellar MLS
- $220,0002 bd2 ba1.1k sqft2460 PERSIAN DRIVE #24, CLEARWATER, FL 33763For SaleMLS ID #TB8527244, Jason Johantgen, ON TOP OF THE WORLD RE. Stellar MLS
- $245,0002 bd2 ba930 sqft2749 COUNTRYSIDE BOULEVARD #22, CLEARWATER, FL 33761For SaleMLS ID #TB8472754, Kimberley Schaeffer, DALTON WADE INC. Stellar MLS
- $245,0002 bd2 ba1.4k sqft2431 CANADIAN WAY #37, CLEARWATER, FL 33763For SaleMLS ID #TB8469449, Kenny Reiss, ON TOP OF THE WORLD RE. Stellar MLS
- $209,0003 bd2 ba1k sqft4215 E BAY DRIVE #1602D, CLEARWATER, FL 33764For SaleMLS ID #TB8532555, Nathan Kalk, RE/MAX REALTY UNLIMITED. Stellar MLS
- $179,0002 bd2 ba935 sqft2465 NORTHSIDE DRIVE #1502, CLEARWATER, FL 33761For SaleMLS ID #TB8531386, Bonnie Lee Marton, RENAISSANCE REAL ESTATE. Stellar MLS
- $225,0002 bd2 ba1.1k sqft1247 S MARTIN LUTHER KING JR AVENUE #D103, CLEARWATER, FL 33756For SaleMLS ID #TB8507098, Eric Szemple, KELLER WILLIAMS REALTY- PALM HARBOR. Stellar MLS
- $245,0002 bd2 ba955 sqft2067 HUNTERS GLEN DRIVE #312, DUNEDIN, FL 34698For SaleMLS ID #TB8518482, Anica Huyser, JOSEPH SULLIVAN REAL ESTATE. Stellar MLS
- $210,0002 bd3 ba1k sqft2333 FEATHER SOUND DRIVE #C107, CLEARWATER, FL 33762For SaleMLS ID #TB8516552, Patricia Hackett, COLDWELL BANKER REALTY. Stellar MLS
- $199,0002 bd2 ba1.1k sqft2467 FINLANDIA LANE #27, CLEARWATER, FL 33763For SaleMLS ID #TB8521887, Ken Reiss, ON TOP OF THE WORLD RE. Stellar MLS
- $225,0002 bd2 ba999 sqft852 OXFORD COURT, DUNEDIN, FL 34698For SaleMLS ID #TB8484787, Tom Tucker, TOM TUCKER REALTY. Stellar MLS
- $279,9002 bd2 ba1.2k sqft2816 COUNTRYBROOK DRIVE #L16, PALM HARBOR, FL 34684For SaleMLS ID #O6428010, Mustafa Turunc, LPT REALTY, LLC. Stellar MLS
- $234,0002 bd2 ba1.4k sqft2020 SHANGRILA DRIVE #219, CLEARWATER, FL 33763For SaleMLS ID #TB8508317, Kenny Reiss, ON TOP OF THE WORLD RE. Stellar MLS
- $189,9992 bd2 ba1.2k sqft2297 LARK CIRCLE E #C, PALM HARBOR, FL 34684For SaleMLS ID #TB8531851, Jarod Brewer, RE/MAX ACTION FIRST OF FLORIDA. Stellar MLS
- $185,0002 bd2 ba1.4k sqft2220 SPANISH DRIVE #54, CLEARWATER, FL 33763For SaleMLS ID #TB8499807, Carmencita Potesta, ON TOP OF THE WORLD RE. Stellar MLS
- $175,0002 bd2 ba1.4k sqft2292 COSTA RICAN DRIVE #22, CLEARWATER, FL 33763For SaleMLS ID #TB8513078, Jason Johantgen, ON TOP OF THE WORLD RE. Stellar MLS
