
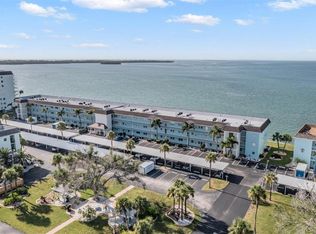
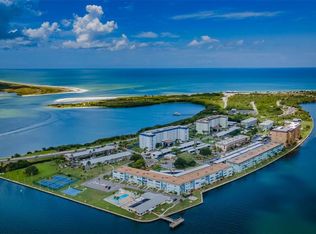
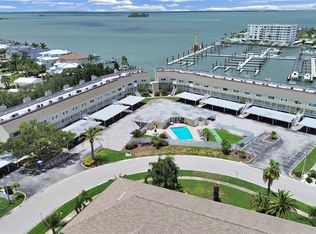
1st-Floor Waterfront Condo on St. Joseph Sound. Step into your 55+ island paradise at Royal Stewart Arms on Honeymoon Island. This remodeled 2-bedroom, 2-bath ground-floor condo offers a highly coveted advantage: walk straight out your door to the seawall for private, unobstructed views of St. Joseph Sound. The open floor plan features porcelain tile, fully updated bathrooms, and a stunning island kitchen with stone countertops, new cabinetry, and a gas range. Offered partially furnished, it includes a dedicated carport located directly in front of the unit for ultimate convenience. Watch resident dolphins from your Florida Room, or enjoy the active community amenities, including a pool, workout room, tennis courts, clubhouse, and fishing dock. You are steps from Honeymoon Island State Park, the Pinellas County Bike Trail, and just a couple of miles from downtown Dunedin's dining and breweries. Live the island lifestyle! Ground-floor seawall units move fast—contact me today.
For sale
$299,900
7 DUNOON PLACE #104, DUNEDIN, FL 34698
2beds
1,141sqft
Condominium
Built in 1970
-- sqft lot
$288,000 Zestimate®
$263/sqft
$890/mo HOA
What's special
Stunning island kitchenGas rangePorcelain tileOpen floor planStone countertopsFully updated bathroomsNew cabinetry
- 8 days
- 789
- 35
Likely to sell faster than
Zillow last checked:
Listing updated:
Listed by:
Ed Karlander 727-458-2201,
RE/MAX REALTEC GROUP INC 727-789-5555
Source: Stellar MLS,MLS#: TB8551436 Originating MLS: Suncoast Tampa
Originating MLS: Suncoast Tampa
Facts & features
Interior
Bedrooms & bathrooms
- Bedrooms: 2
- Bathrooms: 2
- Full bathrooms: 2
Rooms
- Room types: Florida Room
Primary bedroom
- Features: En Suite Bathroom, Walk-In Closet(s)
- Level: First
- Area: 165 Square Feet
- Dimensions: 15x11
Bedroom 2
- Features: Built-in Closet
- Level: First
- Area: 140 Square Feet
- Dimensions: 14x10
Primary bathroom
- Features: Granite Counters, Shower No Tub
- Level: First
Bathroom 2
- Level: First
Florida room
- Level: First
Kitchen
- Features: Stone Counters
- Level: First
- Area: 112 Square Feet
- Dimensions: 8x14
Living room
- Features: Ceiling Fan(s)
- Level: First
- Area: 224 Square Feet
- Dimensions: 16x14
Heating
- Central, Natural Gas
Cooling
- Central Air
Appliances
- Included: Dishwasher, Range, Refrigerator
- Laundry: Common Area, Same Floor As Condo Unit
Features
- Ceiling Fan(s), Living Room/Dining Room Combo, Open Floorplan, Stone Counters, Thermostat, Walk-In Closet(s)
- Flooring: Porcelain Tile, Tile
- Doors: Outdoor Grill
- Has fireplace: No
Interior area
- Total structure area: 1,141
- Total interior livable area: 1,141 sqft
Video & virtual tour
Property
Parking
- Total spaces: 1
- Parking features: Covered, Guest
- Carport spaces: 1
Features
- Levels: One
- Stories: 1
- Exterior features: Outdoor Grill, Tennis Court(s)
- Pool features: Gunite, Heated, In Ground
- Has view: Yes
- View description: Water, Intracoastal Waterway
- Has water view: Yes
- Water view: Water,Intracoastal Waterway
- Waterfront features: Waterfront, Intracoastal Waterway, Intracoastal Waterway Access, Fishing Pier, Seawall
- Body of water: ST. JOSEPH SOUND
Lot
- Features: Flood Insurance Required, FloodZone, City Lot
- Residential vegetation: Mature Landscaping
Details
- Parcel number: 082815774960001040
- Zoning: RES
- Special conditions: None
Construction
Type & style
- Home type: Condo
- Architectural style: Contemporary
- Property subtype: Condominium
Materials
- Block, Stucco
- Foundation: Slab
- Roof: Other
Condition
- Completed
- New construction: No
- Year built: 1970
Utilities & green energy
- Sewer: Public Sewer
- Water: Public
- Utilities for property: Cable Available, Electricity Connected, Natural Gas Available, Public, Sewer Connected, Underground Utilities, Water Connected
Community & HOA
Community
- Features: Fishing, Intracoastal Waterway, Waterfront, Association Recreation - Owned, Buyer Approval Required, Clubhouse, Community Mailbox, Deed Restrictions, Pool, Tennis Court(s)
- Pet fee: $0 monthly
- Senior community: Yes
- Subdivision: ROYAL STEWART ARMS
HOA
- Has HOA: No
- Amenities included: Cable TV, Clubhouse, Elevator(s), Fitness Center, Laundry, Pickleball Court(s), Pool, Sauna, Shuffleboard Court, Tennis Court(s)
- Services included: Cable TV, Common Area Taxes, Community Pool, Reserve Fund, Gas, Insurance, Maintenance Structure, Maintenance Grounds, Manager, Pool Maintenance, Recreational Facilities, Sewer, Trash, Water
- HOA fee: $890 monthly
- HOA name: Royal Stewart Arms
- Second HOA name: Royal Stewart Arms
Location
- Region: Dunedin
Financial & listing details
- Price per square foot: $263/sqft
- Tax assessed value: $190,520
- Annual tax amount: $3,353
- Date on market: 9/28/2026
- Cumulative days on market: 192 days
- Listing terms: Cash,Conventional
- Ownership: Fee Simple
- Total actual rent: 0
- Electric utility on property: Yes
- Road surface type: Paved
Estimated market value
$288,000
$274,000 - $302,000
$2,330/mo
Price history
| Date | Event | Price |
|---|---|---|
| 9/28/2026 | Listed for sale | $299,900-11.8%$263/sqft |
Source:  Stellar MLS #TB8551436 Report a problem Stellar MLS #TB8551436 Report a problem | ||
| 9/6/2026 | Listing removed | $340,000$298/sqft |
Source: Stellar MLS #TB8483513 Report a problem | ||
| 3/5/2026 | Listed for sale | $340,000-20.6%$298/sqft |
Source: Stellar MLS #TB8483513 Report a problem | ||
| 2/24/2025 | Listing removed | $428,000$375/sqft |
Source: Stellar MLS #T3514301 Report a problem | ||
| 6/7/2024 | Price change | $428,000-2.7%$375/sqft |
Source: Stellar MLS #T3514301 Report a problem | ||
| 3/28/2024 | Listed for sale | $440,000+100%$386/sqft |
Source: Stellar MLS #T3514301 Report a problem | ||
| 12/21/2018 | Sold | $220,000-8.3%$193/sqft |
Source: Public Record Report a problem | ||
| 10/29/2018 | Listed for sale | $240,000+140%$210/sqft |
Source: CHARLES RUTENBERG REALTY INC #U8022522 Report a problem | ||
| 9/5/2000 | Sold | $100,000+35.1%$88/sqft |
Source: Public Record Report a problem | ||
| 2/14/1997 | Sold | $74,000+6.5%$65/sqft |
Source: Public Record Report a problem | ||
| 7/28/1995 | Sold | $69,500$61/sqft |
Source: Public Record Report a problem | ||
Public tax history
| Year | Property taxes | Tax assessment |
|---|---|---|
| 2025 | $3,353 -38.6% | $190,520 -40% |
| 2024 | $5,461 +77% | $317,534 +46% |
| 2023 | $3,085 +3.1% | $217,559 +3% |
| 2022 | $2,993 -1.1% | $211,222 +3% |
| 2021 | $3,027 +0.3% | $205,070 +1.4% |
| 2020 | $3,018 +1.9% | $202,239 +2.3% |
| 2019 | $2,961 | $197,692 +61.7% |
| 2018 | $2,961 +92.5% | $122,274 +2.1% |
| 2017 | $1,539 +2.7% | $119,759 +2.1% |
| 2016 | $1,499 -1.6% | $117,296 +0.7% |
| 2015 | $1,524 +2.5% | $116,481 +0.8% |
| 2014 | $1,487 +0.9% | $115,557 +1.5% |
| 2013 | $1,473 -22.2% | $113,849 -16.3% |
| 2012 | $1,894 | $136,057 +3% |
| 2011 | -- | $132,094 -9.7% |
| 2010 | -- | $146,221 +2.7% |
| 2009 | -- | $142,377 +0.1% |
| 2008 | $1,962 | $142,235 +3% |
| 2007 | -- | $138,092 -12.6% |
| 2005 | -- | $158,000 +24.4% |
| 2004 | $2,197 -6.3% | $127,000 +17.9% |
| 2003 | $2,343 +28.8% | $107,700 +15.3% |
| 2002 | $1,819 | $93,400 +11.5% |
| 2001 | $1,819 +112.1% | $83,800 +13.9% |
| 2000 | $858 | $73,600 |
Find assessor info on the county website
Monthly payment
Est. payment
Payment breakdown
Explore the cost of this home by adjusting the details. Changes won't be saved.Climate risks
Neighborhood: 34698

Similar homes
- $350,0002 bd3 ba1.2k sqft433 S PAULA DRIVE #28, DUNEDIN, FL 34698For Sale

 MLS ID #TB8524081, Wendy Hoffman, SUNCOAST SHORES REALTY. Stellar MLS
 - $360,0002 bd3 ba1.2k sqft433 S PAULA DRIVE #18, DUNEDIN, FL 34698For Sale
 MLS ID #TB8531478, Michelle Elsesser, CENTURY 21 INTEGRA. Stellar MLS
 - $348,5002 bd2 ba1k sqft464 N PAULA DRIVE #115, DUNEDIN, FL 34698For Sale
 MLS ID #TB8479091, Stephanie Goode, FLORIDA LUXURY REALTY INC. Stellar MLS
 - $185,0002 bd2 ba927 sqft940 VIRGINIA STREET #103, DUNEDIN, FL 34698For Sale
 MLS ID #TB8546894, Michael Malacinski, PRISTINE FLORIDA PROPERTIES LLC. Stellar MLS
 - $299,0002 bd2 ba1.2k sqft1816 LAKE CYPRESS DRIVE #1816, SAFETY HARBOR, FL 34695For SaleMLS ID #TB8536345, Veranique Mays, COLDWELL BANKER PICKETT FENCES REALTY. Stellar MLS
- $189,0002 bd2 ba1k sqft151 LAKEVIEW WAY #151, OLDSMAR, FL 34677For SaleMLS ID #TB8553074, Kim Adams, RE/MAX ELITE REALTY. Stellar MLS
- $299,9003 bd2 ba1.3k sqft1 WINDRUSH BOULEVARD #87, INDIAN ROCKS BEACH, FL 33785For SaleMLS ID #TB8468004, Tim O'Neil, PLUMLEE GULF BEACH REALTY. Stellar MLS
- $269,0002 bd2 ba1k sqft1935 PEPPERMILL DRIVE #C, CLEARWATER, FL 33763For SaleMLS ID #TB8520619, Pablo Lluveras Matos, PEOPLE'S CHOICE REALTY SVC LLC. Stellar MLS
- $299,0002 bd2 ba1.1k sqft105 ISLAND WAY #143, CLEARWATER, FL 33767For SaleMLS ID #TB8486122, Mary Donovan, PA, CHARLES RUTENBERG REALTY INC. Stellar MLS
- $439,0002 bd2 ba1.2k sqft63 NICHOLAS DRIVE, DUNEDIN, FL 34698For SaleMLS ID #TB8544261, Cheryl Havener, PREMIER SOTHEBY'S INTL REALTY. Stellar MLS
- $329,9002 bd2 ba1.3k sqft1491 MAHOGANY LANE #1491, PALM HARBOR, FL 34683For SaleMLS ID #TB8527891, Maureen Kasper, HOMEFRONT REALTY. Stellar MLS
- $235,0002 bd2 ba1.1k sqft2733 COUNTRYSIDE BOULEVARD #105, CLEARWATER, FL 33761For SaleMLS ID #TB8505062, Rachel Morrison, RE/MAX REALTY UNLIMITED. Stellar MLS
- $295,0002 bd2 ba1.2k sqft6315 SHORELINE DRIVE #3307, SEMINOLE, FL 33708For SaleMLS ID #TB8468591, Lucy Scheuringer, REALTY CONCEPTS OF PINELLAS. Stellar MLS
- $379,9002 bd2 ba1k sqft1547 ANDOVER DRIVE, DUNEDIN, FL 34698For SaleMLS ID #TB8536853, Terrance McAbee, TOM TUCKER REALTY. Stellar MLS
- $329,9002 bd2 ba1.2k sqft2819 THISTLE COURT S, PALM HARBOR, FL 34684For SaleMLS ID #TB8515135, Matthew Burkel, CHARLES RUTENBERG REALTY INC. Stellar MLS
- $219,0002 bd2 ba1.4k sqft700 STARKEY ROAD #824, LARGO, FL 33771For SaleMLS ID #TB8548257, Maureen Citarella, KELLER WILLIAMS GULF BEACHES. Stellar MLS
- $175,0002 bd2 ba1k sqft2593 COUNTRYSIDE BOULEVARD #7307, CLEARWATER, FL 33761For SaleMLS ID #TB8550634, Jocelyn Pedalino, MC HOMES REALTY INC. Stellar MLS
- $229,9903 bd2 ba1.3k sqft3078 EASTLAND BOULEVARD #309, CLEARWATER, FL 33761For SaleMLS ID #TB8496084, Jan Amis, CHARLES RUTENBERG REALTY INC. Stellar MLS
- $350,0002 bd2 ba1k sqft1801 MARINER DRIVE #20, TARPON SPRINGS, FL 34689For SaleMLS ID #TB8546998, Roger Fruits, HOMEFRONT REALTY. Stellar MLS
- $364,9002 bd2 ba1k sqft14800 WALSINGHAM ROAD #614, LARGO, FL 33774For SaleMLS ID #TB8521634, Jeffrey Salisbury, DALTON WADE INC. Stellar MLS
