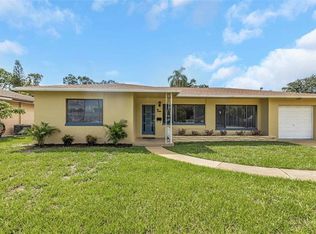
Welcome to 1547 Andover Drive, where timeless style, and the unique Dunedin Florida lifestyle come together. Perfectly situated in one of Dunedin's most desirable areas, this well maintained residence offers the ideal blend of comfort and everyday functionality. Golf cart friendly, and located just minutes from vibrant downtown Dunedin, award-winning beaches, waterfront parks, the Pinellas Trail, golf courses, shopping, and dining, this home offers the perfect balance of charm and convenience. From the moment you arrive, you'll appreciate the inviting curb appeal and thoughtfully designed living spaces create a warm, welcoming atmosphere. The floor plan is filled with natural light. The outdoor area offers a peaceful retreat to relax, dine or enjoy Florida's year-round sunshine, whether you're sipping your morning coffee or entertaining guests. Don't miss this rare opportunity to own an exceptional home in one of Tampa Bay's most sought after communities.
For sale
Price cut: $16K (10/2)
$379,900
1547 ANDOVER DRIVE, DUNEDIN, FL 34698
2beds
1,064sqft
Single Family Residence
Built in 1974
6,299 Square Feet Lot
$-- Zestimate®
$357/sqft
$-- HOA
What's special
Timeless styleInviting curb appealThoughtfully designed living spaces
- 64 days
- 550
- 46
Zillow last checked:
Listing updated:
Listed by:
Terrance McAbee 727-631-2196,
TOM TUCKER REALTY 727-692-3997
Source: Stellar MLS,MLS#: TB8536853 Originating MLS: Suncoast Tampa
Originating MLS: Suncoast Tampa
Facts & features
Interior
Bedrooms & bathrooms
- Bedrooms: 2
- Bathrooms: 2
- Full bathrooms: 2
Primary bedroom
- Features: Built-in Closet
- Level: First
Bedroom 2
- Features: Built-in Closet
- Level: First
Primary bathroom
- Level: First
Bathroom 2
- Level: First
Balcony porch lanai
- Level: First
Dining room
- Level: First
Family room
- Level: First
Kitchen
- Level: First
Heating
- Central, Electric
Cooling
- Central Air
Appliances
- Included: Dishwasher, Electric Water Heater, Range, Range Hood
- Laundry: Electric Dryer Hookup, In Garage
Features
- Ceiling Fan(s), Living Room/Dining Room Combo, Open Floorplan, Solid Surface Counters, Thermostat
- Flooring: Ceramic Tile, Luxury Vinyl
- Windows: Window Treatments
- Has fireplace: No
Interior area
- Total structure area: 1,768
- Total interior livable area: 1,064 sqft
Video & virtual tour
Property
Parking
- Total spaces: 2
- Parking features: Garage - Attached
- Attached garage spaces: 2
Features
- Levels: One
- Stories: 1
- Exterior features: Garden, Lighting
Lot
- Size: 6,299 Square Feet
Details
- Parcel number: 252815506880000020
- Special conditions: None
Construction
Type & style
- Home type: SingleFamily
- Property subtype: Single Family Residence
Materials
- Block, Stucco
- Foundation: Slab
- Roof: Shingle
Condition
- New construction: No
- Year built: 1974
Utilities & green energy
- Sewer: Public Sewer
- Water: None
- Utilities for property: Electricity Connected, Sewer Connected, Street Lights, Water Connected
Community & HOA
Community
- Pet fee: $0 monthly
- Senior community: Yes
- Subdivision: LAZY LAKE VILLAGE
HOA
- Has HOA: No
Location
- Region: Dunedin
Financial & listing details
- Price per square foot: $357/sqft
- Tax assessed value: $248,937
- Annual tax amount: $4,382
- Date on market: 8/7/2026
- Cumulative days on market: 333 days
- Ownership: Fee Simple
- Total actual rent: 0
- Electric utility on property: Yes
- Road surface type: Asphalt
Estimated market value
Not available
Estimated sales range
Not available
Not available
Price history
| Date | Event | Price |
|---|---|---|
| 10/2/2026 | Price change | $379,900-4%$357/sqft |
Source:  Stellar MLS #TB8536853 Report a problem Stellar MLS #TB8536853 Report a problem | ||
| 8/7/2026 | Listed for sale | $395,900-4.6%$372/sqft |
Source: Stellar MLS #TB8536853 Report a problem | ||
| 7/29/2026 | Listing removed | $414,900$390/sqft |
Source: Stellar MLS #TB8443577 Report a problem | ||
| 2/17/2026 | Price change | $414,900-5.7%$390/sqft |
Source: Stellar MLS #TB8443577 Report a problem | ||
| 11/3/2025 | Listed for sale | $439,900+76%$413/sqft |
Source: Stellar MLS #TB8443577 Report a problem | ||
| 5/3/2024 | Sold | $250,000+20733.3%$235/sqft |
Source: Public Record Report a problem | ||
| 9/22/2017 | Listing removed | $1,200$1/sqft |
Source: Clearwater #U7831318 Report a problem | ||
| 9/15/2017 | Sold | $1,200$1/sqft |
Source: Stellar MLS #U7831318 Report a problem | ||
| 8/4/2017 | Listed for rent | $1,200+20%$1/sqft |
Source: KELLER WILLIAMS REALTY #U7828346 Report a problem | ||
| 7/14/2016 | Listing removed | $1,000+8.1%$1/sqft |
Source: Keller Williams - Clearwater #U7783230 Report a problem | ||
| 6/23/2012 | Listing removed | $925$1/sqft |
Source: Garnik, LLC dba Keller Williams Realty #U7551162 Report a problem | ||
| 5/27/2012 | Listed for rent | $925$1/sqft |
Source: Garnik, LLC dba Keller Williams Realty #U7548881 Report a problem | ||
Public tax history
| Year | Property taxes | Tax assessment |
|---|---|---|
| 2025 | $4,382 +21.1% | $248,937 +23.7% |
| 2024 | $3,617 -5.4% | $201,166 +10% |
| 2023 | $3,823 +13.4% | $182,878 +10% |
| 2022 | $3,372 +14.2% | $166,253 +10% |
| 2021 | $2,954 +6.6% | $151,139 +10% |
| 2020 | $2,770 +7.6% | $137,399 +10% |
| 2019 | $2,573 | $124,908 -14.4% |
| 2018 | $2,573 +7.8% | $145,957 +25.1% |
| 2017 | $2,386 +25.5% | $116,711 +15.5% |
| 2016 | $1,902 +10.6% | $101,087 +18.5% |
| 2015 | $1,719 +11.7% | $85,314 +9.9% |
| 2014 | $1,540 +2.3% | $77,608 +3.5% |
| 2013 | $1,505 +0.4% | $74,983 -1.5% |
| 2012 | $1,500 | $76,114 -11.2% |
| 2011 | -- | $85,669 -1% |
| 2010 | -- | $86,509 -11.2% |
| 2009 | -- | $97,387 -17.5% |
| 2008 | $2,267 | $118,100 -13.9% |
| 2007 | -- | $137,200 +30.7% |
| 2005 | -- | $105,000 +6.5% |
| 2004 | $2,134 +17.7% | $98,600 +18.4% |
| 2003 | $1,812 +20.1% | $83,300 +9.5% |
| 2002 | $1,509 | $76,100 +9.5% |
| 2001 | $1,509 +13.4% | $69,500 +12.8% |
| 2000 | $1,331 | $61,600 |
Find assessor info on the county website
Monthly payment
Est. payment
Payment breakdown
Explore the cost of this home by adjusting the details. Changes won't be saved.Climate risks
Neighborhood: 34698
Similar homes
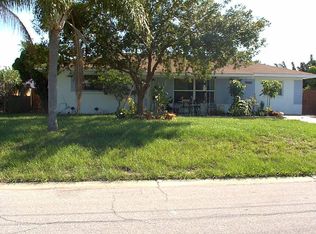
- $405,0002 bd2 ba1.1k sqft1777 BENTLEY STREET, CLEARWATER, FL 33755For Sale
 MLS ID #TB8549871, Jessica MacMichael, RE/MAX ACTION FIRST OF FLORIDA. Stellar MLS
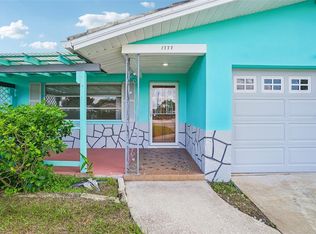
 - $344,0002 bd2 ba904 sqft2373 FOREST DRIVE, CLEARWATER, FL 33763For Sale
 MLS ID #TB8532885, Vivian Resnick, DALTON WADE INC. Stellar MLS
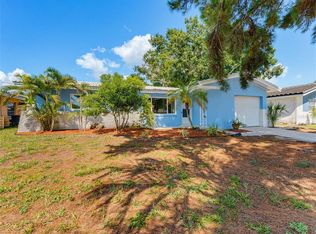
 - $349,0002 bd2 ba1.3k sqft30197 69TH STREET N, CLEARWATER, FL 33761For Sale
 MLS ID #TB8549753, Chris Stivers, ENGEL & VOLKERS BELLEAIR. Stellar MLS
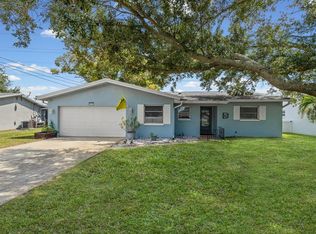
 - $399,9003 bd2 ba1.5k sqft210 S SATURN AVENUE, CLEARWATER, FL 33755For Sale
 MLS ID #TB8548626, Matthew Brashear, RE/MAX ELITE REALTY. Stellar MLS
 - $324,9002 bd1 ba939 sqft345 PLYMOUTH STREET, SAFETY HARBOR, FL 34695For SaleMLS ID #TB8555360, Vivian Resnick, DALTON WADE INC. Stellar MLS
- $348,0002 bd1 ba1.1k sqft2301 WHITMAN STREET, CLEARWATER, FL 33765For SaleMLS ID #TB8522331, Lindsay Clemmons, VREELAND REAL ESTATE LLC. Stellar MLS
- $398,0003 bd2 ba1.4k sqft508 2ND STREET SW, LARGO, FL 33770For SaleMLS ID #TB8549227, Marcel Driver, COMPASS FLORIDA, LLC. Stellar MLS
- $374,9003 bd3 ba1.5k sqft2538 W BROOK LANE, CLEARWATER, FL 33761For SaleMLS ID #TB8542228, David McCollum, REALTY EXPERTS. Stellar MLS
- $329,9002 bd2 ba1.2k sqft2819 THISTLE COURT S, PALM HARBOR, FL 34684For SaleMLS ID #TB8515135, Matthew Burkel, CHARLES RUTENBERG REALTY INC. Stellar MLS
- $377,9003 bd2 ba1.3k sqft381 69TH STREET N, CLEARWATER, FL 33764For SaleMLS ID #TB8523055, Don Suda, TAMPA BAY PREMIER REALTY. Stellar MLS
- $425,0003 bd2 ba1.5k sqft1387 BELLEVUE BOULEVARD, CLEARWATER, FL 33756For SaleMLS ID #TB8532139, Janice Mason, COASTAL PROPERTIES GROUP INTERNATIONAL. Stellar MLS
- $247,5002 bd2 ba1.1k sqft2521 HIGHLAND ACRES DR, CLEARWATER, FL 33761For SaleMLS ID #TB8493726, Richard Stout, SOUTH CEDAR REAL ESTATE, INC. Stellar MLS
- $379,9002 bd2 ba1.4k sqft6100 35TH AVENUE N, ST PETERSBURG, FL 33710For SaleMLS ID #TB8544147, Thomas Morillo, LLC, REALTY ONE GROUP INNOVATION. Stellar MLS
- $393,0003 bd2 ba1.3k sqft7128 64TH WAY N, PINELLAS PARK, FL 33781For SaleMLS ID #TB8518382, Mitch Beardsley, TAMPA BAY KEY REALTY. Stellar MLS
- $299,0002 bd2 ba1.2k sqft1816 LAKE CYPRESS DRIVE #1816, SAFETY HARBOR, FL 34695For SaleMLS ID #TB8536345, Veranique Mays, COLDWELL BANKER PICKETT FENCES REALTY. Stellar MLS
- $359,9003 bd2 ba1.2k sqft2174 19TH AVENUE SW, LARGO, FL 33774For SaleMLS ID #TB8547065, Drew Moser, EXP REALTY LLC. Stellar MLS
- $320,9953 bd1 ba1.2k sqft310 COUNTRY CLUB DRIVE, OLDSMAR, FL 34677For SaleMLS ID #TB8540486, Diasmary Lopez Montes de Oca, VITA LUXURY REALTY LLC. Stellar MLS
- $354,9003 bd2 ba1.1k sqft7516 N CORTEZ STREET, TAMPA, FL 33614For SaleMLS ID #TB8536383, Ramez Lahham, YOU FIRST REALTY AND ASSOC LLC. Stellar MLS
- $349,9002 bd2 ba1k sqft8380 52ND LANE N, PINELLAS PARK, FL 33781For SaleMLS ID #TB8533186, Aimee Smith, BEACH & BAY REALTY LLC. Stellar MLS
- $342,5003 bd2 ba1.2k sqft6701 VILLAGE GROVE COURT, TAMPA, FL 33615For SaleMLS ID #TB8536348, Cindy Greco, EXP REALTY LLC. Stellar MLS
