"RENOVATED, MINUTES FROM A BOAT RAMP & PRICED TO SELL! ¡A GREAT OPPORTUNITY FOR HOMEOWNERS AND INVESTORS ALIKE, WITH EXCITING AIRBNB POTENTIAL!" **Welcome to 310 Country Club Dr — Beautifully Renovated & Move-In Ready!** Conveniently located near a public boat ramp with easy access to Upper Tampa Bay, plus waterfront parks, fishing piers, kayaking, nature trails, recreational areas, and nearby golf. A great location to enjoy boating, outdoor activities, and the Oldsmar waterfront lifestyle. Discover a beautifully renovated Oldsmar home where modern style, quality finishes, and functionality come together. This 3-bedroom, 1-bath property features a **new roof, new A/C, hurricane impact windows, a fully remodeled kitchen and bathroom, upgraded flooring, and updated finishes throughout**. The stunning kitchen showcases **modern quartz countertops**, contemporary cabinetry, and a clean, refined design that flows beautifully into the living areas. The home features a stylish combination of **porcelain tile and laminate flooring**, providing both elegance and practicality. From the kitchen and bathroom to the flooring, major systems, windows, and exterior improvements, this home has been extensively renovated with attention to detail. **Permits for the completed improvements are up to date**, providing added confidence to the next owner. The location adds even more appeal. Just a short walk from a **nearby boat ramp**, this property provides convenient access for those who enjoy boating, jet skis, fishing, and the Florida waterfront lifestyle. **Golf is also nearby**, along with shopping, dining, recreation, and everything this home brings together. Whether you're looking for a **primary residence, vacation home, or investment opportunity**, this property provides an attractive combination of location, lifestyle, and extensive updates. Its proximity to the water and recreational amenities may also appeal to buyers exploring **short-term or vacation rental potential, subject to applicable local regulations and rental restrictions**. **Beautifully renovated, ideally located, and ready to enjoy — schedule your private showing today!**
For sale
Price cut: $3 (10/6)
$320,995
310 COUNTRY CLUB DRIVE, OLDSMAR, FL 34677
3beds
1,272sqft
Single Family Residence
Built in 1960
8,107 Square Feet Lot
$316,400 Zestimate®
$252/sqft
$-- HOA
What's special
Contemporary cabinetryBeautifully renovatedFully remodeled kitchenNew roofUpdated finishes throughoutNearby boat rampClean refined design
- 40 days
- 448
- 47
Zillow last checked:
Listing updated:
Listed by:
Diasmary Lopez Montes de Oca 813-638-5591,
VITA LUXURY REALTY LLC 813-412-9468
Source: Stellar MLS,MLS#: TB8540486 Originating MLS: Suncoast Tampa
Facts & features
Interior
Bedrooms & bathrooms
- Bedrooms: 3
- Bathrooms: 1
- Full bathrooms: 1
Primary bedroom
- Features: Built-in Closet
- Level: First
Bedroom 2
- Features: Built-in Closet
- Level: First
Bedroom 3
- Features: Built-in Closet
- Level: First
Kitchen
- Level: First
Living room
- Level: First
Heating
- Central
Cooling
- Central Air
Appliances
- Included: Dishwasher, Microwave, Range, Refrigerator
- Laundry: Laundry Closet
Features
- L Dining, Thermostat
- Flooring: Laminate, Porcelain Tile
- Has fireplace: No
Interior area
- Total structure area: 1,272
- Total interior livable area: 1,272 sqft
Video & virtual tour
Property
Features
- Levels: One
- Stories: 1
- Exterior features: Private Mailbox
Lot
- Size: 8,107 Square Feet
- Dimensions: 83 x 98
Details
- Parcel number: 242816638820010380
- Special conditions: None
Construction
Type & style
- Home type: SingleFamily
- Property subtype: Single Family Residence
Materials
- Block, Stucco
- Foundation: Slab
- Roof: Shingle
Condition
- New construction: No
- Year built: 1960
Utilities & green energy
- Sewer: Public Sewer
- Water: Public
- Utilities for property: Cable Available, Electricity Available
Community & HOA
Community
- Pet fee: $0 monthly
- Subdivision: OLDSMAR COUNTRY CLUB ESTATES SEC 3
HOA
- Has HOA: No
Location
- Region: Oldsmar
Financial & listing details
- Price per square foot: $252/sqft
- Tax assessed value: $99,274
- Annual tax amount: $1,739
- Date on market: 9/12/2026
- Cumulative days on market: 41 days
- Listing terms: Cash,Conventional,FHA,Other
- Ownership: Fee Simple
- Total actual rent: 0
- Electric utility on property: Yes
- Road surface type: Paved
Estimated market value
$316,400
$301,000 - $332,000
$2,269/mo
Price history
| Date | Event | Price |
|---|---|---|
| 10/6/2026 | Price change | $320,9950%$252/sqft |
Source:  Stellar MLS #TB8540486 Report a problem | ||
| 9/22/2026 | Price change | $320,9980%$252/sqft |
Source: Stellar MLS #TB8540486 Report a problem | ||
| 9/12/2026 | Listed for sale | $320,999+221%$252/sqft |
Source: Stellar MLS #TB8540486 Report a problem | ||
| 11/8/2024 | Sold | $100,000-2%$79/sqft |
Source: Public Record Report a problem | ||
| 1/26/2005 | Sold | $102,000+45.7%$80/sqft |
Source: Public Record Report a problem | ||
| 7/2/1997 | Sold | $70,000$55/sqft |
Source: Public Record Report a problem | ||
Public tax history
| Year | Property taxes | Tax assessment |
|---|---|---|
| 2025 | $1,739 -43.1% | $99,274 -44.4% |
| 2024 | $3,057 -5.9% | $178,614 -3.7% |
| 2023 | $3,248 +2.9% | $185,457 +10% |
| 2022 | $3,156 +7.9% | $168,597 +10% |
| 2021 | $2,926 +3% | $153,270 +10% |
| 2020 | $2,840 +11.3% | $139,336 +10% |
| 2019 | $2,551 | $126,669 -8.6% |
| 2018 | $2,551 +8.7% | $138,642 +25.4% |
| 2017 | $2,347 +24.7% | $110,542 +13.6% |
| 2016 | $1,882 +5.3% | $97,301 +4.5% |
| 2015 | $1,787 +12% | $93,121 +16.5% |
| 2014 | $1,595 +9.4% | $79,947 +11.8% |
| 2013 | $1,458 +1.3% | $71,501 +1.2% |
| 2012 | $1,440 | $70,671 -16.4% |
| 2011 | -- | $84,577 -3.1% |
| 2010 | -- | $87,271 -23.5% |
| 2009 | -- | $114,080 -16.9% |
| 2008 | $2,700 | $137,200 -4.5% |
| 2007 | -- | $143,700 +39.4% |
| 2005 | -- | $103,100 +16.2% |
| 2004 | $768 +2.7% | $88,700 +6.2% |
| 2003 | $747 +6% | $83,500 +5.6% |
| 2002 | $705 | $79,100 +21.9% |
| 2001 | $705 +5.8% | $64,900 +10.8% |
| 2000 | $666 | $58,600 |
Find assessor info on the county website
Monthly payment
Est. payment
Payment breakdown
Explore the cost of this home by adjusting the details. Changes won't be saved.Climate risks
Neighborhood: 34677
Nearby schools
Schools provided by the listing agent
- Elementary: Oldsmar Elementary-PN
- Middle: Carwise Middle-PN
- High: East Lake High-PN
Source: Stellar MLS. This data may not be complete. We recommend contacting the local school district to confirm school assignments for this home.


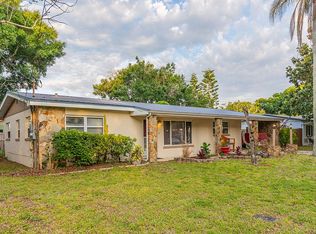
Similar homes
- $324,9003 bd2 ba1.3k sqft413 COUNTRY CLUB DRIVE, OLDSMAR, FL 34677For Sale

 MLS ID #O6422167, Steven Koleno, BEYCOME OF FLORIDA LLC. Stellar MLS
- $414,9003 bd2 ba1.8k sqft1815 DRIFTWOOD CIRCLE S, OLDSMAR, FL 34677For Sale
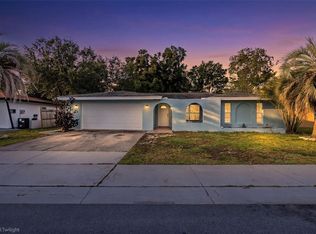 MLS ID #W7885693, Dean Glicos, SNAP REALTY LLC. Stellar MLS
- $314,0003 bd2 ba1.2k sqft7229 PLATHE ROAD, NEW PORT RICHEY, FL 34653For Sale
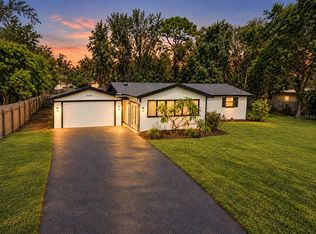 MLS ID #TB8558131, Martha Loss, RE/MAX COLLECTIVE. Stellar MLS
- $314,9003 bd2 ba1k sqft1333 OVERLEA STREET, CLEARWATER, FL 33755For Sale
 MLS ID #TB8524713, Julio Vasquez, CHARLES RUTENBERG REALTY INC. Stellar MLS
- $349,0003 bd1 ba900 sqft2801 CANDLEWOOD STREET, CLEARWATER, FL 33759For SaleMLS ID #TB8546544, Silvia Giorgi, KELLER WILLIAMS TAMPA CENTRAL. Stellar MLS
- $318,9162 bd1 ba960 sqft1672 RAINBOW DRIVE, CLEARWATER, FL 33755For SaleMLS ID #TB8554541, Tim Kizer, KELLER WILLIAMS REALTY- PALM HARBOR. Stellar MLS
- $329,0003 bd2 ba1.4k sqft714 E 137TH AVENUE, TAMPA, FL 33613For SaleMLS ID #TB8506796, Geisy Martin Martinez, KELLER WILLIAMS TAMPA PROPERTIES. Stellar MLS
- $340,0003 bd3 ba1.3k sqft6612 N 23RD STREET, TAMPA, FL 33610For SaleMLS ID #TB8524109, Leanna Tillman, Y REALTY. Stellar MLS
- $435,0003 bd2 ba1.3k sqft1073 KENWOOD DRIVE, DUNEDIN, FL 34698For SaleMLS ID #TB8544108, Joe Koebel, RE/MAX REALTEC GROUP INC. Stellar MLS
- $340,0003 bd2 ba1.1k sqft1781 APACHE TRAIL, CLEARWATER, FL 33755For SaleMLS ID #TB8532107, Keith Jamison, REAL BROKER, LLC. Stellar MLS
- $314,5003 bd1 ba1k sqft8176 65TH STREET N, PINELLAS PARK, FL 33781For SaleMLS ID #TB8543938, Steven Weber, GREAT WESTERN REALTY. Stellar MLS
- $299,9993 bd2 ba1k sqft8416 N 17TH STREET, TAMPA, FL 33604For SaleMLS ID #L4964901, Sanna Taha, ELEVE REAL ESTATE LLC. Stellar MLS
- $317,9003 bd1 ba921 sqft510 3RD AVENUE NE, LARGO, FL 33770For SaleMLS ID #TB8540778, Joe Medina, INVESTOR CORNER REALTY LLC. Stellar MLS
- $350,0003 bd2 ba1.1k sqft1803 E ANNONA AVENUE, TAMPA, FL 33612For SaleMLS ID #TB8547227, Sasha Veras, REAL BROKER, LLC. Stellar MLS
- $325,9003 bd2 ba1.2k sqft1208 E CHILKOOT AVENUE, TAMPA, FL 33612For SaleMLS ID #TB8507145, Victoria Palacios, PALACIOS INTERNATIONAL REALTY LLC. Stellar MLS
- $354,9003 bd2 ba1.3k sqft6714 S FAUL STREET, TAMPA, FL 33616For SaleMLS ID #O6447162, Chevon Eaton, CHEVON EATON. Stellar MLS
- $349,0003 bd2 ba1k sqft784 87TH AVENUE N, ST PETERSBURG, FL 33702For SaleMLS ID #TB8507726, Clay Glover, Jr, RE/MAX ACTION FIRST OF FLORIDA. Stellar MLS
- $329,9993 bd1 ba943 sqft8672 78TH PLACE, SEMINOLE, FL 33777For SaleMLS ID #TB8531915, Dilan Scargle, COMPASS FLORIDA LLC. Stellar MLS
- $299,9003 bd2 ba1k sqft2110 E NEDRO ROAD, TAMPA, FL 33604For SaleMLS ID #TB8526171, Valeria Aliaga, NETWORTH REALTY OF TAMPA, LLC. Stellar MLS
- $449,9002 bd2 ba1.4k sqft1612 SAN CHARLES DRIVE, DUNEDIN, FL 34698For SaleMLS ID #TB8546705, Kimberly Rayl, COASTAL PROPERTIES GROUP INTERNATIONAL. Stellar MLS
