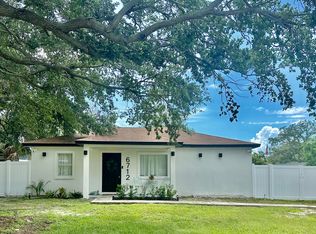
Welcome home to this fully reimagined 3-bedroom, 2-bathroom home. Every inch of this home has been thoughtfully modernized, blending classic style with high-end contemporary finishes. Perfect for primary homeowners or investors looking for a truly move-in-ready asset. Key Highlights:Gourmet Kitchen: Fully updated cabinetry, sleek granite countertops, and finishes. Open-Concept Living: Light-filled living spaces perfect for entertaining, detailed with durable tile flooring and modern lighting throughout, a newer roof for complete peace of mind. Outdoor Living: Large, private backyard ready for weekend barbecues, gardening, or a future pool. The setting is picture perfect. The interior design has a wonderful flow. It has an elegant primary bedroom suite. A fenced backyard is large enough for a pool. there is room for your boat and all the other toys that makes outdoor living fun in Tampa Florida.
For sale
$354,900
6714 S FAUL STREET, TAMPA, FL 33616
3beds
1,324sqft
Single Family Residence
Built in 1951
7,500 Square Feet Lot
$-- Zestimate®
$268/sqft
$-- HOA
What's special
Fully updated cabinetrySleek granite countertopsThoughtfully modernizedModern lighting throughoutOpen-concept livingFenced backyardGourmet kitchen
- 19 days
- 1,375
- 156
Likely to sell faster than
Zillow last checked:
Listing updated:
Listed by:
Chevon Eaton 321-210-4633,
CHEVON EATON 321-210-4633
Source: Stellar MLS,MLS#: O6447162 Originating MLS: Orlando Regional
Originating MLS: Orlando Regional
Facts & features
Interior
Bedrooms & bathrooms
- Bedrooms: 3
- Bathrooms: 2
- Full bathrooms: 2
Rooms
- Room types: Family Room, Dining Room, Utility Room
Primary bedroom
- Features: Built-in Closet
- Level: First
Bedroom 2
- Features: Built-in Closet
- Level: First
Bedroom 3
- Features: Built-in Closet
- Level: First
Dining room
- Level: First
Kitchen
- Level: First
Living room
- Level: First
Heating
- Central
Cooling
- Central Air
Appliances
- Included: Electric Water Heater
- Laundry: Laundry Room
Features
- Primary Bedroom Main Floor
- Flooring: Porcelain Tile
- Has fireplace: No
Interior area
- Total structure area: 1,324
- Total interior livable area: 1,324 sqft
Video & virtual tour
Property
Features
- Levels: One
- Stories: 1
- Exterior features: Private Yard
- Fencing: Fenced
Lot
- Size: 7,500 Square Feet
- Dimensions: 75 x 100
Details
- Parcel number: A17301842D00004600009.0
- Zoning: RM-16
- Special conditions: None
Construction
Type & style
- Home type: SingleFamily
- Property subtype: Single Family Residence
Materials
- Stucco
- Foundation: Block
- Roof: Shingle
Condition
- New construction: No
- Year built: 1951
Utilities & green energy
- Sewer: Public Sewer
- Water: Public
- Utilities for property: Electricity Available, Electricity Connected, Sewer Available, Water Connected
Community & HOA
Community
- Pet fee: $0 monthly
- Subdivision: WEST PORT
HOA
- Has HOA: No
Location
- Region: Tampa
Financial & listing details
- Price per square foot: $268/sqft
- Tax assessed value: $335,140
- Annual tax amount: $5,978
- Date on market: 10/3/2026
- Cumulative days on market: 110 days
- Listing terms: Cash,Conventional,FHA,VA Loan
- Ownership: Fee Simple
- Total actual rent: 0
- Electric utility on property: Yes
- Road surface type: Asphalt
Estimated market value
Not available
Estimated sales range
Not available
Not available
Price history
| Date | Event | Price |
|---|---|---|
| 10/4/2026 | Listed for sale | $354,900-4.1%$268/sqft |
Source:  Stellar MLS #O6447162 Report a problem Stellar MLS #O6447162 Report a problem | ||
| 9/22/2026 | Listing removed | $369,900$279/sqft |
Source: Stellar MLS #TB8519366 Report a problem | ||
| 7/30/2026 | Price change | $369,900-1.3%$279/sqft |
Source: Stellar MLS #TB8519366 Report a problem | ||
| 7/20/2026 | Price change | $374,900-1.1%$283/sqft |
Source: Stellar MLS #TB8519366 Report a problem | ||
| 6/24/2026 | Listed for sale | $379,000+94.4%$286/sqft |
Source: Stellar MLS #TB8519366 Report a problem | ||
| 2/27/2026 | Sold | $195,000-51.2%$147/sqft |
Source: Stellar MLS #TB8467281 Report a problem | ||
| 8/29/2024 | Listing removed | -- |
Source: Stellar MLS #T3506619 Report a problem | ||
| 6/1/2024 | Price change | $399,900-4.6%$302/sqft |
Source: Stellar MLS #T3506619 Report a problem | ||
| 4/3/2024 | Price change | $419,000-1.4%$316/sqft |
Source: Stellar MLS #T3506619 Report a problem | ||
| 3/7/2024 | Listed for sale | $424,995+13.3%$321/sqft |
Source: Stellar MLS #T3506619 Report a problem | ||
| 4/18/2022 | Sold | $375,000-12.8%$283/sqft |
Source: Public Record Report a problem | ||
| 3/16/2022 | Pending sale | $429,900$325/sqft |
Source: Stellar MLS #L4928545 Report a problem | ||
| 3/11/2022 | Listed for sale | $429,900+22.8%$325/sqft |
Source: Stellar MLS #L4928545 Report a problem | ||
| 11/6/2021 | Listing removed | -- |
Source: Stellar MLS #T3327829 Report a problem | ||
| 10/29/2021 | Pending sale | $350,000$264/sqft |
Source: Stellar MLS #T3327829 Report a problem | ||
| 10/25/2021 | Listed for sale | $350,000$264/sqft |
Source: Stellar MLS #T3327829 Report a problem | ||
| 10/15/2021 | Pending sale | $350,000$264/sqft |
Source: Stellar MLS #T3327829 Report a problem | ||
| 10/8/2021 | Listed for sale | $350,000+51.2%$264/sqft |
Source: Stellar MLS #T3327829 Report a problem | ||
| 6/7/2018 | Sold | $231,500+19.3%$175/sqft |
Source: Public Record Report a problem | ||
| 9/10/2016 | Sold | $194,000-13.8%$147/sqft |
Source: Public Record Report a problem | ||
| 5/20/2016 | Listed for sale | $225,000+200%$170/sqft |
Source: Owner Report a problem | ||
| 9/2/2015 | Sold | $75,000-11.7%$57/sqft |
Source: Public Record Report a problem | ||
| 7/5/2015 | Price change | $84,8990%$64/sqft |
Source: CHIRINO REAL ESTATE #T2718758 Report a problem | ||
| 3/15/2015 | Price change | $84,900-0.1%$64/sqft |
Source: Chirino Real Estate #T2718758 Report a problem | ||
| 11/13/2014 | Price change | $85,000-23.8%$64/sqft |
Source: CHIRINO REAL ESTATE (780577) #T2718758 Report a problem | ||
| 9/30/2014 | Listed for sale | $111,500$84/sqft |
Source: CHIRINO REAL ESTATE (780577) #T2718758 Report a problem | ||
Public tax history
| Year | Property taxes | Tax assessment |
|---|---|---|
| 2025 | $5,978 -6% | $335,140 +4.4% |
| 2024 | $6,363 +10.2% | $321,156 +10% |
| 2023 | $5,776 +71.7% | $291,960 +40.3% |
| 2022 | $3,363 +1.4% | $208,161 +3% |
| 2021 | $3,316 +1.2% | $202,098 +1.4% |
| 2020 | $3,278 +2.2% | $199,308 +2.3% |
| 2019 | $3,207 | $194,827 +14.5% |
| 2018 | $3,207 +16.8% | $170,138 +16.7% |
| 2017 | $2,747 -10.8% | $145,775 +87% |
| 2016 | $3,078 +84.4% | $77,946 +5.3% |
| 2015 | $1,670 -1.6% | $74,024 +7.4% |
| 2014 | $1,696 | $68,904 +10% |
| 2013 | $1,696 +26.1% | $62,640 +3% |
| 2012 | $1,346 -18.6% | $60,787 -18.8% |
| 2011 | $1,653 +1.3% | $74,900 +0.7% |
| 2010 | $1,632 -36.2% | $74,394 -36.7% |
| 2009 | $2,558 -11.7% | $117,558 -11.4% |
| 2008 | $2,897 -14.7% | $132,693 -15.8% |
| 2007 | $3,394 -1.4% | $157,517 +7.9% |
| 2006 | $3,441 +23% | $145,983 +26.9% |
| 2005 | $2,798 | $115,046 +39.1% |
| 2004 | -- | $82,686 +31.9% |
| 2003 | -- | $62,688 -0.9% |
| 2002 | -- | $63,282 +17.2% |
| 2001 | -- | $54,007 +13.7% |
| 2000 | $1,210 | $47,492 |
Find assessor info on the county website
Monthly payment
Est. payment
Payment breakdown
Explore the cost of this home by adjusting the details. Changes won't be saved.Climate risks
Neighborhood: Port Tampa City


Similar homes
- $384,9003 bd2 ba1.2k sqft6711 S GABRIELLE STREET, TAMPA, FL 33611For Sale

 MLS ID #TB8553281, David Luckenbaugh, IMPACT REALTY TAMPA BAY. Stellar MLS
 - $405,0003 bd2 ba1.1k sqft4103 W PEARL AVENUE, TAMPA, FL 33611For Sale
 MLS ID #TB8520287, Luis Chaparro, LIFESTYLE INTERNATIONAL REALTY. Stellar MLS
 - $499,0005 bd3 ba1.6k sqft4012 W FAIRVIEW HEIGHTS, TAMPA, FL 33616For Sale
 MLS ID #TB8534233, Domingo Quintero, III, KELLER WILLIAMS SOUTH TAMPA. Stellar MLS
 - $379,9003 bd2 ba1.2k sqft8719 N TEMPLE AVENUE, TAMPA, FL 33617For Sale
 MLS ID #TB8528289, Jackie Foster, EXP REALTY LLC. Stellar MLS
 - $515,0004 bd2 ba1.3k sqft2913 W ELROD AVENUE, TAMPA, FL 33611For SaleMLS ID #TB8555917, David Price, COLDWELL BANKER REALTY. Stellar MLS
- $499,9993 bd2 ba1.4k sqft4519 S COOPER PLACE, TAMPA, FL 33611For SaleMLS ID #TB8545758, Scott Kennedy, COLDWELL BANKER REALTY. Stellar MLS
- $424,9004 bd3 ba1.9k sqft6403 ELLIOT DRIVE, TAMPA, FL 33615For SaleMLS ID #TB8559600, Evin Owens, STAR BAY REALTY CORP.. Stellar MLS
- $342,9003 bd1 ba1.2k sqft1825 E HANNA AVENUE, TAMPA, FL 33610For SaleMLS ID #TB8541195, Kristina Kuba, KELLER WILLIAMS TAMPA CENTRAL. Stellar MLS
- $499,0003 bd2 ba1.4k sqft3816 W PAXTON AVENUE, TAMPA, FL 33611For SaleMLS ID #TB8525386, Kelli Mullen, PALERMO REAL ESTATE PROF. INC.. Stellar MLS
- $337,9004 bd2 ba1.3k sqft2919 E 19TH AVENUE, TAMPA, FL 33605For SaleMLS ID #TB8547156, Judy Morales, REALTY ONE GROUP ADVANTAGE. Stellar MLS
- $365,0003 bd2 ba1.4k sqft2815 N TALIAFERRO AVENUE, TAMPA, FL 33602For SaleMLS ID #TB8520641, Jackie Little, KELLER WILLIAMS REALTY- PALM HARBOR. Stellar MLS
- $349,9003 bd2 ba1.1k sqft7806 E 114TH AVENUE, TAMPA, FL 33617For SaleMLS ID #TB8501581, Leandro Alvarez, EZ WAY REALTY. Stellar MLS
- $349,0003 bd2 ba1.2k sqft10354 110TH AVENUE, LARGO, FL 33773For SaleMLS ID #TB8545529, Amber Stodart, CENTURY 21 BEGGINS. Stellar MLS
- $320,0003 bd2 ba1.1k sqft1104 E 28TH AVENUE, TAMPA, FL 33605For SaleMLS ID #TB8546203, Carolyn Reynolds, KELLER WILLIAMS TAMPA PROPERTIES. Stellar MLS
- $359,9003 bd1 ba944 sqft14756 MOCKINGBIRD LANE E, CLEARWATER, FL 33760For SaleMLS ID #TB8554329, Angela Julian PA, CHARLES RUTENBERG REALTY INC. Stellar MLS
- $375,0003 bd2 ba1.4k sqft1806 DIERKER DRIVE, VALRICO, FL 33596For SaleMLS ID #TB8544951, Tony Baroni, KELLER WILLIAMS SUBURBAN TAMPA. Stellar MLS
- $325,9003 bd2 ba1.2k sqft1208 E CHILKOOT AVENUE, TAMPA, FL 33612For SaleMLS ID #TB8507145, Victoria Palacios, PALACIOS INTERNATIONAL REALTY LLC. Stellar MLS
- $360,0003 bd1 ba832 sqft4819 20TH STREET N, ST PETERSBURG, FL 33714For SaleMLS ID #TB8540161, Julien Collet, PINEYWOODS REALTY LLC. Stellar MLS
- $397,5004 bd2 ba1.3k sqft4916 CARLYLE ROAD, TAMPA, FL 33615For SaleMLS ID #TB8485753, Patricia Lugo, COLDWELL BANKER REALTY. Stellar MLS
- $450,0003 bd2 ba1.1k sqft1112 W HIAWATHA STREET, TAMPA, FL 33604For SaleMLS ID #TB8559047, Hoss Pollard, LPT REALTY, LLC. Stellar MLS
