Virtually Staged. ** New Price Improvement ** Don't miss this opportunity to own this home at an even better value!! Welcome to this lovely renovated South Tampa home situated on an oversized ¼+ acre lot with NO HOA! This move-in-ready property has been Fully updated from top to bottom, offering peace of mind and modern style throughout. Recent improvements include a new roof, HVAC system, electrical panel, fully remodeled kitchen, updated bathrooms, flooring, fixtures, and more. The spacious lot provides endless possibilities for entertaining, storing recreational vehicles, adding a pool, or future expansion. Conveniently located in one of South Tampa's most desirable areas, you'll enjoy easy access to shopping, dining, entertainment, major highways, downtown Tampa, and Tampa International Airport. If you're looking for a turnkey home with major system upgrades already completed, this is one you won't want to miss. Schedule your private showing today!
For sale
Price cut: $15.1K (7/20)
$424,900
4103 W PEARL AVENUE, TAMPA, FL 33611
3beds
1,152sqft
:
Get pre-qualified$2,887/mo
Single Family Residence
Built in 1959
0.26 Acres Lot
$417,900 Zestimate®
$369/sqft
$-- HOA
What's special
Fully remodeled kitchenNew roofUpdated bathrooms
- 42 days |
- 788 |
- 70 |
Zillow last checked:
Listing updated:
Listed by:
Luis Chaparro 813-416-7596,
LIFESTYLE INTERNATIONAL REALTY 305-809-8085
Source: Stellar MLS,MLS#: TB8520287 Originating MLS: Osceola
Originating MLS: Osceola
Facts & features
Interior
Bedrooms & bathrooms
- Bedrooms: 3
- Bathrooms: 2
- Full bathrooms: 2
Rooms
- Room types: Den/Library/Office
Primary bedroom
- Features: Dual Sinks, Shower No Tub, Window/Skylight in Bath, Walk-In Closet(s)
- Level: First
- Area: 132 Square Feet
- Dimensions: 12x11
Bedroom 2
- Features: Window/Skylight in Bath, Built-in Closet
- Level: First
- Area: 88 Square Feet
- Dimensions: 11x8
Bathroom 3
- Features: Window/Skylight in Bath, Built-in Closet
- Level: First
- Area: 99 Square Feet
- Dimensions: 11x9
Dining room
- Level: First
- Area: 108 Square Feet
- Dimensions: 12x9
Kitchen
- Features: Breakfast Bar, Stone Counters, Window/Skylight in Bath
- Level: First
Living room
- Features: Window/Skylight in Bath
- Level: First
- Area: 140 Square Feet
- Dimensions: 14x10
Heating
- Electric, Heat Pump
Cooling
- Central Air
Appliances
- Included: Dishwasher, Disposal, Microwave, Range, Refrigerator
- Laundry: Electric Dryer Hookup, Laundry Room
Features
- Kitchen/Family Room Combo, Solid Surface Counters, Solid Wood Cabinets, Thermostat
- Flooring: Laminate, Porcelain Tile
- Has fireplace: No
Interior area
- Total structure area: 1,152
- Total interior livable area: 1,152 sqft
Video & virtual tour
Property
Features
- Levels: Two
- Stories: 2
- Exterior features: Lighting, Private Mailbox, Sidewalk
Lot
- Size: 0.26 Acres
- Dimensions: 75 x 150
Details
- Parcel number: A0930183YN00000600008.1
- Zoning: RS-60
- Special conditions: None
Construction
Type & style
- Home type: SingleFamily
- Property subtype: Single Family Residence
Materials
- Block
- Foundation: Slab
- Roof: Built-Up
Condition
- New construction: No
- Year built: 1959
Utilities & green energy
- Sewer: Public Sewer
- Water: Public
- Utilities for property: BB/HS Internet Available, Cable Available, Electricity Available, Sewer Connected
Community & HOA
Community
- Pet fee: $0 monthly
- Subdivision: GANDY CITY 1 REV
HOA
- Has HOA: No
Location
- Region: Tampa
Financial & listing details
- Price per square foot: $369/sqft
- Tax assessed value: $268,115
- Annual tax amount: $4,648
- Date on market: 6/19/2026
- Cumulative days on market: 42 days
- Listing terms: Cash,Conventional,FHA,VA Loan
- Ownership: Fee Simple
- Total actual rent: 0
- Electric utility on property: Yes
- Road surface type: Asphalt
Estimated market value
$417,900
$397,000 - $439,000
$2,680/mo
Price history
| Date | Event | Price |
|---|---|---|
| 7/20/2026 | Price change | $424,900-3.4%$369/sqft |
Source:  Stellar MLS #TB8520287 Report a problem Stellar MLS #TB8520287 Report a problem | ||
| 6/19/2026 | Listed for sale | $439,990+83.3%$382/sqft |
Source: Stellar MLS #TB8520287 Report a problem | ||
| 4/1/2026 | Sold | $240,000-20%$208/sqft |
Source: Stellar MLS #W7883434 Report a problem | ||
| 3/13/2026 | Pending sale | $300,000$260/sqft |
Source:  HCMLS #2258277 Report a problem HCMLS #2258277 Report a problem | ||
| 3/6/2026 | Listed for sale | $300,000+81.8%$260/sqft |
Source: HCMLS #2258277 Report a problem | ||
| 9/8/2023 | Sold | $165,000+230%$143/sqft |
Source: Public Record Report a problem | ||
| 8/31/2001 | Sold | $50,000$43/sqft |
Source: Public Record Report a problem | ||
Public tax history
| Year | Property taxes | Tax assessment |
|---|---|---|
| 2025 | $4,648 -12.4% | $268,115 -0.6% |
| 2024 | $5,308 +14.8% | $269,703 +18.9% |
| 2023 | $4,624 +6.5% | $226,807 +10% |
| 2022 | $4,343 +12.3% | $206,188 +10% |
| 2021 | $3,866 +427.5% | $187,444 +202% |
| 2020 | $733 +1.9% | $62,063 +2.3% |
| 2019 | $719 | $60,668 +1.9% |
| 2018 | $719 +0.9% | $59,537 -52.8% |
| 2017 | $713 +1.4% | $126,110 +137.1% |
| 2016 | $703 +21.9% | $53,180 +0.7% |
| 2015 | $577 | $52,810 +0.8% |
| 2014 | $577 | $52,391 +1.5% |
| 2013 | $577 -0.6% | $51,617 +1.7% |
| 2012 | $581 -23.1% | $50,754 -30.2% |
| 2011 | $755 -10.2% | $72,677 -7.6% |
| 2010 | $841 -3.3% | $78,664 -1.3% |
| 2009 | $870 -0.3% | $79,722 +0.1% |
| 2008 | $873 -24.5% | $79,642 +3% |
| 2007 | $1,156 -5% | $77,322 +2.5% |
| 2006 | $1,217 +1.4% | $75,436 +3% |
| 2005 | $1,200 | $73,239 +3% |
| 2004 | -- | $71,106 +1.9% |
| 2003 | -- | $69,780 +2.4% |
| 2002 | -- | $68,145 +7.5% |
| 2001 | -- | $63,376 +16.9% |
| 2000 | $1,381 | $54,205 |
Find assessor info on the county website
Monthly payment
Est. payment
Payment breakdown
Explore the cost of this home by adjusting the details. Changes won't be saved.Climate risks
Neighborhood: Gandy-Sun Bay South
Nearby schools
GreatSchools rating
- 6/10Anderson Elementary SchoolGrades: PK-5Distance: 0.9 mi
- 5/10Madison Middle SchoolGrades: 6-8Distance: 1.4 mi
- 6/10Robinson High SchoolGrades: 9-12Distance: 1 mi
Schools provided by the listing agent
- Elementary: Anderson-HB
- Middle: Madison-HB
- High: Robinson-HB
Source: Stellar MLS. This data may not be complete. We recommend contacting the local school district to confirm school assignments for this home.
- $349,3002 bd2 ba984 sqft4101 W Pearl Ave, Tampa, FL 33611Off Market
- $402,3003 bd2 ba1.2k sqft4105 W Pearl Ave, Tampa, FL 33611Off Market
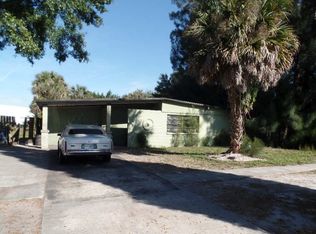
- $310,0002 bd1 ba948 sqft4017 W Pearl Ave, Tampa, FL 33611Sold
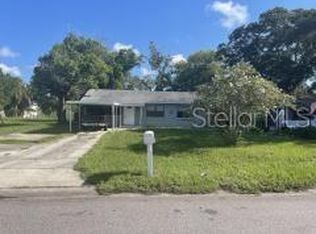
- $454,9003 bd2 ba1.5k sqft4104 W Pearl Ave, Tampa, FL 33611Off Market
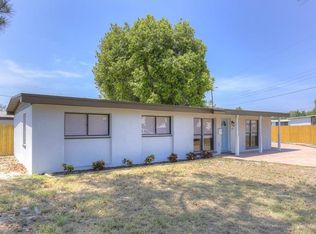
- $430,0002 bd2 ba1.8k sqft4102 W Pearl Ave, Tampa, FL 33611Off Market
- $493,4003 bd2 ba1.4k sqft4106 W Pearl Ave, Tampa, FL 33611Off Market
- $353,9003 bd1 ba1.2k sqft4015 W Pearl Ave, Tampa, FL 33611Off Market
- $352,5002 bd2 ba1.5k sqft4014 W Pearl Ave, Tampa, FL 33611Off Market
A local agent can set up tours, give advice and negotiate with sellers.
Similar homes
- $449,0003 bd1 ba1k sqft2934 W ELLIS DRIVE, TAMPA, FL 33611For Sale

 MLS ID #TB8525227, Danielle Kaniewski, PINPOINT REALTY GROUP LLC. Stellar MLS
 - $525,0003 bd2 ba1.4k sqft3816 W PAXTON AVENUE, TAMPA, FL 33611For Sale
 MLS ID #TB8525386, Kelli Mullen, COASTAL PROPERTIES GROUP INTERNATIONAL. Stellar MLS
 - $449,9993 bd3 ba1.4k sqft7301 S WEST SHORE BOULEVARD, TAMPA, FL 33616For Sale
 MLS ID #TB8466208, Stephen Dispensa, DISPENSA PROPERTIES LLC. Stellar MLS
 - $427,9004 bd3 ba1.3k sqft4432 W MCCOY STREET, TAMPA, FL 33616For Sale
 MLS ID #TB8471946, Vanessa McDonald, PINPOINT REALTY GROUP LLC. Stellar MLS
 - $369,9003 bd2 ba1.3k sqft6714 S FAUL STREET, TAMPA, FL 33616For SaleMLS ID #TB8519366, Megan Darragh, FLORIDA EXECUTIVE REALTY. Stellar MLS
- $385,0003 bd2 ba1.2k sqft8719 N TEMPLE AVENUE, TAMPA, FL 33617For SaleMLS ID #TB8528289, Jackie Foster, EXP REALTY LLC. Stellar MLS
- $405,0003 bd2 ba1.1k sqft2712 CEDARIDGE DRIVE, TAMPA, FL 33618For SaleMLS ID #TB8532575, Ashley Gray, CENTURY 21 EXECUTIVE TEAM. Stellar MLS
- $525,0004 bd2 ba1.3k sqft4418 W FAIRVIEW HEIGHTS, TAMPA, FL 33616For SaleMLS ID #TB8480574, Kimberly Russian, COLDWELL BANKER REALTY. Stellar MLS
- $450,0003 bd2 ba1.3k sqft12417 N ROME AVENUE, TAMPA, FL 33612For SaleMLS ID #TB8517684, Leah Morell, KELLER WILLIAMS TAMPA PROPERTIES. Stellar MLS
- $469,0004 bd2 ba1.2k sqft1702 W JOHNSTON AVENUE, TAMPA, FL 33603For SaleMLS ID #TB8519029, Janna Cantero, PINEYWOODS REALTY LLC. Stellar MLS
- $359,9003 bd2 ba1.2k sqft16206 SAGEBRUSH ROAD, TAMPA, FL 33618For SaleMLS ID #TB8533386, Valeria Aliaga, NETWORTH REALTY OF TAMPA, LLC. Stellar MLS
- $415,0003 bd2 ba1.2k sqft1008 E NORFOLK STREET, TAMPA, FL 33604For SaleMLS ID #TB8525855, Ada Provenzano, OLYMPUS EXECUTIVE REALTY INC. Stellar MLS
- $419,0003 bd2 ba1.7k sqft1915 E MULBERRY DRIVE, TAMPA, FL 33604For SaleMLS ID #O6417488, Steven Koleno, BEYCOME OF FLORIDA LLC. Stellar MLS
- $410,0004 bd2 ba1.5k sqft4145 HARRISBURG STREET NE, ST PETERSBURG, FL 33703For SaleMLS ID #TB8521051, Andrew Salamone, COMPASS FLORIDA LLC. Stellar MLS
- $389,9993 bd2 ba1.4k sqft10221 N FLEETWOOD DRIVE, TAMPA, FL 33612For SaleMLS ID #TB8510927, Herman Hartanto, LPT REALTY, LLC. Stellar MLS
- $495,0003 bd2 ba1.6k sqft2421 LINSEY STREET, TAMPA, FL 33605For SaleMLS ID #TB8528586, Cristy Holt, COMPASS FLORIDA LLC. Stellar MLS
- $440,0003 bd3 ba1.4k sqft1209 E CRENSHAW STREET, TAMPA, FL 33604For SaleMLS ID #TB8532419, Chris Zoller, BRAINARD REALTY. Stellar MLS
- $450,0004 bd3 ba1.5k sqft4928 SHETLAND AVENUE, TAMPA, FL 33615For SaleMLS ID #TB8517700, Alan Kletchka, ELEVATE REAL ESTATE BROKERS OF FLORIDA LLC. Stellar MLS
- $394,9003 bd2 ba1.1k sqft1834 NEW HAMPSHIRE AVENUE NE, ST PETERSBURG, FL 33703For SaleMLS ID #TB8525889, Austin Lozada, LPT REALTY, LLC. Stellar MLS
- $339,0003 bd2 ba1.1k sqft8204 ALLAMANDA AVENUE, TAMPA, FL 33619For SaleMLS ID #TB8520209, Luis Cortes, LPT REALTY, LLC. Stellar MLS
