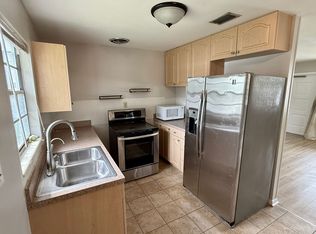
ALSO Available for lease with first month $500 OFF IF APPLICATION IS PUT IN BY JULY 31ST! $2,975 PER MONTH 12 MONTHS OR MORE LEASE. Easy to show and ready for its next owner. Completely renovated 4-bedroom, 2-bath South Tampa home offering style, function, and peace of mind. This property has been thoughtfully updated throughout with a brand-new roof and updated electrical system, giving buyers confidence from day one. High and dry and never flooded. Inside, you’ll find a spacious primary suite featuring a large walk-in shower and a private retreat feel. The split layout offers comfortable bedroom separation, all with brand-new wood flooring, while the main living areas feature durable tile floors for easy maintenance. The kitchen is designed for both everyday living and entertaining, complete with rich cherry cabinetry, granite countertops, and stainless-steel appliances. An indoor laundry room adds convenience, and the large screened-in back porch creates the perfect space for relaxing or hosting year-round. The detached garage offers incredible flexibility. With proper permitting and city approval, it could potentially be utilized as additional living quarters, a mother-in-law suite, home office, gym, or workshop. A rare bonus space that adds long-term value and versatility. Situated in desirable South Tampa, this home places you close to dining, shopping, parks, and everything that makes the South Tampa lifestyle so sought after. Move-in ready and beautifully updated, this one checks the boxes for families, relocators, or anyone wanting a turnkey property in a prime location.
For sale
Price cut: $23K (5/8)
$525,000
4418 W Fairview Hts, Tampa, FL 33616
4beds
1,372sqft
:
Get pre-qualified$3,567/mo
Single Family Residence
Built in 1957
7,068 Square Feet Lot
$-- Zestimate®
$383/sqft
$-- HOA
What's special
Granite countertopsBrand-new roofRich cherry cabinetrySpacious primary suitePrivate retreat feelBrand-new wood flooringStainless-steel appliances
- 149 days |
- 117 |
- 6 |
Zillow last checked:
Listing updated:
Listed by:
Kimberly Russian 813-753-7664,
COLDWELL BANKER REALTY 813-253-2444
Source: Stellar MLS,MLS#: TB8480574 Originating MLS: Suncoast Tampa
Originating MLS: Suncoast Tampa
Facts & features
Interior
Bedrooms & bathrooms
- Bedrooms: 4
- Bathrooms: 2
- Full bathrooms: 2
Rooms
- Room types: Attic, Utility Room
Primary bedroom
- Features: Built-in Closet
- Level: First
- Dimensions: 12x12
Bedroom 2
- Features: Built-in Closet
- Level: First
Bedroom 3
- Features: Built-in Closet
- Level: First
Bedroom 4
- Features: Built-in Closet
- Level: First
Primary bathroom
- Features: Shower No Tub
- Level: First
Bathroom 2
- Features: Tub With Shower
- Level: First
Kitchen
- Level: First
- Dimensions: 12x12
Living room
- Level: First
- Dimensions: 12x12
Heating
- Central
Cooling
- Central Air
Appliances
- Included: Dishwasher, Disposal, Microwave, Range, Refrigerator
- Laundry: Electric Dryer Hookup, Inside, Laundry Room, Washer Hookup
Features
- Ceiling Fan(s), Eating Space In Kitchen, Kitchen/Family Room Combo, Open Floorplan, Thermostat
- Flooring: Ceramic Tile, Luxury Vinyl
- Has fireplace: No
Interior area
- Total structure area: 2,214
- Total interior livable area: 1,372 sqft
Video & virtual tour
Property
Parking
- Total spaces: 4
- Parking features: Covered
- Garage spaces: 2
- Carport spaces: 2
- Covered spaces: 4
Features
- Levels: One
- Stories: 1
- Exterior features: None
- Fencing: Fenced
Lot
- Size: 7,068 Square Feet
- Features: Near Public Transit
Details
- Additional structures: Workshop
- Parcel number: A17301842700003200001.1
- Zoning: RS-60
- Special conditions: None
Construction
Type & style
- Home type: SingleFamily
- Property subtype: Single Family Residence
Materials
- Stucco
- Foundation: Slab
- Roof: Shingle
Condition
- New construction: No
- Year built: 1957
Utilities & green energy
- Sewer: Public Sewer
- Water: Public
- Utilities for property: Cable Available, Electricity Available, Public, Water Available
Community & HOA
Community
- Pet fee: $0 monthly
- Subdivision: GANDY GARDENS 05
HOA
- Has HOA: No
Location
- Region: Tampa
Financial & listing details
- Price per square foot: $383/sqft
- Tax assessed value: $259,173
- Annual tax amount: $5,373
- Date on market: 2/25/2026
- Cumulative days on market: 150 days
- Listing terms: Cash,Conventional,FHA,VA Loan
- Ownership: Fee Simple
- Total actual rent: 0
- Electric utility on property: Yes
- Road surface type: Asphalt
Estimated market value
Not available
Estimated sales range
Not available
Not available
Price history
| Date | Event | Price |
|---|---|---|
| 7/20/2026 | Price change | $2,975-4%$2/sqft |
Source: Stellar MLS #TB8512976 Report a problem | ||
| 6/13/2026 | Price change | $3,100-6.1%$2/sqft |
Source: Stellar MLS #TB8512976 Report a problem | ||
| 5/29/2026 | Listed for rent | $3,300$2/sqft |
Source: Stellar MLS #TB8512976 Report a problem | ||
| 5/8/2026 | Price change | $525,000-4.2%$383/sqft |
Source:  Stellar MLS #TB8480574 Report a problem Stellar MLS #TB8480574 Report a problem | ||
| 3/10/2026 | Price change | $548,000-4.3%$399/sqft |
Source: Stellar MLS #TB8480574 Report a problem | ||
| 2/26/2026 | Listed for sale | $572,900+275.7%$418/sqft |
Source: Stellar MLS #TB8480574 Report a problem | ||
| 3/3/2015 | Sold | $152,500+1.9%$111/sqft |
Source: Public Record Report a problem | ||
| 10/13/2014 | Listing removed | $149,700$109/sqft |
Source: JANUS REALTY GROUP (878385) #T2719758 Report a problem | ||
| 10/10/2014 | Price change | $149,700-0.1%$109/sqft |
Source: JANUS REALTY GROUP (878385) #T2719758 Report a problem | ||
| 10/5/2014 | Price change | $149,900-11.5%$109/sqft |
Source: JANUS REALTY GROUP (878385) #T2719758 Report a problem | ||
| 9/24/2014 | Price change | $169,400-0.1%$123/sqft |
Source: JANUS REALTY GROUP (878385) #T2715826 Report a problem | ||
| 9/19/2014 | Price change | $169,500-0.1%$124/sqft |
Source: JANUS REALTY GROUP (878385) #T2715826 Report a problem | ||
| 9/17/2014 | Price change | $169,600-0.1%$124/sqft |
Source: JANUS REALTY GROUP (878385) #T2715826 Report a problem | ||
| 9/13/2014 | Price change | $169,700-0.1%$124/sqft |
Source: JANUS REALTY GROUP (878385) #T2715826 Report a problem | ||
| 9/12/2014 | Price change | $169,800-5.4%$124/sqft |
Source: JANUS REALTY GROUP (878385) #T2715826 Report a problem | ||
| 9/4/2014 | Price change | $179,400-0.1%$131/sqft |
Source: JANUS REALTY GROUP (878385) #T2711136 Report a problem | ||
| 8/27/2014 | Price change | $179,500-0.1%$131/sqft |
Source: JANUS REALTY GROUP (878385) #T2711136 Report a problem | ||
| 8/24/2014 | Price change | $179,600-0.1%$131/sqft |
Source: JANUS REALTY GROUP (878385) #T2711136 Report a problem | ||
| 8/22/2014 | Price change | $179,700-0.1%$131/sqft |
Source: JANUS REALTY GROUP (878385) #T2711136 Report a problem | ||
| 8/20/2014 | Price change | $179,800-0.1%$131/sqft |
Source: JANUS REALTY GROUP (878385) #T2711136 Report a problem | ||
| 8/15/2014 | Listed for sale | $179,900+99.9%$131/sqft |
Source: JANUS REALTY GROUP (878385) #T2711136 Report a problem | ||
| 6/18/2014 | Sold | $90,000+75.1%$66/sqft |
Source: Public Record Report a problem | ||
| 5/16/2014 | Listed for sale | -- |
Source: Auction.com Report a problem | ||
| 7/19/1994 | Sold | $51,400$37/sqft |
Source: Public Record Report a problem | ||
Public tax history
| Year | Property taxes | Tax assessment |
|---|---|---|
| 2025 | $5,427 +4.9% | $259,173 +1.4% |
| 2024 | $5,175 +6.1% | $255,608 +10% |
| 2023 | $4,877 +5.3% | $232,371 +10% |
| 2022 | $4,632 +12.4% | $211,246 +10% |
| 2021 | $4,120 +10.2% | $192,042 +10% |
| 2020 | $3,739 +7.3% | $174,584 +8.3% |
| 2019 | $3,484 | $161,238 +2.5% |
| 2018 | $3,484 +6.9% | $157,364 +15.9% |
| 2017 | $3,258 +10.4% | $135,830 +13.8% |
| 2016 | $2,952 +11.4% | $119,375 +8.4% |
| 2015 | $2,649 +6.4% | $110,086 -3.5% |
| 2014 | $2,491 +17.2% | $114,047 +68.1% |
| 2013 | $2,125 +191.1% | $67,853 +1.7% |
| 2012 | $730 -6.7% | $66,719 -8.8% |
| 2011 | $783 +2.5% | $73,163 +1.5% |
| 2010 | $764 +1.2% | $72,082 +2.7% |
| 2009 | $754 -0.4% | $70,187 +0.1% |
| 2008 | $758 -22.8% | $70,117 +3% |
| 2007 | $982 -4.6% | $68,075 +2.5% |
| 2006 | $1,030 +1.7% | $66,415 +3% |
| 2005 | $1,012 | $64,481 +3% |
| 2004 | -- | $62,603 +1.9% |
| 2003 | -- | $61,436 +2.4% |
| 2002 | -- | $59,996 +1.6% |
| 2001 | -- | $59,051 -0.3% |
| 2000 | $644 | $59,221 |
Find assessor info on the county website
Monthly payment
Est. payment
Payment breakdown
Explore the cost of this home by adjusting the details. Changes won't be saved.Climate risks
Neighborhood: Gandy-Sun Bay South
Nearby schools
GreatSchools rating
- 8/10Lanier Elementary SchoolGrades: PK-5Distance: 0.2 mi
- 5/10Madison Middle SchoolGrades: 6-8Distance: 1.9 mi
- 6/10Robinson High SchoolGrades: 9-12Distance: 0.4 mi
Schools provided by the listing agent
- Elementary: Lanier-HB
- High: Robinson-HB
Source: Stellar MLS. This data may not be complete. We recommend contacting the local school district to confirm school assignments for this home.
- $318,7003 bd1 ba1.5k sqft4420 W Fairview Hts, Tampa, FL 33616Off Market
- $298,4003 bd1 ba1.1k sqft4416 W Fairview Hts, Tampa, FL 33616Off Market
- $503,5004 bd2 ba1.6k sqft4419 W Montgomery Ave, Tampa, FL 33616Off Market
- $325,3003 bd2 ba1.1k sqft4421 W Montgomery Ave, Tampa, FL 33616Off Market
- $454,3004 bd2 ba1.7k sqft4419 W Fairview Hts, Tampa, FL 33616Off Market
- $280,2002 bd1 ba988 sqft4422 W Fairview Hts, Tampa, FL 33616Off Market
- $489,9004 bd2 ba1.1k sqft4417 W Fairview Hts, Tampa, FL 33616For Sale
- $525,0003 bd2 ba1.4k sqft4421 W Fairview Hts, Tampa, FL 33616Sold
A local agent can set up tours, give advice and negotiate with sellers.
Similar homes
- $510,0003 bd2 ba1.5k sqft6206 S Foster Ave, Tampa, FL 33611For Sale
 MLS ID #TB8517681, Connor Loyd, FLORIDA EXECUTIVE REALTY 2. Stellar MLS
 - $525,0003 bd2 ba1.4k sqft4808 W Euclid Ave, Tampa, FL 33629For Sale
 MLS ID #TB8490739, John Brackin, KELLER WILLIAMS TAMPA PROPERTIES. Stellar MLS
 - $425,0004 bd2 ba1.5k sqft6710 S Juanita St, Tampa, FL 33616For Sale
 MLS ID #TB8453993, Kyle Noseworthy, REALTY EXPERTS. Stellar MLS
 - $395,0004 bd2 ba1.5k sqft6606 S Faul St, Tampa, FL 33616For Sale
 MLS ID #TB8516770, Kali Denault, PREMIER SOTHEBYS INTL REALTY. Stellar MLS
 - $514,9994 bd3 ba2k sqft8410 Lava Pl, Tampa, FL 33615For SaleMLS ID #TB8510819, JENNIFER VERBEL, RENT SOLUTIONS. Stellar MLS
- $499,0003 bd2 ba1.4k sqft4506 24th Ave S, Tampa, FL 33619For SaleMLS ID #TB8524802, Tania Borelli, COLDWELL BANKER REALTY. Stellar MLS
- $534,9994 bd3 ba1.9k sqft7111 Gateway Ct, Tampa, FL 33615For SaleMLS ID #TB8499685, Shawn Van Grouw, COMPASS FLORIDA LLC. Stellar MLS
- $499,0002 bd2 ba1.2k sqft3918 W Fig St, Tampa, FL 33609For SaleMLS ID #TB8324485, Kristen Chester, DALTON WADE INC. Stellar MLS
- $510,0003 bd2 ba1.4k sqft9935 River Dr, Gibsonton, FL 33534For SaleMLS ID #TB8497530, Mckenzie Currie, COMPASS FLORIDA LLC. Stellar MLS
- $362,9993 bd2 ba1k sqft3003 N Adams St, Tampa, FL 33611For SaleMLS ID #O6413832, Raquel Littlejohn, MAINSTAY BROKERAGE LLC. Stellar MLS
- $423,0004 bd2 ba1.7k sqft13655 Audrey Ln, Largo, FL 33771For SaleMLS ID #O6427329, Karen Albright, OPENDOOR BROKERAGE LLC. Stellar MLS
- $470,0004 bd2 ba1.9k sqft3605 W Flora St, Tampa, FL 33614For SaleMLS ID #TB8443485, Adam Faucett, EXP REALTY LLC. Stellar MLS
- $409,9993 bd2 ba1.3k sqft1842 Shore Acres Blvd NE, Saint Petersburg, FL 33703For SaleMLS ID #O6424211, Raquel Littlejohn, MAINSTAY BROKERAGE LLC. Stellar MLS
- $520,0003 bd2 ba1.4k sqft5230 11th Ave S, Gulfport, FL 33707For SaleMLS ID #TB8482582, Norma Lopez, REALTY ONE GROUP INNOVATION. Stellar MLS
- $449,9903 bd2 ba1.3k sqft3821 6th Ave N, Saint Petersburg, FL 33713For SaleMLS ID #TB8473530, Viral Doshi, AMETHYST PROPERTY ADVISORS LLC. Stellar MLS
- $399,9003 bd2 ba1.5k sqft509 E Lake Ave, Tampa, FL 33603For SaleMLS ID #TB8531539, Don Suda, TAMPA BAY PREMIER REALTY. Stellar MLS
- $480,0004 bd2 ba1.5k sqft200 Lewis Blvd SE, Saint Petersburg, FL 33705For SaleMLS ID #O6423231, Martineau Dimanche, INTELLIGENCE CHOICE REALTY LLC. Stellar MLS
- $475,0004 bd2 ba2k sqft5126 Rolling Hills Ct, Tampa, FL 33617For SaleMLS ID #TB8524265, Marquies Johnson, DALTON WADE INC. Stellar MLS
- $510,0004 bd2 ba1.5k sqft1656 Webb Dr, Clearwater, FL 33755For SaleMLS ID #TB8512642, Bona Nedelkovska, MAVREALTY. Stellar MLS
- $450,0003 bd2 ba1.3k sqft2515 W Leroy St, Tampa, FL 33607For SaleMLS ID #TB8462962, Audra Donaldson, KELLER WILLIAMS SOUTH TAMPA. Stellar MLS
