Welcome to Ballast Point living at its finest! Nestled on a quiet, oak-lined street with no through traffic, this beautifully renovated 3-bedroom, 2-bathroom home offers the perfect blend of modern updates and timeless South Tampa charm. Just two blocks from Bayshore Boulevard, you'll enjoy one of Tampa's most sought-after neighborhoods while being surrounded by numerous newly constructed luxury homes. Inside, the home has been completely updated with a stunning new kitchen, fully renovated bathrooms, new flooring throughout, and fresh interior and exterior paint. Major improvements include a durable metal roof and a 2023 HVAC system, providing peace of mind for years to come. Step outside to your private backyard retreat featuring an expansive 20' x 20' deck, secluded by mature landscaping that creates the perfect setting for entertaining, relaxing, or enjoying Florida's beautiful weather. Located within the highly desirable Ballast Point Elementary School district, this home also offers unbeatable convenience to everything Tampa Bay has to offer. Just minutes from Downtown Tampa, Bayshore Boulevard, MacDill Air Force Base, Tampa International Airport, premier hospitals, shopping, dining, and entertainment. Plus, enjoy easy access to St. Petersburg and the Gulf beaches. Move-in ready and perfectly positioned in one of South Tampa's most desirable neighborhoods.
For sale
Price cut: $15K (7/22)
$510,000
6206 S FOSTER AVENUE, TAMPA, FL 33611
3beds
1,552sqft
:
Get pre-qualified$3,430/mo
Single Family Residence
Built in 1952
9,000 Square Feet Lot
$-- Zestimate®
$329/sqft
$-- HOA
What's special
- 48 days |
- 729 |
- 52 |
Zillow last checked:
Listing updated:
Listed by:
Connor Loyd 813-624-3461,
FLORIDA EXECUTIVE REALTY 2 813-832-5400
Source: Stellar MLS,MLS#: TB8517681 Originating MLS: Suncoast Tampa
Originating MLS: Suncoast Tampa
Facts & features
Interior
Bedrooms & bathrooms
- Bedrooms: 3
- Bathrooms: 2
- Full bathrooms: 2
Primary bedroom
- Features: Walk-In Closet(s)
- Level: First
- Area: 180 Square Feet
- Dimensions: 12x15
Bedroom 2
- Features: Built-in Closet
- Level: First
- Area: 132 Square Feet
- Dimensions: 11x12
Bedroom 3
- Features: Built-in Closet
- Level: First
- Area: 121 Square Feet
- Dimensions: 11x11
Bonus room
- Features: No Closet
- Level: First
- Area: 264 Square Feet
- Dimensions: 12x22
Dining room
- Level: First
- Area: 120 Square Feet
- Dimensions: 10x12
Kitchen
- Level: First
- Area: 150 Square Feet
- Dimensions: 10x15
Living room
- Level: First
- Area: 192 Square Feet
- Dimensions: 12x16
Heating
- Central, Heat Pump, Wall Units / Window Unit
Cooling
- Central Air
Appliances
- Included: Cooktop, Dishwasher, Dryer, Electric Water Heater, Freezer, Range, Range Hood, Refrigerator, Washer
- Laundry: Inside
Features
- Ceiling Fan(s), Primary Bedroom Main Floor, Split Bedroom, Stone Counters, Walk-In Closet(s)
- Flooring: Ceramic Tile, Luxury Vinyl, Hardwood
- Has fireplace: No
Interior area
- Total structure area: 1,552
- Total interior livable area: 1,552 sqft
Video & virtual tour
Property
Features
- Levels: One
- Stories: 1
- Exterior features: Rain Barrel/Cistern(s), Rain Gutters
- Fencing: Chain Link,Wood
Lot
- Size: 9,000 Square Feet
- Dimensions: 75 x 120
- Features: Flood Insurance Required
Details
- Parcel number: A15301840Z00000300014.0
- Zoning: RS-60
- Special conditions: None
Construction
Type & style
- Home type: SingleFamily
- Property subtype: Single Family Residence
Materials
- Block, Stucco
- Foundation: Crawlspace
- Roof: Metal
Condition
- Completed
- New construction: No
- Year built: 1952
Utilities & green energy
- Sewer: Public Sewer
- Water: Public
- Utilities for property: Cable Available, Electricity Available, Sewer Connected, Street Lights, Water Available
Green energy
- Water conservation: Fl. Friendly/Native Landscape
Community & HOA
Community
- Pet fee: $0 monthly
- Subdivision: BAYHILL ESTATES
HOA
- Has HOA: No
Location
- Region: Tampa
Financial & listing details
- Price per square foot: $329/sqft
- Tax assessed value: $394,206
- Annual tax amount: $7,993
- Date on market: 6/16/2026
- Cumulative days on market: 43 days
- Listing terms: Cash,Conventional,FHA,VA Loan
- Ownership: Fee Simple
- Total actual rent: 0
- Electric utility on property: Yes
- Road surface type: Paved, Asphalt
Estimated market value
Not available
Estimated sales range
Not available
Not available
Price history
| Date | Event | Price |
|---|---|---|
| 7/22/2026 | Price change | $510,000-2.9%$329/sqft |
Source:  Stellar MLS #TB8517681 Report a problem Stellar MLS #TB8517681 Report a problem | ||
| 6/30/2026 | Price change | $525,000-1.9%$338/sqft |
Source: Stellar MLS #TB8517681 Report a problem | ||
| 6/16/2026 | Listed for sale | $535,000+35.4%$345/sqft |
Source: Stellar MLS #TB8517681 Report a problem | ||
| 7/14/2024 | Listing removed | $395,000-3.7%$255/sqft |
Source: Stellar MLS #T3306848 Report a problem | ||
| 4/25/2024 | Listing removed | -- |
Source: Stellar MLS #T3519162 Report a problem | ||
| 4/15/2024 | Listed for rent | $3,000$2/sqft |
Source: Stellar MLS #T3519162 Report a problem | ||
| 7/13/2021 | Sold | $410,000+3.8%$264/sqft |
Source: Public Record Report a problem | ||
| 5/25/2021 | Pending sale | $395,000$255/sqft |
Source: Stellar MLS #T3306848 Report a problem | ||
| 5/14/2021 | Listed for sale | $395,000+294.2%$255/sqft |
Source: Stellar MLS #T3306848 Report a problem | ||
| 12/6/2000 | Sold | $100,200$65/sqft |
Source: Public Record Report a problem | ||
Public tax history
| Year | Property taxes | Tax assessment |
|---|---|---|
| 2025 | $7,994 +19.6% | $394,206 +2.4% |
| 2024 | $6,683 +6.1% | $384,872 +6.2% |
| 2023 | $6,302 +2.7% | $362,287 +3% |
| 2022 | $6,136 +352.4% | $351,735 +242.5% |
| 2021 | $1,356 +1.9% | $102,692 +1.4% |
| 2020 | $1,332 +3.4% | $101,274 +2.3% |
| 2019 | $1,288 | $98,997 +1.9% |
| 2018 | $1,288 +2% | $97,151 -42.2% |
| 2017 | $1,262 +2.9% | $167,969 +80.2% |
| 2016 | $1,227 +3.9% | $93,196 +0.7% |
| 2015 | $1,182 +7.9% | $92,548 +0.8% |
| 2014 | $1,095 | $91,813 +1.5% |
| 2013 | $1,095 +2.1% | $90,456 +1.7% |
| 2012 | $1,072 -5.6% | $88,944 -3.1% |
| 2011 | $1,135 -18.5% | $91,761 -12.1% |
| 2010 | $1,393 +1% | $104,406 +1% |
| 2009 | $1,379 -0.4% | $103,343 +0.1% |
| 2008 | $1,384 -16% | $103,240 +3% |
| 2007 | $1,648 -5.4% | $100,233 +2.5% |
| 2006 | $1,742 +1% | $97,788 +3% |
| 2005 | $1,725 | $94,940 +3% |
| 2004 | -- | $92,175 +1.9% |
| 2003 | -- | $90,456 +6.2% |
| 2002 | -- | $85,215 +2.9% |
| 2001 | -- | $82,841 +36.9% |
| 2000 | $1,543 | $60,517 |
Find assessor info on the county website
Monthly payment
Est. payment
Payment breakdown
Explore the cost of this home by adjusting the details. Changes won't be saved.Climate risks
Neighborhood: Ballast Point
Nearby schools
GreatSchools rating
- 9/10Ballast Point Elementary SchoolGrades: PK-5Distance: 0.8 mi
- 5/10Madison Middle SchoolGrades: 6-8Distance: 2.8 mi
- 6/10Robinson High SchoolGrades: 9-12Distance: 1.8 mi
Schools provided by the listing agent
- Elementary: Ballast Point-HB
- Middle: Madison-HB
- High: Robinson-HB
Source: Stellar MLS. This data may not be complete. We recommend contacting the local school district to confirm school assignments for this home.
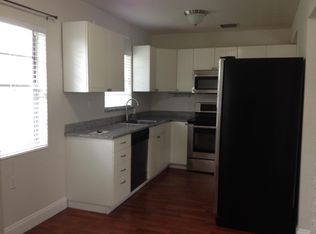
- $410,5003 bd1 ba1k sqft6208 S Foster Ave, Tampa, FL 33611Off Market
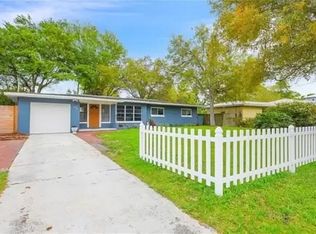
- $531,1003 bd2 ba1.3k sqft6204 S Foster Ave, Tampa, FL 33611Off Market
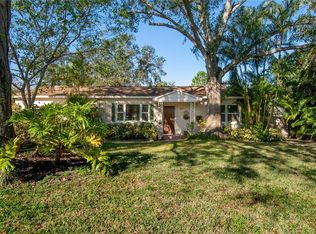
- $542,8003 bd1 ba1k sqft6207 S Jones Rd, Tampa, FL 33611Off Market
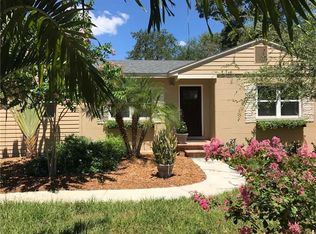
- $509,2002 bd1 ba1k sqft6205 S Jones Rd, Tampa, FL 33611Off Market
- $1,258,8004 bd4 ba3k sqft6210 S Foster Ave, Tampa, FL 33611Off Market
- $543,3003 bd2 ba1.4k sqft6202 S Foster Ave, Tampa, FL 33611Off Market
- $1,090,5003 bd1 ba1.2k sqft6205 S Foster Ave, Tampa, FL 33611Off Market
- $556,9004 bd2 ba1.6k sqft6209 S Jones Rd, Tampa, FL 33611Off Market
A local agent can set up tours, give advice and negotiate with sellers.
A local lender can help you make sure your offer is ready when you are.
Similar homes
- $525,0003 bd2 ba1.4k sqft3816 W PAXTON AVENUE, TAMPA, FL 33611For Sale

 MLS ID #TB8525386, Kelli Mullen, COASTAL PROPERTIES GROUP INTERNATIONAL. Stellar MLS
 - $563,0003 bd2 ba1.4k sqft5326 S RUSSELL STREET, TAMPA, FL 33611For Sale
 MLS ID #TB8515053, Michelle Nichols, FLORIDA HOMES REALTY & MORTGAGE. Stellar MLS
 - $529,0003 bd2 ba1.4k sqft4513 S HESPERIDES STREET, TAMPA, FL 33611For Sale
 MLS ID #TB8510533, Taylor Warmington, HOME TEAM LUXURY REALTY FL, LLC. Stellar MLS
 - $495,0003 bd2 ba1.4k sqft3710 W GRIFLOW STREET, TAMPA, FL 33629For Sale
 MLS ID #TB8516315, Leidy Gonzalez Reyes, MIRANDA LANDA REALTY GROUP LLC. Stellar MLS
 - $449,9904 bd2 ba1.2k sqft4409 W WYOMING AVENUE, TAMPA, FL 33616For SaleMLS ID #TB8531788, Erika Nunez, THE SOMERDAY GROUP PL. Stellar MLS
- $439,9004 bd3 ba1.4k sqft4427 W OKLAHOMA AVENUE, TAMPA, FL 33616For SaleMLS ID #TB8488573, Mia Goforth, MEKAH. Stellar MLS
- $399,0002 bd1 ba1.3k sqft4602 W BAY VILLA AVENUE, TAMPA, FL 33611For SaleMLS ID #TB8514574, Tiffany Gilman, PALERMO REAL ESTATE PROF. INC.. Stellar MLS
- $510,0003 bd2 ba1.4k sqft9935 RIVER DRIVE, GIBSONTON, FL 33534For SaleMLS ID #TB8497530, Mckenzie Currie, COMPASS FLORIDA LLC. Stellar MLS
- $465,0003 bd2 ba1.3k sqft2506 W MAIN STREET, TAMPA, FL 33607For SaleMLS ID #TB8524881, Christopher Rogers, RE/MAX ACTION FIRST OF FLORIDA. Stellar MLS
- $374,9003 bd2 ba1.3k sqft6714 S FAUL STREET, TAMPA, FL 33616For SaleMLS ID #TB8519366, Megan Darragh, FLORIDA EXECUTIVE REALTY. Stellar MLS
- $460,0004 bd3 ba1.7k sqft10945 N BOULEVARD, TAMPA, FL 33612For SaleMLS ID #O6423083, Tania Borges, CIGNOS REAL ESTATE, LLC.. Stellar MLS
- $459,9003 bd2 ba1.3k sqft2714 W GRACE STREET, TAMPA, FL 33607For SaleMLS ID #TB8480193, Bradley Chais, KELLER WILLIAMS TAMPA CENTRAL. Stellar MLS
- $499,0002 bd2 ba1.2k sqft3918 W FIG STREET, TAMPA, FL 33609For SaleMLS ID #TB8324485, Kristen Chester, DALTON WADE INC. Stellar MLS
- $469,0004 bd2 ba1.2k sqft1702 W JOHNSTON AVENUE, TAMPA, FL 33603For SaleMLS ID #TB8519029, Janna Cantero, PINEYWOODS REALTY LLC. Stellar MLS
- $460,0003 bd2 ba896 sqft517 HAMPTON AVENUE NE, ST PETERSBURG, FL 33703For SaleMLS ID #TB8531460, Arlex Ramirez Batista, EXP REALTY LLC. Stellar MLS
- $599,0004 bd3 ba1.6k sqft2102 W FERRIS AVENUE, TAMPA, FL 33603For SaleMLS ID #TB8519730, Annielys Moya Toledo, DALTON WADE INC. Stellar MLS
- $499,0005 bd4 ba1.9k sqft1305 E 17TH AVENUE, TAMPA, FL 33605For SaleMLS ID #TB8516956, Kevin Jacobs, KELLER WILLIAMS SOUTH SHORE. Stellar MLS
- $499,9004 bd2 ba1.5k sqft106 E FERN STREET, TAMPA, FL 33604For SaleMLS ID #TB8501039, James Roy, INVESTCOR REALTY LLC. Stellar MLS
- $467,0004 bd3 ba1.9k sqft5501 N ALBANY AVENUE, TAMPA, FL 33603For SaleMLS ID #TB8504585, Jessica Sanchez Consuegra, FRIENDS REALTY LLC. Stellar MLS
- $447,0004 bd2 ba1.5k sqft6504 N 20TH STREET, TAMPA, FL 33610For SaleMLS ID #TB8525442, Jatnna Jimenez, LPT REALTY, LLC. Stellar MLS
