Welcome to this beautifully renovated 4-bedroom, 2-bath South Tampa home, where modern style meets peace of mind.The home did not flood during the recent storms, offering added confidence in this desirable South Tampa location. Thoughtfully redesigned with an open-concept floor plan, this move-in-ready home has been updated from top to bottom with quality craftsmanship and fully permitted improvements. The stunning new kitchen features quartz countertops, brand-new cabinetry, and new stainless steel appliances, seamlessly flowing into the spacious living and dining areas—perfect for everyday living and entertaining. Both bathrooms have been completely remodeled with contemporary finishes. Enjoy the confidence of extensive major upgrades, including new hurricane-rated windows, a new roof and flat roof, new screened-in lanai, newer A/C, new air ducts, new insulation, new water heater, new electrical panel with complete whole-house rewire, new plumbing, and fresh modern stucco. Conveniently situated just minutes from the waterfront, Downtown Tampa, St. Petersburg, shopping, dining, entertainment, and major roadways, this home combines exceptional updates with an unbeatable location. Simply move in and enjoy worry-free living!
For sale
Price cut: $10K (8/18)
$439,990
4409 W WYOMING AVENUE, TAMPA, FL 33616
4beds
1,277sqft
Single Family Residence
Built in 1956
6,936 Square Feet Lot
$-- Zestimate®
$345/sqft
$-- HOA
What's special
Quartz countertopsNew screened-in lanaiNew hurricane-rated windowsOpen-concept floor planFresh modern stuccoStunning new kitchenNew stainless steel appliances
- 27 days |
- 499 |
- 52 |
Zillow last checked:
Listing updated:
Listed by:
Erika Nunez 813-368-9806,
THE SOMERDAY GROUP PL 813-400-0132,
Carmine Petruzziello 516-838-0038,
THE SOMERDAY GROUP PL
Source: Stellar MLS,MLS#: TB8531788 Originating MLS: Suncoast Tampa
Originating MLS: Suncoast Tampa
Facts & features
Interior
Bedrooms & bathrooms
- Bedrooms: 4
- Bathrooms: 2
- Full bathrooms: 2
Primary bedroom
- Features: Walk-In Closet(s)
- Level: First
Kitchen
- Features: No Closet
- Level: First
Living room
- Features: No Closet
- Level: First
Heating
- Central
Cooling
- Central Air
Appliances
- Included: Dishwasher, Disposal, Microwave, Range, Refrigerator
- Laundry: Laundry Room
Features
- Ceiling Fan(s), Kitchen/Family Room Combo, Living Room/Dining Room Combo, Open Floorplan, Solid Wood Cabinets, Stone Counters, Walk-In Closet(s)
- Flooring: Laminate, Tile
- Windows: Hurricane Shutters/Windows
- Has fireplace: No
Interior area
- Total structure area: 1,461
- Total interior livable area: 1,277 sqft
Video & virtual tour
Property
Features
- Levels: One
- Stories: 1
- Patio & porch: Porch, Screened
- Exterior features: Private Mailbox, Sidewalk
- Fencing: Chain Link
Lot
- Size: 6,936 Square Feet
Details
- Parcel number: A0830183XH00002200005.0
- Zoning: RS-60
- Special conditions: None
Construction
Type & style
- Home type: SingleFamily
- Architectural style: Contemporary,Mid-Century Modern
- Property subtype: Single Family Residence
Materials
- Block
- Foundation: Slab
- Roof: Shingle
Condition
- New construction: No
- Year built: 1956
Utilities & green energy
- Sewer: Public Sewer
- Water: Public
- Utilities for property: Public
Green energy
- Energy efficient items: Windows
Community & HOA
Community
- Pet fee: $0 monthly
- Subdivision: GANDY GARDENS 4
HOA
- Has HOA: No
Location
- Region: Tampa
Financial & listing details
- Price per square foot: $345/sqft
- Tax assessed value: $216,699
- Annual tax amount: $4,471
- Date on market: 7/22/2026
- Cumulative days on market: 27 days
- Listing terms: Cash,Conventional,FHA,VA Loan
- Ownership: Fee Simple
- Total actual rent: 0
- Road surface type: Asphalt
Estimated market value
Not available
Estimated sales range
Not available
Not available
Price history
| Date | Event | Price |
|---|---|---|
| 8/18/2026 | Price change | $439,990-2.2%$345/sqft |
Source:  Stellar MLS #TB8531788 Report a problem Stellar MLS #TB8531788 Report a problem | ||
| 7/22/2026 | Listed for sale | $449,990+93.5%$352/sqft |
Source: Stellar MLS #TB8531788 Report a problem | ||
| 6/26/2025 | Sold | $232,500-1.1%$182/sqft |
Source: Stellar MLS #TB8387228 Report a problem | ||
| 5/27/2025 | Pending sale | $235,000$184/sqft |
Source: Stellar MLS #TB8387228 Report a problem | ||
| 5/20/2025 | Listed for sale | $235,000$184/sqft |
Source: Stellar MLS #TB8387228 Report a problem | ||
Public tax history
| Year | Property taxes | Tax assessment |
|---|---|---|
| 2025 | $4,471 +503.9% | $216,699 +222.3% |
| 2024 | $740 +0.9% | $67,230 +3% |
| 2023 | $734 +0.9% | $65,272 +3% |
| 2022 | $728 -0.6% | $63,371 +3% |
| 2021 | $732 +1.3% | $61,525 +2.1% |
| 2020 | $722 +1.9% | $60,234 +2.3% |
| 2019 | $708 | $58,880 +1.9% |
| 2018 | $708 +1% | $57,782 -49% |
| 2017 | $701 +1.4% | $113,188 +104.2% |
| 2016 | $692 +2.5% | $55,430 +0.7% |
| 2015 | $675 +13.8% | $55,045 +0.8% |
| 2014 | $593 | $54,608 +1.5% |
| 2013 | $593 -0.7% | $53,801 +1.7% |
| 2012 | $597 -14.7% | $52,902 -19.5% |
| 2011 | $700 +2.3% | $65,742 +1.5% |
| 2010 | $684 +1.3% | $64,770 +2.7% |
| 2009 | $676 -0.4% | $63,067 +0.1% |
| 2008 | $679 -16.2% | $63,004 +3% |
| 2007 | $810 -4.5% | $61,169 +2.5% |
| 2006 | $848 +2.1% | $59,677 +3% |
| 2005 | $831 | $57,939 +3% |
| 2004 | -- | $56,251 +1.9% |
| 2003 | -- | $55,202 +2.4% |
| 2002 | -- | $53,908 +1.6% |
| 2001 | -- | $53,059 -11.2% |
| 2000 | $676 | $59,720 |
Find assessor info on the county website
Monthly payment
Est. payment
Payment breakdown
Explore the cost of this home by adjusting the details. Changes won't be saved.Climate risks
Neighborhood: Gandy-Sun Bay South
Nearby schools
GreatSchools rating
- 6/10Anderson Elementary SchoolGrades: PK-5Distance: 1.4 mi
- 5/10Madison Middle SchoolGrades: 6-8Distance: 1.6 mi
- 6/10Robinson High SchoolGrades: 9-12Distance: 0.6 mi
- $287,8003 bd1 ba1.1k sqft4407 W Wyoming Ave, Tampa, FL 33616Off Market
- $270,5003 bd1 ba925 sqft4411 W Wyoming Ave, Tampa, FL 33616Off Market
- $324,1003 bd1 ba1k sqft4405 W Wyoming Ave, Tampa, FL 33616Off Market
- $297,7002 bd1 ba1.1k sqft4413 W Wyoming Ave, Tampa, FL 33616Off Market
- $335,4003 bd1 ba1.1k sqft4408 W Trilby Ave, Tampa, FL 33616Off Market
- $285,3002 bd1 ba768 sqft4406 Trilby Ave, Tampa, FL 33616Off Market
- $2,5003 bd2 ba966 sqft4406 W Trilby Ave, Tampa, FL 33616For Rent
- $318,9003 bd2 ba1.1k sqft4410 W Trilby Ave, Tampa, FL 33616Off Market
A local agent can set up tours, give advice and negotiate with sellers.
Similar homes
- $439,9004 bd3 ba1.4k sqft4427 W OKLAHOMA AVENUE, TAMPA, FL 33616For Sale

 MLS ID #TB8488573, Mia Goforth, MEKAH. Stellar MLS
 - $449,9994 bd3 ba1.7k sqft6928 S WEST SHORE BOULEVARD, TAMPA, FL 33616For Sale
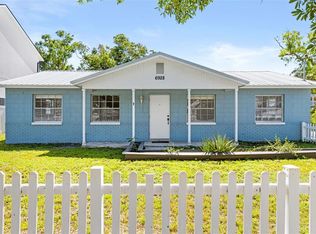 MLS ID #W7888518, Kaitlynd Robbins, KW REALTY ELITE PARTNERS. Stellar MLS
 - $369,0003 bd2 ba1k sqft4402 W TRILBY AVENUE, TAMPA, FL 33616For Sale
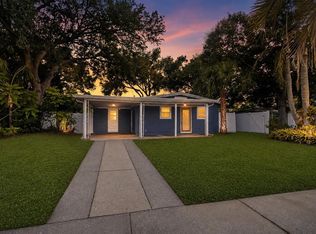 MLS ID #TB8528687, Connor Loyd, FLORIDA EXECUTIVE REALTY 2. Stellar MLS
 - $369,9003 bd2 ba1.3k sqft6714 S FAUL STREET, TAMPA, FL 33616For Sale
 MLS ID #TB8519366, Megan Darragh, FLORIDA EXECUTIVE REALTY. Stellar MLS
 - $327,0002 bd1 ba768 sqft4406 W WALLACE AVENUE, TAMPA, FL 33611For SaleMLS ID #TB8538154, Damien Schlesinger, DALTON WADE INC. Stellar MLS
- $515,0003 bd2 ba1.4k sqft3816 W PAXTON AVENUE, TAMPA, FL 33611For SaleMLS ID #TB8525386, Kelli Mullen, COASTAL PROPERTIES GROUP INTERNATIONAL. Stellar MLS
- $425,0004 bd2 ba1.5k sqft7802 N MATANZAS AVENUE, TAMPA, FL 33614For SaleMLS ID #TB8535519, John LaRocca, FUTURE HOME REALTY INC. Stellar MLS
- $399,0004 bd2 ba1.3k sqft4845 SAN PABLO PLACE, TAMPA, FL 33634For SaleMLS ID #TB8536452, David O'Brien, STAR BAY REALTY CORP.. Stellar MLS
- $440,0004 bd3 ba1.7k sqft10945 N BOULEVARD, TAMPA, FL 33612For SaleMLS ID #O6423083, Tania Borges, CIGNOS REAL ESTATE, LLC.. Stellar MLS
- $524,9993 bd2 ba1.4k sqft4513 S HESPERIDES STREET, TAMPA, FL 33611For SaleMLS ID #TB8510533, Taylor Warmington, HOME TEAM LUXURY REALTY FL, LLC. Stellar MLS
- $449,9994 bd2 ba1.2k sqft1702 W JOHNSTON AVENUE, TAMPA, FL 33603For SaleMLS ID #TB8519029, Janna Cantero, PINEYWOODS REALTY LLC. Stellar MLS
- $429,9004 bd2 ba1.5k sqft6003 TAMPA SHORES BOULEVARD, TAMPA, FL 33615For SaleMLS ID #TB8513341, Kevin McCarron, EXP REALTY LLC. Stellar MLS
- $484,9003 bd2 ba1.6k sqft1610 N LOIS AVENUE, TAMPA, FL 33607For SaleMLS ID #TB8534607, John Scalia, EXP REALTY LLC. Stellar MLS
- $395,0003 bd2 ba1.1k sqft7812 EGYPT LAKE DRIVE, TAMPA, FL 33614For SaleMLS ID #TB8535511, John LaRocca, FUTURE HOME REALTY INC. Stellar MLS
- $450,0004 bd2 ba1.6k sqft5931 DENVER STREET NE, ST PETERSBURG, FL 33703For SaleMLS ID #TB8525581, Bailey Bjugan, BAILEY BJUGAN LLC. Stellar MLS
- $429,0003 bd2 ba1.4k sqft9001 ARNDALE CIRCLE, TAMPA, FL 33615For SaleMLS ID #TB8535671, Emily Colamarino, CIRCUITOUS REALTY. Stellar MLS
- $553,0003 bd2 ba1.4k sqft5326 S RUSSELL STREET, TAMPA, FL 33611For SaleMLS ID #TB8515053, Michelle Nichols, FLORIDA HOMES REALTY & MORTGAGE. Stellar MLS
- $439,9004 bd2 ba1.6k sqft5619 DENVER STREET NE, ST PETERSBURG, FL 33703For SaleMLS ID #TB8489852, Beverly Schroeder, PLUMLEE GULF BEACH REALTY. Stellar MLS
- $410,0004 bd2 ba1.6k sqft804 S EVERGREEN AVENUE, CLEARWATER, FL 33756For SaleMLS ID #TB8495428, Andjelka Nikic, DALTON WADE INC. Stellar MLS
- $400,0003 bd2 ba1.1k sqft4227 HARRISBURG STREET NE, ST PETERSBURG, FL 33703For SaleMLS ID #TB8537514, Dan Tumarkin, KELLER WILLIAMS REALTY PORTFOLIO COLLECTION. Stellar MLS
