Welcome home to this beautifully remodeled South Tampa property offering a fresh, modern interior and extensive updates throughout. Move-in ready from top to bottom, this home combines a bright, open layout with stylish finishes and major improvements already completed for the new owner. Step inside to an inviting open-concept living and kitchen area featuring new luxury vinyl plank (LVT) flooring, fresh interior paint, new ceiling fans and updated lighting. The completely updated kitchen is the centerpiece of the home, showcasing new white shaker-style cabinetry, granite counterops, stainless-steel appliances, abundant storage and a lare peninsula with additional counter space, perfect for everyday living and entertaining. Major improvements include a NEW ROOF, NEW A/C system, new siding, new appliances, new cabinetry, granite countertops, new LVT flooring, fresh paint and hurricane shutters, providing both style and added peace of mind. Beautifully updated, move-in ready and waitinf for its next owner, schedule your showing today!
For sale
$327,000
4406 W WALLACE AVENUE, TAMPA, FL 33611
2beds
768sqft
Single Family Residence
Built in 1955
6,048 Square Feet Lot
$-- Zestimate®
$426/sqft
$-- HOA
What's special
Completely updated kitchenNew roofUpdated lightingGranite countertopsFresh interior paintNew sidingAbundant storage
- 6 days |
- 234 |
- 21 |
Likely to sell faster than
Zillow last checked:
Listing updated:
Listed by:
Damien Schlesinger 813-526-8247,
DALTON WADE INC 888-668-8283
Source: Stellar MLS,MLS#: TB8538154 Originating MLS: Suncoast Tampa
Originating MLS: Suncoast Tampa
Facts & features
Interior
Bedrooms & bathrooms
- Bedrooms: 2
- Bathrooms: 1
- Full bathrooms: 1
Primary bedroom
- Features: Built-in Closet
- Level: First
Bedroom 2
- Features: Built-in Closet
- Level: First
Bedroom 3
- Features: Built-in Closet
- Level: First
Bathroom 1
- Level: First
Kitchen
- Level: First
Living room
- Level: First
Heating
- Central
Cooling
- Central Air
Appliances
- Included: Dishwasher, Dryer, Gas Water Heater, Microwave, Range, Refrigerator, Washer
- Laundry: Electric Dryer Hookup
Features
- Ceiling Fan(s)
- Flooring: Luxury Vinyl
- Windows: Hurricane Shutters
- Has fireplace: No
Interior area
- Total structure area: 1,120
- Total interior livable area: 768 sqft
Property
Parking
- Total spaces: 1
- Parking features: Carport
- Carport spaces: 1
Features
- Levels: One
- Stories: 1
Lot
- Size: 6,048 Square Feet
- Dimensions: 63 x 96
Details
- Parcel number: A0830183XF00000700004.0
- Zoning: RS-60
- Special conditions: None
Construction
Type & style
- Home type: SingleFamily
- Property subtype: Single Family Residence
Materials
- Wood Frame
- Foundation: Slab
- Roof: Shingle
Condition
- New construction: No
- Year built: 1955
Utilities & green energy
- Sewer: Public Sewer
- Water: Public
- Utilities for property: BB/HS Internet Available, Cable Available, Electricity Connected, Public, Sewer Connected, Street Lights, Water Available
Community & HOA
Community
- Pet fee: $0 monthly
- Subdivision: GANDY GARDENS 2
HOA
- Has HOA: No
Location
- Region: Tampa
Financial & listing details
- Price per square foot: $426/sqft
- Annual tax amount: $3,332
- Date on market: 8/12/2026
- Cumulative days on market: 7 days
- Listing terms: Cash,Conventional,FHA,VA Loan
- Ownership: Fee Simple
- Total actual rent: 0
- Electric utility on property: Yes
- Road surface type: Asphalt
Estimated market value
Not available
Estimated sales range
Not available
Not available
Price history
| Date | Event | Price |
|---|---|---|
| 8/12/2026 | Listed for sale | $327,000$426/sqft |
Source:  Stellar MLS #TB8538154 Report a problem Stellar MLS #TB8538154 Report a problem | ||
Public tax history
Tax history is unavailable.
Monthly payment
Est. payment
Payment breakdown
Explore the cost of this home by adjusting the details. Changes won't be saved.Climate risks
Neighborhood: Gandy-Sun Bay South
Nearby schools
GreatSchools rating
- 6/10Anderson Elementary SchoolGrades: PK-5Distance: 1.2 mi
- 5/10Madison Middle SchoolGrades: 6-8Distance: 1.5 mi
- 6/10Robinson High SchoolGrades: 9-12Distance: 0.8 mi
- $210,0002 bd1 ba768 sqft4406 Wallace Ave, Tampa, FL 33611Sold
- $313,0003 bd2 ba1.1k sqft4408 Wallace Ave, Tampa, FL 33611Off Market
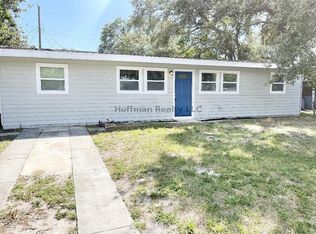
- $340,7003 bd2 ba1.1k sqft4408 W Wallace Ave, Tampa, FL 33611Off Market
- $305,0003 bd1 ba864 sqft4404 W Wallace Ave, Tampa, FL 33611Off Market

- $380,0003 bd2 ba1.1k sqft4407 W Leila Ave, Tampa, FL 33616Off Market
- $275,0003 bd1 ba864 sqft4409 W Leila Ave, Tampa, FL 33616Sold
- $275,3002 bd1 ba900 sqft4405 W Leila Ave, Tampa, FL 33616Off Market
- $284,7003 bd1 ba1k sqft4402 W Wallace Ave, Tampa, FL 33611Off Market
A local agent can set up tours, give advice and negotiate with sellers.
Similar homes
- $369,0003 bd2 ba1k sqft4402 W TRILBY AVENUE, TAMPA, FL 33616For Sale
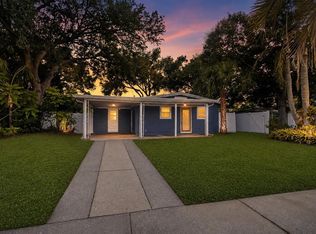
 MLS ID #TB8528687, Connor Loyd, FLORIDA EXECUTIVE REALTY 2. Stellar MLS
 - $334,9003 bd2 ba1k sqft3003 N ADAMS STREET, TAMPA, FL 33611For Sale
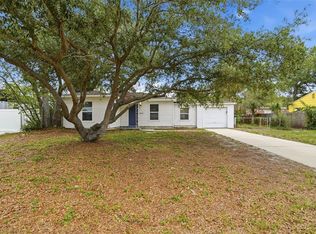 MLS ID #O6413832, Michael Mcgee, MAINSTAY BROKERAGE LLC. Stellar MLS
 - $459,0003 bd2 ba1.1k sqft4730 W BAY VISTA AVENUE, TAMPA, FL 33611For Sale
 MLS ID #TB8522722, Morgan Watts, KELLER WILLIAMS TAMPA CENTRAL. Stellar MLS
 - $314,5003 bd2 ba1k sqft6105 N 23RD STREET, TAMPA, FL 33610For Sale
 MLS ID #TB8535876, Zayne Amin, CHARLES RUTENBERG REALTY INC. Stellar MLS
 - $340,0002 bd2 ba1.1k sqft6201 THERESA STREET, TAMPA, FL 33615For SaleMLS ID #TB8506530, Thanh LE, FUTURE HOME REALTY INC. Stellar MLS
- $325,0002 bd1 ba720 sqft4201 DES MOINES STREET NE, ST PETERSBURG, FL 33703For SaleMLS ID #TB8523270, Victoria Wassmer, ROE REALTY. Stellar MLS
- $299,9003 bd3 ba946 sqft3105 N 24TH STREET, TAMPA, FL 33605For SaleMLS ID #TB8531694, Amanda LeGault, KELLER WILLIAMS ON THE WATER S. Stellar MLS
- $266,0002 bd1 ba804 sqft2596 38TH AVENUE N, ST PETERSBURG, FL 33713For SaleMLS ID #O6434021, Karen Albright, OPENDOOR BROKERAGE LLC. Stellar MLS
- $319,9003 bd3 ba1k sqft5808 N 17TH STREET, TAMPA, FL 33610For SaleMLS ID #TB8447822, Kevin Mize, REDFIN CORPORATION. Stellar MLS
- $309,9503 bd2 ba1.1k sqft10408 VENTURA AVENUE, TAMPA, FL 33619For SaleMLS ID #TB8527950, Nes Zuluaga, KELLER WILLIAMS TAMPA CENTRAL. Stellar MLS
- $395,0003 bd2 ba1.1k sqft7812 EGYPT LAKE DRIVE, TAMPA, FL 33614For SaleMLS ID #TB8535511, John LaRocca, FUTURE HOME REALTY INC. Stellar MLS
- $314,9002 bd1 ba850 sqft806 E GENESEE STREET, TAMPA, FL 33603For SaleMLS ID #TB8469889, Milena Game Garcia, KELLER WILLIAMS TAMPA CENTRAL. Stellar MLS
- $327,5002 bd2 ba1k sqft507 W PARIS STREET, TAMPA, FL 33604For SaleMLS ID #TB8489616, Jake Snyder, ARK REALTY. Stellar MLS
- $325,0003 bd2 ba1.1k sqft1204 E CAYUGA STREET, TAMPA, FL 33603For SaleMLS ID #TB8511495, Madelyn Donlin, BHHS FLORIDA PROPERTIES GROUP. Stellar MLS
- $383,0003 bd2 ba1.1k sqft3923 W FLORA STREET, TAMPA, FL 33614For SaleMLS ID #TB8529364, Amly Turmero-Siem, EXP REALTY LLC. Stellar MLS
- $325,0003 bd1 ba924 sqft650 TIMBER BAY CIRCLE W, OLDSMAR, FL 34677For SaleMLS ID #TB8536069, Ginger Tatarzewski, FUTURE HOME REALTY INC. Stellar MLS
- $325,0002 bd1 ba848 sqft6464 107TH TERRACE N, PINELLAS PARK, FL 33782For SaleMLS ID #TB8528378, Brittany Wilson, BAYSIDE EXECUTIVE REALTY. Stellar MLS
- $289,0002 bd1 ba864 sqft2002 E IDLEWILD AVENUE, TAMPA, FL 33610For SaleMLS ID #TB8515814, Kevin Mize, REDFIN CORPORATION. Stellar MLS
- $324,9002 bd2 ba1k sqft605 3RD AVENUE SW, LARGO, FL 33770For SaleMLS ID #TB8533994, Terry Montcalm, CHARLES RUTENBERG REALTY INC. Stellar MLS
- $349,9002 bd2 ba1k sqft211 89TH AVENUE N, ST PETERSBURG, FL 33702For SaleMLS ID #TB8479234, Zach Steinberger, COMPASS FLORIDA LLC. Stellar MLS
