Under contract-accepting backup offers. This is Southeast Seminole Heights living at its best. Fully updated and truly move-in ready, this home is tucked into one of Tampa’s most exciting and rapidly growing neighborhoods. From the moment you arrive, you’ll notice the care and pride of ownership throughout, with thoughtful updates that make this home feel fresh, comfortable, and ready for its next chapter. Inside, you’ll find an inviting layout with modern finishes and upgrades completed throughout most of the home in 2022, creating a stylish yet functional space perfect for everyday living and entertaining alike. The kitchen features sparkling quartz countertops, a peninsula perfect for hosting, newer cabinetry, and like-new stainless steel appliances. Enjoy large bedrooms and the dedicated indoor laundry room (a rare find in this neighborhood!). Major improvements provide peace of mind for years to come, including a roof replaced in 2022, new attic insulation, and foundation reinforcement completed in 2023. Outside, the fully fenced backyard creates the perfect space for pets, gatherings, gardening, or simply relaxing under the Florida sunshine. Located just minutes from Downtown Tampa, Armature Works, Ybor City, local breweries, restaurants, coffee shops, and major highways, this home combines charm, convenience, and value in one exceptional package.
Accepting backups
Price cut: $10K (8/10)
$325,000
1204 E CAYUGA STREET, TAMPA, FL 33603
3beds
1,134sqft
Single Family Residence
Built in 1920
5,712 Square Feet Lot
$-- Zestimate®
$287/sqft
$-- HOA
What's special
Large bedroomsSparkling quartz countertopsDedicated indoor laundry roomPeninsula perfect for hostingLike-new stainless steel appliancesNewer cabinetryFully fenced backyard
- 82 days
- 513
- 58
Zillow last checked:
Listing updated:
Listed by:
Madelyn Donlin 231-492-3061,
BHHS FLORIDA PROPERTIES GROUP 813-251-2002
Source: Stellar MLS,MLS#: TB8511495 Originating MLS: Suncoast Tampa
Originating MLS: Suncoast Tampa
Facts & features
Interior
Bedrooms & bathrooms
- Bedrooms: 3
- Bathrooms: 2
- Full bathrooms: 2
Primary bedroom
- Features: Ceiling Fan(s), Built-in Closet
- Level: First
- Area: 135 Square Feet
- Dimensions: 15x9
Bathroom 1
- Features: Tub With Shower
- Level: First
- Area: 36 Square Feet
- Dimensions: 6x6
Kitchen
- Level: First
- Area: 165 Square Feet
- Dimensions: 15x11
Living room
- Features: Ceiling Fan(s)
- Level: First
- Area: 176 Square Feet
- Dimensions: 16x11
Heating
- Central
Cooling
- Central Air
Appliances
- Included: Dishwasher, Dryer, Microwave, Range, Refrigerator, Washer
- Laundry: Electric Dryer Hookup, Laundry Room, Washer Hookup
Features
- Ceiling Fan(s), Kitchen/Family Room Combo, Open Floorplan, Primary Bedroom Main Floor, Solid Surface Counters, Thermostat
- Flooring: Laminate, Luxury Vinyl
- Windows: Window Treatments
- Has fireplace: No
Interior area
- Total structure area: 1,286
- Total interior livable area: 1,134 sqft
Property
Parking
- Parking features: Off Street
Features
- Levels: One
- Stories: 1
- Patio & porch: Covered, Front Porch, Patio
- Exterior features: Lighting, Private Mailbox
- Fencing: Fenced,Wood
Lot
- Size: 5,712 Square Feet
- Dimensions: 51 x 112
- Features: City Lot, Level, Private
- Residential vegetation: Oak Trees
Details
- Parcel number: A0629194L900000800015.0
- Zoning: SH-RS
- Special conditions: None
Construction
Type & style
- Home type: SingleFamily
- Architectural style: Bungalow
- Property subtype: Single Family Residence
Materials
- Vinyl Siding, Wood Frame
- Foundation: Crawlspace
- Roof: Shingle
Condition
- Completed
- New construction: No
- Year built: 1920
Utilities & green energy
- Sewer: Public Sewer
- Water: Public
- Utilities for property: Cable Available, Electricity Connected, Sewer Connected, Water Connected
Community & HOA
Community
- Pet fee: $0 monthly
- Subdivision: NEBRASKA HEIGHTS
HOA
- Has HOA: No
Location
- Region: Tampa
Financial & listing details
- Price per square foot: $287/sqft
- Tax assessed value: $234,991
- Annual tax amount: $3,924
- Date on market: 6/18/2026
- Cumulative days on market: 80 days
- Listing terms: Cash,Conventional,FHA,VA Loan
- Ownership: Fee Simple
- Total actual rent: 0
- Electric utility on property: Yes
- Road surface type: Paved
Estimated market value
Not available
Estimated sales range
Not available
Not available
Price history
| Date | Event | Price |
|---|---|---|
| 8/10/2026 | Price change | $325,000-3%$287/sqft |
Source:  Stellar MLS #TB8511495 Report a problem Stellar MLS #TB8511495 Report a problem | ||
| 7/13/2026 | Price change | $335,000-2.9%$295/sqft |
Source: Stellar MLS #TB8511495 Report a problem | ||
| 6/18/2026 | Listed for sale | $345,000+28.3%$304/sqft |
Source: Stellar MLS #TB8511495 Report a problem | ||
| 12/29/2024 | Listing removed | $269,000-13.8%$237/sqft |
Source: Stellar MLS #T3317840 Report a problem | ||
| 12/29/2023 | Listing removed | -- |
Source: Stellar MLS #T3317840 Report a problem | ||
| 2/15/2023 | Sold | $312,000-4%$275/sqft |
Source: Public Record Report a problem | ||
| 1/23/2023 | Pending sale | $325,000$287/sqft |
Source: Stellar MLS #O6053699 Report a problem | ||
| 1/19/2023 | Listed for sale | $325,000$287/sqft |
Source: Stellar MLS #O6053699 Report a problem | ||
| 1/15/2023 | Pending sale | $325,000$287/sqft |
Source: Stellar MLS #O6053699 Report a problem | ||
| 1/5/2023 | Listed for sale | $325,000$287/sqft |
Source: Stellar MLS #O6053699 Report a problem | ||
| 12/8/2022 | Listing removed | -- |
Source: Stellar MLS #O6053699 Report a problem | ||
| 11/22/2022 | Price change | $325,000-1.5%$287/sqft |
Source: Stellar MLS #O6053699 Report a problem | ||
| 11/2/2022 | Price change | $330,000-5.7%$291/sqft |
Source: Stellar MLS #O6053699 Report a problem | ||
| 9/21/2022 | Price change | $349,900-6.7%$309/sqft |
Source: Stellar MLS #O6053699 Report a problem | ||
| 9/6/2022 | Price change | $375,000-6.3%$331/sqft |
Source: Stellar MLS #O6053699 Report a problem | ||
| 8/24/2022 | Listed for sale | $400,000+88.7%$353/sqft |
Source: Stellar MLS #O6053699 Report a problem | ||
| 12/29/2021 | Sold | $212,000-21.2%$187/sqft |
Source: Public Record Report a problem | ||
| 12/8/2021 | Pending sale | $269,000$237/sqft |
Source: Stellar MLS #T3317840 Report a problem | ||
| 12/5/2021 | Listed for sale | $269,000$237/sqft |
Source: Stellar MLS #T3317840 Report a problem | ||
| 11/14/2021 | Pending sale | $269,000$237/sqft |
Source: Stellar MLS #T3317840 Report a problem | ||
| 10/19/2021 | Listed for sale | $269,000$237/sqft |
Source: Stellar MLS #T3317840 Report a problem | ||
| 10/11/2021 | Pending sale | $269,000$237/sqft |
Source: Stellar MLS #T3317840 Report a problem | ||
| 9/13/2021 | Listed for sale | $269,000+138.1%$237/sqft |
Source: Stellar MLS #T3317840 Report a problem | ||
| 4/5/2021 | Listing removed | -- |
Source: Zillow Rental Manager Report a problem | ||
| 3/29/2021 | Listed for rent | $1,800$2/sqft |
Source: Zillow Rental Manager Report a problem | ||
| 9/25/2015 | Sold | $113,000+13.1%$100/sqft |
Source: Public Record Report a problem | ||
| 5/25/2010 | Sold | $99,900+270%$88/sqft |
Source: Stellar MLS #T2414480 Report a problem | ||
| 1/13/2010 | Sold | $27,000+116%$24/sqft |
Source: Public Record Report a problem | ||
| 8/7/2009 | Sold | $12,500-88.1%$11/sqft |
Source: Public Record Report a problem | ||
| 8/24/2006 | Sold | $105,000$93/sqft |
Source: Public Record Report a problem | ||
Public tax history
| Year | Property taxes | Tax assessment |
|---|---|---|
| 2025 | $3,924 +4.3% | $234,991 |
| 2024 | $3,762 -13.4% | $234,991 +6.4% |
| 2023 | $4,346 +3.2% | $220,947 +3.9% |
| 2022 | $4,213 +53.1% | $212,745 +71.9% |
| 2021 | $2,752 +11.8% | $123,766 +10% |
| 2020 | $2,461 +5.2% | $112,515 +10% |
| 2019 | $2,340 | $102,286 -9.9% |
| 2018 | $2,340 +10.9% | $113,513 +22.2% |
| 2017 | $2,110 +12.6% | $92,867 +20.8% |
| 2016 | $1,875 +13.8% | $76,849 +64.8% |
| 2015 | $1,647 +229.4% | $46,645 +0.8% |
| 2014 | $500 +7% | $46,275 +1.5% |
| 2013 | $467 -9.4% | $45,591 -4.9% |
| 2012 | $516 -13.2% | $47,930 -11.5% |
| 2011 | $595 -52.6% | $54,162 -5.7% |
| 2010 | $1,254 -14% | $57,463 -13.7% |
| 2009 | $1,459 -38.6% | $66,614 -38.6% |
| 2008 | $2,375 -7% | $108,565 -8.2% |
| 2007 | $2,555 +10.3% | $118,257 +20.8% |
| 2006 | $2,317 +10451.8% | $97,931 +353.4% |
| 2005 | $22 | $21,598 +3% |
| 2004 | -- | $20,969 +1.9% |
| 2003 | -- | $20,578 +3.2% |
| 2002 | -- | $19,947 +1.6% |
| 2001 | -- | $19,633 -44.9% |
| 2000 | -- | $35,612 |
Find assessor info on the county website
Monthly payment
Est. payment
Payment breakdown
Explore the cost of this home by adjusting the details. Changes won't be saved.Climate risks
Neighborhood: Southeast Seminole Heights
Nearby schools
Schools provided by the listing agent
- Elementary: Edison-HB
- Middle: McLane-HB
- High: Middleton-HB
Source: Stellar MLS. This data may not be complete. We recommend contacting the local school district to confirm school assignments for this home.

Similar homes
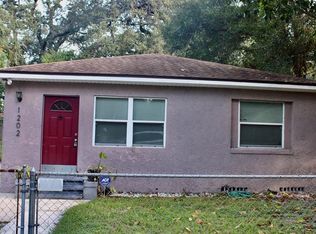
- $325,0003 bd2 ba1.2k sqft800 E GENESEE STREET, TAMPA, FL 33603For Sale

 MLS ID #TB8533430, Chandler Hallwood, MARK SPAIN REAL ESTATE. Stellar MLS
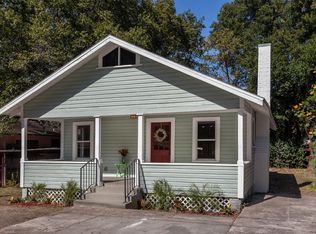
 - $275,0003 bd2 ba1.4k sqft920 E DR MARTIN LUTHER KING JR BOULEVARD, TAMPA, FL 33603For Sale
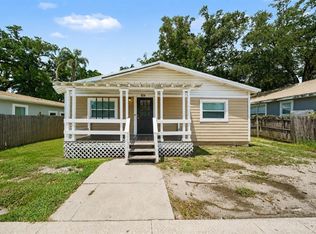 MLS ID #O6431255, Robert Salmons, ENTERA REALTY LLC. Stellar MLS
 - $429,9003 bd2 ba1.4k sqft4206 N DOWNING AVENUE, TAMPA, FL 33603For Sale
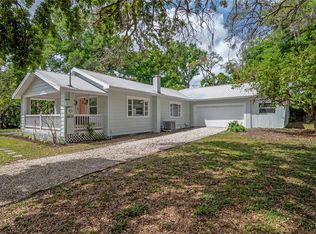 MLS ID #TB8492376, Chris Zoller, BRAINARD REALTY. Stellar MLS
 - $365,0003 bd3 ba1.5k sqft801 E BAKER STREET, TAMPA, FL 33603For Sale
 MLS ID #TB8526536, Denzel Robinson, EXP REALTY LLC. Stellar MLS
 - $299,0002 bd2 ba1.2k sqft1406 E 23RD AVENUE, TAMPA, FL 33605For SaleMLS ID #TB8518643, Stephen Gay, SMITH & ASSOCIATES REAL ESTATE. Stellar MLS
- $319,0004 bd2 ba1.3k sqft2002 E HAMILTON AVENUE, TAMPA, FL 33610For SaleMLS ID #TB8542011, Kyle Iezzi, KELLER WILLIAMS REALTY- PALM HARBOR. Stellar MLS
- $319,9003 bd3 ba1k sqft5808 N 17TH STREET, TAMPA, FL 33610For SaleMLS ID #TB8447822, Kevin Mize, REDFIN CORPORATION. Stellar MLS
- $289,9003 bd2 ba1k sqft8101 N 17TH STREET, TAMPA, FL 33604For SaleMLS ID #O6430530, Robert Salmons, ENTERA REALTY LLC. Stellar MLS
- $327,5002 bd2 ba1k sqft507 W PARIS STREET, TAMPA, FL 33604For SaleMLS ID #TB8489616, Jake Snyder, ARK REALTY. Stellar MLS
- $410,0003 bd2 ba1.2k sqft6703 N BOULEVARD, TAMPA, FL 33604For SaleMLS ID #TB8545972, Laima Ferrer, CHARMING HOMES REALTY LLC. Stellar MLS
- $389,0003 bd2 ba1.4k sqft5203 N MENDENHALL DRIVE, TAMPA, FL 33603For SaleMLS ID #TB8514596, Jacqueline Toledo LLC, KELLER WILLIAMS TAMPA PROPERTIES. Stellar MLS
- $350,0003 bd3 ba1.3k sqft6612 N 23RD STREET, TAMPA, FL 33610For SaleMLS ID #TB8524109, Leanna Tillman, Y REALTY. Stellar MLS
- $304,9003 bd2 ba1k sqft2110 E NEDRO ROAD, TAMPA, FL 33604For SaleMLS ID #TB8526171, Valeria Aliaga, NETWORTH REALTY OF TAMPA, LLC. Stellar MLS
- $340,0003 bd2 ba1.2k sqft1512 W KIRBY STREET, TAMPA, FL 33604For SaleMLS ID #O6407171, Jonathon McLeod, PA, NEXTHOME LUXE COASTAL. Stellar MLS
- $289,9002 bd2 ba899 sqft10124 N HYACINTH AVENUE, TAMPA, FL 33612For SaleMLS ID #L4964770, Roberto Rodriguez, EXP REALTY LLC. Stellar MLS
- $280,0004 bd2 ba1k sqft3206 N 29TH STREET, TAMPA, FL 33605For SaleMLS ID #O6422963, Catarina Ferlin Farah, FLORIDA CONNEXION PROPERTIES. Stellar MLS
- $360,0003 bd2 ba1.2k sqft6502 N 31ST STREET, TAMPA, FL 33610For SaleMLS ID #TB8509362, Dionna Riddick, WNS REALTY GROUP LLC. Stellar MLS
- $290,6604 bd1 ba1.2k sqft3209 N 45TH STREET, TAMPA, FL 33605For SaleMLS ID #O6431621, Summer Brady, MAINSTAY BROKERAGE LLC. Stellar MLS
- $411,0003 bd2 ba1.5k sqft1509 W BARR DRIVE, TAMPA, FL 33603For SaleMLS ID #TB8537508, Tania Patone, MARK SPAIN REAL ESTATE. Stellar MLS
- $299,9003 bd2 ba1.2k sqft8309 N 12TH STREET, TAMPA, FL 33604For SaleMLS ID #TB8496443, Rob Jones, OFFERPAD BROKERAGE FL, LLC. Stellar MLS
