Exceptional opportunity to own an oversized double corner lot in one of Gulfport’s most desirable areas. This property offers outstanding potential to build new, expand, or create income-producing opportunities, with ample space for additional structures. The existing 3-bedroom, 1.5-bath home with a 1-car garage is move-in ready and features flexible living space, including a separate living room and a combined family/dining area, making it ideal for immediate use while planning future improvements. Plenty of room for boat, RV, and trailer parking adds to the versatility of this unique property. Conveniently located near Gulfport Beach, the marina, and Stetson University College of Law, with easy access to St. Petersburg and Interstate 275. Opportunities like this are rare secure your piece of Gulfport with room to grow, build, and invest. Current lease expires Nov 30th 2026.
For sale
Price cut: $5K (7/16)
$520,000
5230 11TH AVENUE S, GULFPORT, FL 33707
3beds
1,488sqft
:
Get pre-qualified$3,483/mo
Single Family Residence
Built in 1955
10,598 Square Feet Lot
$496,600 Zestimate®
$349/sqft
$-- HOA
What's special
Flexible living spaceOversized double corner lot
- 144 days |
- 205 |
- 0 |
Zillow last checked:
Listing updated:
Listed by:
Norma Lopez 561-501-0055,
REALTY ONE GROUP INNOVATION 561-501-0055
Source: Stellar MLS,MLS#: TB8482582 Originating MLS: Orlando Regional
Originating MLS: Orlando Regional
Facts & features
Interior
Bedrooms & bathrooms
- Bedrooms: 3
- Bathrooms: 2
- Full bathrooms: 1
- 1/2 bathrooms: 1
Rooms
- Room types: Family Room
Primary bedroom
- Features: Ceiling Fan(s), Built-in Closet
- Level: First
- Area: 154 Square Feet
- Dimensions: 11x14
Bedroom 2
- Features: Ceiling Fan(s), Built-in Closet
- Level: First
- Area: 140 Square Feet
- Dimensions: 10x14
Bedroom 3
- Features: Ceiling Fan(s), Built-in Closet
- Level: First
- Area: 121 Square Feet
- Dimensions: 11x11
Family room
- Features: Ceiling Fan(s)
- Level: First
- Area: 242 Square Feet
- Dimensions: 11x22
Kitchen
- Level: First
- Area: 121 Square Feet
- Dimensions: 11x11
Living room
- Features: Ceiling Fan(s)
- Level: First
- Area: 247 Square Feet
- Dimensions: 13x19
Heating
- Central, Electric
Cooling
- Central Air
Appliances
- Included: Dryer, Microwave, Range, Refrigerator, Washer
- Laundry: In Garage
Features
- Ceiling Fan(s)
- Flooring: Laminate, Tile
- Has fireplace: No
Interior area
- Total structure area: 1,888
- Total interior livable area: 1,488 sqft
Video & virtual tour
Property
Parking
- Total spaces: 1
- Parking features: Boat, Garage Door Opener
- Attached garage spaces: 1
Features
- Levels: One
- Stories: 1
- Exterior features: Other
- Fencing: Vinyl
Lot
- Size: 10,598 Square Feet
- Dimensions: 106 x 100
- Features: Corner Lot, Oversized Lot
Details
- Parcel number: 283116675720050140
- Zoning: RES
- Special conditions: None
Construction
Type & style
- Home type: SingleFamily
- Property subtype: Single Family Residence
Materials
- Block
- Foundation: Slab
- Roof: Shingle
Condition
- Completed
- New construction: No
- Year built: 1955
Utilities & green energy
- Sewer: Public Sewer
- Water: Public
- Utilities for property: Cable Available, Electricity Available, Phone Available, Public, Sewer Available, Water Available
Community & HOA
Community
- Features: None
- Pet fee: $0 monthly
- Subdivision: PASADENA HEIGHTS
HOA
- Has HOA: No
Location
- Region: Gulfport
Financial & listing details
- Price per square foot: $349/sqft
- Tax assessed value: $528,391
- Annual tax amount: $8,870
- Date on market: 3/6/2026
- Cumulative days on market: 145 days
- Listing terms: Cash,Conventional,VA Loan
- Ownership: Fee Simple
- Total actual rent: 0
- Electric utility on property: Yes
- Road surface type: Asphalt
Estimated market value
$496,600
$472,000 - $521,000
$2,592/mo
Price history
| Date | Event | Price |
|---|---|---|
| 7/16/2026 | Price change | $520,000-1%$349/sqft |
Source:  Stellar MLS #TB8482582 Report a problem Stellar MLS #TB8482582 Report a problem | ||
| 3/6/2026 | Listed for sale | $525,000$353/sqft |
Source: Stellar MLS #TB8482582 Report a problem | ||
| 12/17/2023 | Listing removed | -- |
Source: Stellar MLS #U8210126 Report a problem | ||
| 8/17/2023 | Listed for sale | $525,000+31.3%$353/sqft |
Source: Stellar MLS #U8210126 Report a problem | ||
| 11/23/2021 | Listing removed | -- |
Source: Zillow Rental Manager Report a problem | ||
| 10/26/2021 | Listed for rent | $2,300$2/sqft |
Source: Zillow Rental Manager Report a problem | ||
| 9/27/2021 | Sold | $400,000+53.9%$269/sqft |
Source: Public Record Report a problem | ||
| 1/17/2020 | Listing removed | $259,900$175/sqft |
Source: CALDWELL REALTY #U8054381 Report a problem | ||
| 9/20/2019 | Price change | $259,900-3.7%$175/sqft |
Source: CALDWELL REALTY #U8054381 Report a problem | ||
| 8/1/2019 | Listed for sale | $269,900+350.6%$181/sqft |
Source: CALDWELL REALTY #U8054381 Report a problem | ||
| 8/26/1996 | Sold | $59,900$40/sqft |
Source: Public Record Report a problem | ||
Public tax history
| Year | Property taxes | Tax assessment |
|---|---|---|
| 2025 | $9,240 +10.7% | $528,104 +10% |
| 2024 | $8,350 +4.7% | $480,095 +10% |
| 2023 | $7,979 +14.6% | $436,450 +10% |
| 2022 | $6,962 +662.2% | $396,773 +335.8% |
| 2021 | $913 +1.1% | $91,037 +1.4% |
| 2020 | $903 +3.1% | $89,780 +2.3% |
| 2019 | $876 | $87,761 +1.9% |
| 2018 | $876 +2.5% | $86,125 +2.1% |
| 2017 | $855 +3.9% | $84,354 +2.1% |
| 2016 | $822 -1.7% | $82,619 +0.7% |
| 2015 | $837 +1% | $82,045 +0.8% |
| 2014 | $828 -7.3% | $81,394 -3% |
| 2013 | $893 -13.6% | $83,947 -7.3% |
| 2012 | $1,034 | $90,571 -6.1% |
| 2011 | -- | $96,446 +1.5% |
| 2010 | -- | $95,021 +2.7% |
| 2009 | -- | $92,523 +0.1% |
| 2008 | $1,012 | $92,431 +3% |
| 2007 | -- | $89,739 -39% |
| 2005 | -- | $147,200 +25% |
| 2004 | $1,237 +2.1% | $117,800 +5.4% |
| 2003 | $1,211 +4.6% | $111,800 +10.1% |
| 2002 | $1,158 | $101,500 +15.2% |
| 2001 | $1,158 +4.8% | $88,100 +7.4% |
| 2000 | $1,105 | $82,000 |
Find assessor info on the county website
Monthly payment
Est. payment
Payment breakdown
Explore the cost of this home by adjusting the details. Changes won't be saved.Climate risks
Neighborhood: 33707
Nearby schools
GreatSchools rating
- 4/10Gulfport Montessori Elementary SchoolGrades: PK-5Distance: 0.6 mi
- 3/10Azalea Middle SchoolGrades: 6-8Distance: 3.5 mi
- 4/10Boca Ciega High SchoolGrades: 9-12Distance: 0.3 mi
Schools provided by the listing agent
- Elementary: Gulfport Elementary-PN
- Middle: Azalea Middle-PN
- High: Boca Ciega High-PN
Source: Stellar MLS. This data may not be complete. We recommend contacting the local school district to confirm school assignments for this home.
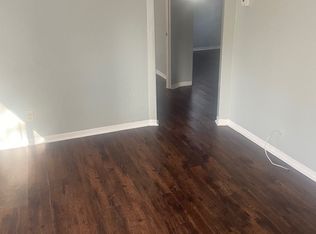
- $315,300-- bd2 ba1.2k sqft5218 11th Ave S, Gulfport, FL 33707Off Market
- $280,0003 bd1 ba984 sqft1114 53rd St S, Gulfport, FL 33707Sold

- $257,8002 bd1 ba768 sqft1120 53rd St S, Gulfport, FL 33707Off Market
- $--5,301 Square Feet53rd St S, Saint Petersburg, FL 33707Off Market
- $329,4002 bd1 ba1k sqft1107 53rd St S, Gulfport, FL 33707Off Market
- $240,000-- bd1 ba900 sqft5302 11th Ave S, Gulfport, FL 33707Off Market
- $258,0002 bd1 ba-- sqft5217 12th Ave S, Gulfport, FL 33707Off Market
- $251,200-- bd1 ba1k sqft5214 11th Ave S, Gulfport, FL 33707Off Market
A local agent can set up tours, give advice and negotiate with sellers.
A local lender can help you make sure your offer is ready when you are.
Similar homes
- $499,0003 bd2 ba1.5k sqft360 72ND AVENUE, ST PETERSBURG, FL 33706For Sale

 MLS ID #TB8532269, Tammy Londer, RE/MAX ACTION FIRST. Stellar MLS
 - $385,0003 bd2 ba1.1k sqft6650 HIBISCUS AVENUE S, SOUTH PASADENA, FL 33707For Sale
 MLS ID #TB8502546, Melissa Hickok, FOREVER FLORIDA REAL ESTATE. Stellar MLS
 - $485,0003 bd2 ba1.6k sqft6556 27TH STREET N, ST PETERSBURG, FL 33702For Sale
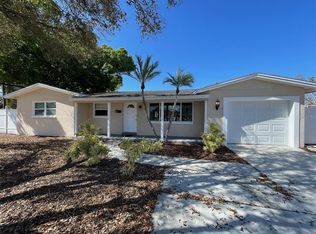 MLS ID #TB8481947, Lynae Graham, RESULTS REAL ESTATE INC. Stellar MLS
 - $410,0004 bd2 ba1.5k sqft4811 EMERSON AVENUE S, ST PETERSBURG, FL 33711For Sale
 MLS ID #TB8507092, Nadia Daggett, INVESTING N FLORIDA, LLC. Stellar MLS
 - $519,0003 bd3 ba2k sqft155 69TH AVENUE N, ST PETERSBURG, FL 33702For SaleMLS ID #W7887330, Ralph Harvey, LISTWITHFREEDOM.COM. Stellar MLS
- $459,0003 bd2 ba1.5k sqft1844 AUBURN STREET S, ST PETERSBURG, FL 33712For SaleMLS ID #TB8518277, Cary Greenberg, REALTY EXPERTS. Stellar MLS
- $535,0003 bd3 ba1.3k sqft260 20TH AVENUE S, ST PETERSBURG, FL 33705For SaleMLS ID #TB8514661, Fonda Sabin, DOUGLAS ELLIMAN. Stellar MLS
- $439,0003 bd2 ba1.1k sqft1200 63RD AVENUE N, ST PETERSBURG, FL 33702For SaleMLS ID #TB8530973, Xina Rim, SEASIDE LUXURY REAL ESTATE GROUP. Stellar MLS
- $569,0003 bd3 ba1.6k sqft3631 N 4TH AVENUE N, ST PETERSBURG, FL 33713For SaleMLS ID #TB8520574, Carrie James, IMAGINE REALTY LLC. Stellar MLS
- $485,0003 bd2 ba1.7k sqft4518 HELENA STREET NE, ST PETERSBURG, FL 33703For SaleMLS ID #TB8481368, Maksym Herasimov, CHARLES RUTENBERG REALTY INC. Stellar MLS
- $425,6003 bd3 ba1.7k sqft2626 15TH AVENUE N, ST PETERSBURG, FL 33713For SaleMLS ID #O6353523, Blake Keathley, EVERYSTATE INC.. Stellar MLS
- $534,7754 bd2 ba1.4k sqft1926 29TH AVENUE N, ST PETERSBURG, FL 33713For SaleMLS ID #TB8459771, Melissa Vivenzio, CENTURY 21 RE CHAMPIONS. Stellar MLS
- $449,9003 bd2 ba1.4k sqft6945 ORKNEY AVENUE N, ST PETERSBURG, FL 33709For SaleMLS ID #TB8515581, Alexis Mathews, CHARLES RUTENBERG REALTY INC. Stellar MLS
- $534,9995 bd2 ba2.1k sqft9956 136TH STREET, SEMINOLE, FL 33776For SaleMLS ID #O6427559, Steven Koleno, BEYCOME OF FLORIDA LLC. Stellar MLS
- $549,0003 bd2 ba1.7k sqft1546 BELLEAIR ROAD, CLEARWATER, FL 33756For SaleMLS ID #TB8473245, Millie Jackson, FLORIDA PREMIERE REALTY. Stellar MLS
- $435,0003 bd2 ba1.3k sqft2444 37TH STREET N, ST PETERSBURG, FL 33713For SaleMLS ID #TB8514667, Connie McCoy, PIER RIDGE REALTY JACKSONVILLE LLC. Stellar MLS
- $425,0003 bd2 ba1.3k sqft396 LEWIS BOULEVARD SE, ST PETERSBURG, FL 33705For SaleMLS ID #TB8489515, Patrick Haugabook, STOFEL & ASSOCIATES REALTY. Stellar MLS
- $399,9003 bd2 ba936 sqft3620 BURLINGTON AVENUE N, ST PETERSBURG, FL 33713For SaleMLS ID #TB8508779, Susan Ross, INVESTMENT REALTY. Stellar MLS
- $575,0002 bd1 ba1.1k sqft860 16TH AVENUE S, ST PETERSBURG, FL 33701For SaleMLS ID #TB8454354, Ryan Repko, RE/MAX ACTION FIRST OF FLORIDA. Stellar MLS
- $423,0004 bd2 ba1.7k sqft13655 AUDREY LANE, LARGO, FL 33771For SaleMLS ID #O6427329, Karen Albright, OPENDOOR BROKERAGE LLC. Stellar MLS
