INCOME PROPERTY. THIS PROPERTY HAS A FULLY PERMITTED SEPARATE ADU. THIS IS NOT A FLIP! THIS HOME WAS IMPECCABLY REMODELED, AND CONTAINS A FULLY-PERMITTED ADU BUILT IN 2021. New roof installed as well in 2021, hurricane impact windows, aluminum gutters, and deck; new central A/C in 2024, new insulation in attic and a skylight in kitchen for added illumination, large lot over 8500 sq feet. Tented for termites 2024 (in garage). Units have separate electrical meters, main house and cottage share water meter with meter service to ADU. HIGH AND DRY! Discover the income potential with this property! Two separate units on a large lot. This property is located within minutes of downtown and the beaches. Perfect for investors seeking rental income or buyers interested in occupying the main home while generating income from the ADU (or vice versa), this property provides a world of possibilities in St. Pete. Beautifully renovated 2 bedroom 2 bath 1941 home with small office area/bonus room. This property includes a detached 1 bedroom 1 bath fully permitted Accessory Dwelling Unit built in 2021. The main home is situated at the front of the property facing brick lined streets on 4th Ave North . The main home features beautifully restored original oak floors, new tile in office and kitchen, granite countertops, new stove, refrigerator, dishwasher, garbage disposal, range, microwave, both baths renovated, large yard with mango tree separated by fence from ADU. ADU was built to category 4 Hurricane code in 2021 and is 600 square feet. Efficient floor plan that includes a full bath and a spacious utility room that includes a stacked washer/dryer and some storage. Tile throughout, granite countertops, central a/c. Cottage was designed with front entrance facing the rear alley access to provide total privacy from the front home. Designated parking space adjacent to the cottage makes this a perfect extended family property or an investment opportunity. Parking pad for front house. Refrigerator in ADU has been removed and replaced with a new refrigerator since photos were taken. ADU currently has a 1 year lease in place tenant pays utilities. Room sizes to be verified by buyer.
For sale
$569,000
3631 N 4TH AVENUE N, ST PETERSBURG, FL 33713
3beds
3baths
1,610sqft
:
Get pre-qualified$3,887/mo
Duplex, Multi Family
Built in 1941
-- sqft lot
$548,200 Zestimate®
$353/sqft
$-- HOA
What's special
Granite countertopsBoth baths renovatedTile throughoutAluminum guttersHurricane impact windowsNew insulation in attic
- 30 days |
- 374 |
- 37 |
Zillow last checked:
Listing updated:
Listed by:
Carrie James 941-204-3505,
IMAGINE REALTY LLC 727-504-8909
Source: Stellar MLS,MLS#: TB8520574 Originating MLS: Suncoast Tampa
Originating MLS: Suncoast Tampa
Facts & features
Interior
Bedrooms & bathrooms
- Bedrooms: 3
- Bathrooms: 3
Rooms
- Room types: Bonus Room
Heating
- Central
Cooling
- Central Air
Appliances
- Included: Dishwasher, Disposal, Electric Water Heater, Microwave, Range, Refrigerator, Tankless Water Heater
- Laundry: Other
Features
- Ceiling Fan(s), High Ceilings, Primary Bedroom Main Floor, Solid Surface Counters, Thermostat
- Flooring: Ceramic Tile, Tile, Hardwood
- Basement: Crawl Space
- Has fireplace: No
Interior area
- Total interior livable area: 1,610 sqft
Video & virtual tour
Property
Features
- Patio & porch: Deck
- Exterior features: Private Entrance, Private Mailbox
- Fencing: Fenced
Lot
- Size: 7,876 Square Feet
- Dimensions: 62 x 127
- Features: City Lot, Sidewalk
Details
- Parcel number: 223116727560040130
- Special conditions: None
Construction
Type & style
- Home type: MultiFamily
- Property subtype: Duplex, Multi Family
Materials
- Asbestos, Wood Frame
- Foundation: Block, Slab
- Roof: Shingle
Condition
- Completed
- New construction: No
- Year built: 1941
Utilities & green energy
- Sewer: Public Sewer
- Water: Public
- Utilities for property: Cable Available, Electricity Connected, Public, Sewer Connected, Water Connected
Community & HOA
Community
- Pet fee: $0 monthly
- Subdivision: POWERS CENTRAL PARK SUB
HOA
- Has HOA: No
Location
- Region: Saint Petersburg
Financial & listing details
- Price per square foot: $353/sqft
- Tax assessed value: $439,340
- Annual tax amount: $2,462
- Date on market: 6/27/2026
- Cumulative days on market: 31 days
- Listing terms: Cash,Conventional,FHA,VA Loan
- Ownership: Fee Simple
- Total actual rent: 1600
- Tenant pays: Electricity, Sewer, Water
- Electric utility on property: Yes
- Road surface type: Brick, Gravel
Estimated market value
$548,200
$521,000 - $576,000
$2,230/mo
Price history
| Date | Event | Price |
|---|---|---|
| 6/27/2026 | Listed for sale | $569,000$353/sqft |
Source:  Stellar MLS #TB8520574 Report a problem Stellar MLS #TB8520574 Report a problem | ||
| 12/18/2025 | Listing removed | $569,000$353/sqft |
Source: My State MLS #11400277 Report a problem | ||
| 10/17/2025 | Price change | $569,000-1.7%$353/sqft |
Source: My State MLS #11400277 Report a problem | ||
| 6/23/2025 | Price change | $579,000-1.7%$360/sqft |
Source: My State MLS #11400277 Report a problem | ||
| 5/17/2025 | Price change | $589,000-1.7%$366/sqft |
Source: My State MLS #11400277 Report a problem | ||
| 4/21/2025 | Price change | $599,000-3.2%$372/sqft |
Source: My State MLS #11400277 Report a problem | ||
| 2/2/2025 | Price change | $619,000-1%$384/sqft |
Source: Stellar MLS #TB8327038 Report a problem | ||
| 12/13/2024 | Listed for sale | $625,000+648.5%$388/sqft |
Source: Stellar MLS #TB8329908 Report a problem | ||
| 8/22/2014 | Sold | $83,500+5.8%$52/sqft |
Source: Public Record Report a problem | ||
| 7/1/2014 | Price change | $78,900-4.4%$49/sqft |
Source: Homepath #U7612838 Report a problem | ||
| 5/31/2014 | Price change | $82,500-8.2%$51/sqft |
Source: Homepath #U7612838 Report a problem | ||
| 3/12/2014 | Listed for sale | $89,900+14.5%$56/sqft |
Source: Homepath #U7612838 Report a problem | ||
| 12/6/2001 | Sold | $78,500$49/sqft |
Source: Public Record Report a problem | ||
Public tax history
| Year | Property taxes | Tax assessment |
|---|---|---|
| 2024 | $2,322 +2.3% | $161,520 +3% |
| 2023 | $2,270 +3.3% | $156,816 +3% |
| 2022 | $2,197 -0.8% | $152,249 +3% |
| 2021 | $2,214 +145% | $147,815 +74.4% |
| 2020 | $904 +3.6% | $84,745 +2.3% |
| 2019 | $873 | $82,840 +1.9% |
| 2018 | $873 +2.9% | $81,295 +2.1% |
| 2017 | $848 +5% | $79,623 +2.1% |
| 2016 | $808 -1.5% | $77,985 +0.7% |
| 2015 | $820 +36.2% | $77,443 +43.9% |
| 2014 | $602 -5.1% | $53,814 -5.5% |
| 2013 | $634 -1.4% | $56,964 -1.6% |
| 2012 | $643 | $57,886 -12.8% |
| 2011 | -- | $66,421 -10% |
| 2010 | -- | $73,782 +2.7% |
| 2009 | -- | $71,842 +0.1% |
| 2008 | $714 | $71,770 +3% |
| 2007 | -- | $69,680 -32.8% |
| 2005 | -- | $103,700 +22.6% |
| 2004 | $950 +2.7% | $84,600 +11.9% |
| 2003 | $926 +222.6% | $75,600 +30.6% |
| 2002 | $287 | $57,900 +23.5% |
| 2001 | $287 +9.2% | $46,900 +18.4% |
| 2000 | $263 | $39,600 |
Find assessor info on the county website
Monthly payment
Est. payment
Payment breakdown
Explore the cost of this home by adjusting the details. Changes won't be saved.Climate risks
Neighborhood: Central Oak Park
Nearby schools
GreatSchools rating
- 3/10Mount Vernon Elementary SchoolGrades: PK-5Distance: 1 mi
- 3/10Azalea Middle SchoolGrades: 6-8Distance: 4.1 mi
- 6/10St. Petersburg High SchoolGrades: 9-12Distance: 0.9 mi
- $362,6003 bd2 ba1.1k sqft3621 4th Ave N, Saint Petersburg, FL 33713Off Market
- $316,100-- bd1 ba927 sqft3641 4th Ave N, Saint Petersburg, FL 33713Off Market
- $347,5002 bd1 ba962 sqft3611 4th Ave N, Saint Petersburg, FL 33713Sold

- $350,7003 bd1 ba1.5k sqft3651 4th Ave N, Saint Petersburg, FL 33713Off Market
- $319,9001 bd2 ba1.2k sqft3624 Dartmouth Ave N, Saint Petersburg, FL 33713Off Market
- $444,700-- bd2 ba1.6k sqft400 36th St N, Saint Petersburg, FL 33713Off Market
- $422,5003 bd2 ba1.4k sqft3636 Dartmouth Ave N, Saint Petersburg, FL 33713Off Market
- $327,6002 bd-- ba980 sqft3620 Dartmouth Ave N, Saint Petersburg, FL 33713Off Market
A local agent can set up tours, give advice and negotiate with sellers.
A local lender can help you make sure your offer is ready when you are.
Similar homes
- $589,0002 bd3 ba1.6k sqft2443 4TH AVENUE N, ST PETERSBURG, FL 33713For Sale
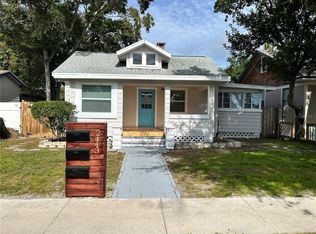
 MLS ID #TB8502013, Kelly Moran, WAVE REALTY OF TAMPA BAY INC. Stellar MLS
 - $535,0003 bd2 ba1.5k sqft4127 28TH AVENUE N, ST PETERSBURG, FL 33713For Sale
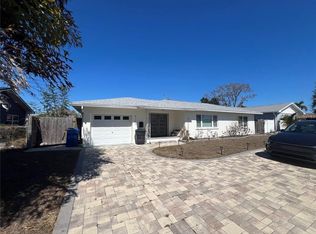 MLS ID #TB8526849, Emil Salib, VORO LLC. Stellar MLS
 - $535,0003 bd3 ba1.3k sqft260 20TH AVENUE S, ST PETERSBURG, FL 33705For Sale
 MLS ID #TB8514661, Fonda Sabin, DOUGLAS ELLIMAN. Stellar MLS
 - $399,9003 bd2 ba936 sqft3620 BURLINGTON AVENUE N, ST PETERSBURG, FL 33713For Sale
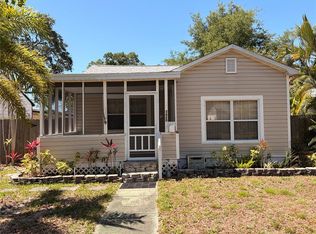 MLS ID #TB8508779, Susan Ross, INVESTMENT REALTY. Stellar MLS
 - $475,0003 bd2 ba1.2k sqft4101 11TH AVENUE N, ST PETERSBURG, FL 33713For SaleMLS ID #TB8475234, Kathy Bombard, CENTURY 21 RE CHAMPIONS. Stellar MLS
- $529,0004 bd2 ba1.9k sqft3651 HAINES ROAD N, ST PETERSBURG, FL 33704For SaleMLS ID #TB8525531, Tyler Poeta, AVALON GROUP REALTY. Stellar MLS
- $379,9002 bd1 ba1.1k sqft3720 4TH AVENUE N, ST PETERSBURG, FL 33713For SaleMLS ID #TB8499357, Jennifer Masterton, FUTURE HOME REALTY INC. Stellar MLS
- $729,9004 bd3 ba1.8k sqft2623 14TH AVENUE N, ST PETERSBURG, FL 33713For SaleMLS ID #TB8522545, Mark Helmling, BAY VISION REALTY INC. Stellar MLS
- $399,0003 bd2 ba1.1k sqft2650 25TH AVENUE N, ST PETERSBURG, FL 33713For SaleMLS ID #TB8483885, Ashley Gajdosz, KELLER WILLIAMS TAMPA PROPERTIES. Stellar MLS
- $435,0003 bd2 ba1.3k sqft2444 37TH STREET N, ST PETERSBURG, FL 33713For SaleMLS ID #TB8514667, Connie McCoy, PIER RIDGE REALTY JACKSONVILLE LLC. Stellar MLS
- $635,0005 bd3 ba1.8k sqft5025 28TH AVENUE S, GULFPORT, FL 33707For SaleMLS ID #TB8511481, Steven Taylor, AIRE BROKERS. Stellar MLS
- $469,0003 bd2 ba1.5k sqft1844 AUBURN STREET S, ST PETERSBURG, FL 33712For SaleMLS ID #TB8518277, Cary Greenberg, REALTY EXPERTS. Stellar MLS
- $379,9004 bd2 ba1.5k sqft6121 56TH AVENUE N, ST PETERSBURG, FL 33709For SaleMLS ID #TB8533193, Ellen Thai, PARAMOUNT REALTY & ASSOCIATES. Stellar MLS
- $460,0003 bd2 ba1.3k sqft5340 5TH AVENUE S, ST PETERSBURG, FL 33707For SaleMLS ID #O6409556, Bryan Berns, LOCAL CHOICE REALTY LLC. Stellar MLS
- $580,0003 bd2 ba1.8k sqft4325 78TH AVENUE N, PINELLAS PARK, FL 33781For SaleMLS ID #TB8506204, Tim Gorr, FUTURE HOME REALTY INC. Stellar MLS
- $439,0003 bd2 ba1.1k sqft1200 63RD AVENUE N, ST PETERSBURG, FL 33702For SaleMLS ID #TB8530973, Xina Rim, SEASIDE LUXURY REAL ESTATE GROUP. Stellar MLS
- $519,0003 bd3 ba2k sqft155 69TH AVENUE N, ST PETERSBURG, FL 33702For SaleMLS ID #W7887330, Ralph Harvey, LISTWITHFREEDOM.COM. Stellar MLS
- $389,9004 bd2 ba1.2k sqft2827 16TH AVENUE S, ST PETERSBURG, FL 33712For SaleMLS ID #A4700474, Roxanne Baliman, EXP REALTY LLC. Stellar MLS
- $490,0004 bd3 ba1.8k sqft5230 VENETIAN BOULEVARD NE, ST PETERSBURG, FL 33703For SaleMLS ID #TB8528202, Julie Booth, COLDWELL BANKER REALTY. Stellar MLS
- $410,0004 bd2 ba1.5k sqft4811 EMERSON AVENUE S, ST PETERSBURG, FL 33711For SaleMLS ID #TB8507092, Nadia Daggett, INVESTING N FLORIDA, LLC. Stellar MLS
