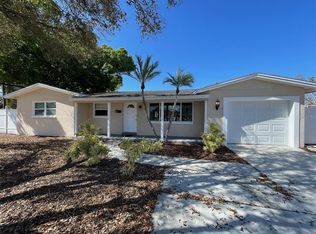
Welcome to this beautifully maintained home with mature landscaping on a peaceful tree lined street with no HOA’s. This home offers 3 bedrooms and 3 bathrooms. 1 bedroom and bath are in an attached private space, with its own entrance. This space could be used as a mother-in-law suite, private guest space or ADU. This home is situated on a double lot with an inground sprinkler system and spacious shed with electricity. You will enjoy having avocados and guavas from the mature trees on this property. The covered porch at the entrance of the home welcomes you with a beautiful relaxing pond and plentiful area for seating. The main living space includes vaulted ceilings, hardwood floors, granite countertops, modern ceiling fans, a spacious family room with a wood burning fireplace. Also included in this space is a pantry, indoor laundry with several cabinets for lots of storage. Step outside through the French doors (with enclosed blinds) to your private screened oasis. A 26 x 12 foot inground pool offers the perfect relaxing environment for morning coffee, weekend gatherings or quiet evenings at home. This home has never flooded nor received structural damage from any storms including the storms of 2024. Another wonderful feature of this house is its location. Located minutes from vibrant downtown St. Petersburg, easy access to both the Gandy and I-275 and less than 30 minutes to gorgeous Gulf beaches. This house is an excellent opportunity for homeowners and investors seeking strong rental potential. This well-loved home features a history of just two owners. As the third owner, what memories will you create here?
For sale
Price cut: $30K (7/26)
$519,000
155 69TH AVENUE N, ST PETERSBURG, FL 33702
3beds
2,052sqft
:
Get pre-qualified$3,513/mo
Single Family Residence
Built in 1985
9,788 Square Feet Lot
$507,500 Zestimate®
$253/sqft
$-- HOA
What's special
Modern ceiling fansGranite countertopsSpacious family roomInground sprinkler systemPlentiful area for seatingVaulted ceilingsWood burning fireplace
- 28 days |
- 2,753 |
- 166 |
Likely to sell faster than
Zillow last checked:
Listing updated:
Listed by:
Ralph Harvey 855-456-4945,
LISTWITHFREEDOM.COM 855-456-4945
Source: Stellar MLS,MLS#: W7887330 Originating MLS: West Pasco
Originating MLS: West Pasco
Facts & features
Interior
Bedrooms & bathrooms
- Bedrooms: 3
- Bathrooms: 3
- Full bathrooms: 3
Primary bedroom
- Features: Walk-In Closet(s)
- Level: First
- Area: 169 Square Feet
- Dimensions: 13x13
Bedroom 2
- Features: Built-in Closet
- Level: First
- Area: 130 Square Feet
- Dimensions: 13x10
Bedroom 3
- Features: Built-in Closet
- Level: First
- Area: 121 Square Feet
- Dimensions: 11x11
Family room
- Level: First
- Area: 360 Square Feet
- Dimensions: 15x24
Kitchen
- Level: First
- Area: 90 Square Feet
- Dimensions: 9x10
Living room
- Level: First
- Area: 238 Square Feet
- Dimensions: 17x14
Utility room
- Level: First
- Area: 99 Square Feet
- Dimensions: 11x9
Heating
- Central, Electric
Cooling
- Central Air
Appliances
- Included: Dishwasher, Disposal, Dryer, Microwave, Range, Refrigerator, Washer
- Laundry: None
Features
- Vaulted Ceiling(s)
- Flooring: Tile, Hardwood
- Windows: Skylight(s)
- Has fireplace: Yes
- Fireplace features: Wood Burning
Interior area
- Total structure area: 2,281
- Total interior livable area: 2,052 sqft
Video & virtual tour
Property
Parking
- Total spaces: 1
- Parking features: Garage - Attached
- Attached garage spaces: 1
Features
- Levels: One
- Stories: 1
- Patio & porch: Covered, Patio
- Exterior features: Other
- Has private pool: Yes
- Pool features: Gunite, In Ground, Screen Enclosure
Lot
- Size: 9,788 Square Feet
- Dimensions: 96 x 100
Details
- Parcel number: 313017611460730050
- Special conditions: None
Construction
Type & style
- Home type: SingleFamily
- Property subtype: Single Family Residence
Materials
- Metal Frame, Stucco
- Foundation: Slab
- Roof: Shingle
Condition
- New construction: No
- Year built: 1985
Utilities & green energy
- Sewer: Public Sewer
- Water: Public
- Utilities for property: Cable Connected, Phone Available, Public, Sewer Connected, Water Connected
Community & HOA
Community
- Pet fee: $0 monthly
- Subdivision: NORTH ST PETERSBURG
HOA
- Has HOA: No
Location
- Region: Saint Petersburg
Financial & listing details
- Price per square foot: $253/sqft
- Tax assessed value: $495,101
- Annual tax amount: $3,955
- Date on market: 7/3/2026
- Cumulative days on market: 29 days
- Listing terms: Cash,Conventional,FHA,USDA Loan,VA Loan
- Ownership: Fee Simple
- Total actual rent: 0
- Road surface type: Other
Estimated market value
$507,500
$482,000 - $533,000
$4,502/mo
Price history
| Date | Event | Price |
|---|---|---|
| 7/26/2026 | Price change | $519,000-5.5%$253/sqft |
Source:  Stellar MLS #W7887330 Report a problem Stellar MLS #W7887330 Report a problem | ||
| 7/3/2026 | Listed for sale | $549,000+181.5%$268/sqft |
Source: Stellar MLS #W7887330 Report a problem | ||
| 5/27/2015 | Sold | $195,000-2.5%$95/sqft |
Source: Public Record Report a problem | ||
| 4/2/2015 | Pending sale | $199,900$97/sqft |
Source: Keller Williams - St. Petersburg #U7724397 Report a problem | ||
| 2/2/2015 | Listed for sale | $199,900$97/sqft |
Source: Keller Williams St. Pete Realty #U7724397 Report a problem | ||
Public tax history
| Year | Property taxes | Tax assessment |
|---|---|---|
| 2025 | $3,956 +5.7% | $241,173 +2.9% |
| 2024 | $3,744 +1.9% | $234,376 +3% |
| 2023 | $3,674 +2.8% | $227,550 +3% |
| 2022 | $3,573 -1.2% | $220,922 +3% |
| 2021 | $3,616 +18.5% | $214,487 +15.9% |
| 2020 | $3,050 +2.1% | $185,105 +2.3% |
| 2019 | $2,987 | $180,943 +1.9% |
| 2018 | $2,987 +1.7% | $177,569 +2.1% |
| 2017 | $2,938 +2.4% | $173,917 +2.1% |
| 2016 | $2,869 +111.8% | $170,340 +68.8% |
| 2015 | $1,355 +0.9% | $100,932 +0.8% |
| 2014 | $1,343 +1.3% | $100,131 +1.5% |
| 2013 | $1,326 +2.5% | $98,651 +1.7% |
| 2012 | $1,293 | $97,002 +3% |
| 2011 | -- | $94,177 +1.5% |
| 2010 | -- | $92,785 +2.7% |
| 2009 | -- | $90,346 +0.1% |
| 2008 | $1,069 | $90,256 +3% |
| 2007 | -- | $87,627 -46.4% |
| 2005 | -- | $163,500 +9.7% |
| 2004 | $1,351 +2.3% | $149,000 +11.5% |
| 2003 | $1,321 +4.5% | $133,600 +4.5% |
| 2002 | $1,264 | $127,800 +21.5% |
| 2001 | $1,264 +4.3% | $105,200 +9.7% |
| 2000 | $1,212 | $95,900 |
Find assessor info on the county website
Monthly payment
Est. payment
Payment breakdown
Explore the cost of this home by adjusting the details. Changes won't be saved.Climate risks
Neighborhood: Mystic Lake
Nearby schools
GreatSchools rating
- 8/10Shore Acres Elementary SchoolGrades: PK-5Distance: 1.5 mi
- 3/10Meadowlawn Middle SchoolGrades: 6-8Distance: 1.4 mi
- 5/10Northeast High SchoolGrades: PK,9-12Distance: 1.6 mi
Schools provided by the listing agent
- Elementary: Shore Acres Elementary-PN
- Middle: Meadowlawn Middle-PN
- High: Northeast High-PN
Source: Stellar MLS. This data may not be complete. We recommend contacting the local school district to confirm school assignments for this home.
- $480,800-- bd2 ba1.3k sqft143 69th Ave N, Saint Petersburg, FL 33702Off Market
- $495,4004 bd3 ba1.4k sqft175 69th Ave N, Saint Petersburg, FL 33702Off Market
- $478,4003 bd2 ba1.4k sqft156 70th Ave N, Saint Petersburg, FL 33702Off Market
- $454,0004 bd2 ba2k sqft168 70th Ave N, Saint Petersburg, FL 33702Sold

- $379,3002 bd2 ba1.1k sqft162 69th Ave N, Saint Petersburg, FL 33702Off Market
- $450,2003 bd2 ba1.4k sqft174 70th Ave N, Saint Petersburg, FL 33702Off Market
- $493,0003 bd2 ba1.5k sqft182 69th Ave N, Saint Petersburg, FL 33702Off Market
- $540,3003 bd2 ba1.4k sqft136 70th Ave N, Saint Petersburg, FL 33702Off Market
A local agent can set up tours, give advice and negotiate with sellers.
A local lender can help you make sure your offer is ready when you are.
Similar homes
- $439,0003 bd2 ba1.1k sqft1200 63RD AVENUE N, ST PETERSBURG, FL 33702For Sale

 MLS ID #TB8530973, Xina Rim, SEASIDE LUXURY REAL ESTATE GROUP. Stellar MLS
 - $485,0003 bd2 ba1.6k sqft6556 27TH STREET N, ST PETERSBURG, FL 33702For Sale
 MLS ID #TB8481947, Lynae Graham, RESULTS REAL ESTATE INC. Stellar MLS
 - $490,0004 bd3 ba1.8k sqft5230 VENETIAN BOULEVARD NE, ST PETERSBURG, FL 33703For Sale
 MLS ID #TB8528202, Julie Booth, COLDWELL BANKER REALTY. Stellar MLS
 - $485,0003 bd2 ba1.7k sqft4518 HELENA STREET NE, ST PETERSBURG, FL 33703For Sale
 MLS ID #TB8481368, Maksym Herasimov, CHARLES RUTENBERG REALTY INC. Stellar MLS
 - $535,0003 bd2 ba1.5k sqft4127 28TH AVENUE N, ST PETERSBURG, FL 33713For SaleMLS ID #TB8526849, Emil Salib, VORO LLC. Stellar MLS
- $389,9002 bd2 ba1.8k sqft9117 41ST WAY N #5, PINELLAS PARK, FL 33782For SaleMLS ID #TB8533618, Irene Rue, CHARLES RUTENBERG REALTY INC. Stellar MLS
- $449,9003 bd2 ba1.4k sqft6945 ORKNEY AVENUE N, ST PETERSBURG, FL 33709For SaleMLS ID #TB8515581, Alexis Mathews, CHARLES RUTENBERG REALTY INC. Stellar MLS
- $535,0003 bd3 ba1.3k sqft260 20TH AVENUE S, ST PETERSBURG, FL 33705For SaleMLS ID #TB8514661, Fonda Sabin, DOUGLAS ELLIMAN. Stellar MLS
- $499,0003 bd2 ba1.5k sqft360 72ND AVENUE, ST PETERSBURG, FL 33706For SaleMLS ID #TB8532269, Tammy Londer, RE/MAX ACTION FIRST. Stellar MLS
- $580,0005 bd3 ba2.3k sqft3964 22ND AVENUE N, ST PETERSBURG, FL 33713For SaleMLS ID #TB8470340, Otniel Gil, JASON MITCHELL REAL ESTATE FLO. Stellar MLS
- $460,0003 bd2 ba1.3k sqft5340 5TH AVENUE S, ST PETERSBURG, FL 33707For SaleMLS ID #O6409556, Bryan Berns, LOCAL CHOICE REALTY LLC. Stellar MLS
- $500,0003 bd2 ba1.6k sqft3902 W PAXTON AVENUE, TAMPA, FL 33611For SaleMLS ID #TB8528134, Maryalicia Yoakum, CHARLES RUTENBERG REALTY INC. Stellar MLS
- $530,0003 bd2 ba1.6k sqft11738 96TH PLACE, SEMINOLE, FL 33772For SaleMLS ID #TB8495631, Christopher Rogers, RE/MAX ACTION FIRST OF FLORIDA. Stellar MLS
- $469,5003 bd2 ba1.5k sqft12195 71ST WAY, LARGO, FL 33773For SaleMLS ID #TB8464304, Romeo Nasellari, CHARLES RUTENBERG REALTY INC. Stellar MLS
- $325,0003 bd2 ba1.4k sqft1835 MARYLAND AVENUE NE, ST PETERSBURG, FL 33703For SaleMLS ID #TB8513615, Victor Adamo, KELLER WILLIAMS GULF BEACHES. Stellar MLS
- $474,9994 bd3 ba2.2k sqft6006 N HUBERT AVE, TAMPA, FL 33614For SaleMLS ID #TB8532347, Roxana Argueta, ORCHARD BROKERAGE, LLC. Stellar MLS
- $489,9002 bd2 ba1.4k sqft542 BOCA CIEGA POINT BOULEVARD N #2108, MADEIRA BEACH, FL 33708For SaleMLS ID #TB8521724, Lucy Scheuringer, REALTY CONCEPTS OF PINELLAS. Stellar MLS
- $495,0003 bd2 ba1.3k sqft9470 JOEL DRIVE, SEMINOLE, FL 33777For SaleMLS ID #TB8520357, Lynae Graham, RESULTS REAL ESTATE INC. Stellar MLS
- $475,0003 bd2 ba1.2k sqft4101 11TH AVENUE N, ST PETERSBURG, FL 33713For SaleMLS ID #TB8475234, Kathy Bombard, CENTURY 21 RE CHAMPIONS. Stellar MLS
- $564,9003 bd3 ba1.9k sqft10632 LAKE VISTA DRIVE, SEMINOLE, FL 33772For SaleMLS ID #TB8504499, Kimm Tinberg, NEXTHOME GULF COAST. Stellar MLS
