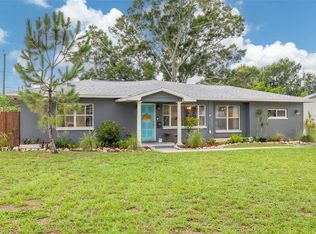
Beautifully updated 2-bedroom, 2-bath home with a 1.5-car garage offering approximately 315 square feet of garage space and a flexible private bonus room with air conditioning and heat that may accommodate a third bedroom, office, or hobby space. The home features an inviting covered front entry with tile detail, an open floor plan, a spacious living room, a large family room, and a separate formal dining area with ample cabinetry and granite countertop space. The kitchen offers solid wood cabinetry with soft-close and pull-outs, granite countertops, stainless steel appliances, and room for a table and chairs, creating a comfortable and functional gathering space. Recent improvements include newer flooring in 2025, newer windows approximately 2.5 years ago, A/C 2020, Clean Air filtration system thru out 2024, an owned whole-house water purification system installed in 2024, stainless steel appliances, a garage freezer, an updated electrical panel, washer and dryer approximately 3 years old, updated water heater, attic insulation completed in 2026, new ductwork and registers in 2026, pull-down garage stairs, exterior paint in 2026, rain gutters, and more. Additional features include ceiling fans in every room and durable speckled garage flooring. Located in Mainlands, a golf cart community with a public golf course, individual unit clubhouses, pools, and many activities, this home also offers convenient access to airports, bus lines, shopping, restaurants, and major freeways. Close to the popular sandy beaches.
For sale
$389,900
9117 41ST WAY N #5, PINELLAS PARK, FL 33782
2beds
1,891sqft
:
Get pre-qualified$2,991/mo
Single Family Residence
Built in 1978
5,698 Square Feet Lot
$372,400 Zestimate®
$206/sqft
$352/mo HOA
What's special
Granite countertopsLarge family roomOpen floor planRain guttersDurable speckled garage flooringStainless steel appliancesPull-down garage stairs
- 9 days |
- 167 |
- 8 |
Likely to sell faster than
Zillow last checked:
Listing updated:
Listed by:
Irene Rue 727-410-1997,
CHARLES RUTENBERG REALTY INC 727-538-9200,
Barbara Haagsma 727-215-7056,
CHARLES RUTENBERG REALTY INC
Source: Stellar MLS,MLS#: TB8533618 Originating MLS: Suncoast Tampa
Originating MLS: Suncoast Tampa
Facts & features
Interior
Bedrooms & bathrooms
- Bedrooms: 2
- Bathrooms: 2
- Full bathrooms: 2
Rooms
- Room types: Den/Library/Office, Florida Room, Living Room
Primary bedroom
- Features: Ceiling Fan(s), Built-in Closet
- Level: First
- Area: 165 Square Feet
- Dimensions: 15x11
Bedroom 1
- Features: Ceiling Fan(s), Built-in Closet
- Level: First
- Area: 150 Square Feet
- Dimensions: 15x10
Bonus room
- Features: Ceiling Fan(s), No Closet
- Level: First
- Area: 192 Square Feet
- Dimensions: 16x12
Dining room
- Features: Ceiling Fan(s), Granite Counters
- Level: First
- Area: 108 Square Feet
- Dimensions: 12x9
Family room
- Features: Ceiling Fan(s)
- Level: First
- Area: 240 Square Feet
- Dimensions: 20x12
Kitchen
- Features: Granite Counters
- Level: First
- Area: 152 Square Feet
- Dimensions: 19x8
Living room
- Features: Ceiling Fan(s)
- Level: First
- Area: 240 Square Feet
- Dimensions: 16x15
Heating
- Central, Electric
Cooling
- Central Air
Appliances
- Included: Dishwasher, Disposal, Dryer, Electric Water Heater, Exhaust Fan, Freezer, Microwave, Range, Refrigerator, Washer, Water Purifier, Whole House R.O. System
- Laundry: In Garage
Features
- Ceiling Fan(s), Eating Space In Kitchen, Primary Bedroom Main Floor, Solid Surface Counters, Solid Wood Cabinets, Thermostat
- Flooring: Laminate
- Windows: Window Treatments
- Has fireplace: No
Interior area
- Total structure area: 2,208
- Total interior livable area: 1,891 sqft
Video & virtual tour
Property
Parking
- Total spaces: 1
- Parking features: Driveway
- Attached garage spaces: 1
- Has uncovered spaces: Yes
Features
- Levels: One
- Stories: 1
- Patio & porch: Covered, Porch
- Exterior features: Irrigation System, Private Mailbox, Rain Gutters, Sidewalk
Lot
- Size: 5,698 Square Feet
Details
- Parcel number: 223016545700880350
- Special conditions: None
Construction
Type & style
- Home type: SingleFamily
- Property subtype: Single Family Residence
Materials
- Block
- Foundation: Slab
- Roof: Tile
Condition
- New construction: No
- Year built: 1978
Utilities & green energy
- Sewer: Public Sewer
- Water: Public
- Utilities for property: Cable Connected, Electricity Connected, Fire Hydrant, Sewer Connected, Street Lights, Underground Utilities, Water Connected
Community & HOA
Community
- Features: Association Recreation - Owned, Buyer Approval Required, Clubhouse, Golf Carts OK, Golf, Irrigation-Reclaimed Water, Pool, Sidewalks
- Pet fee: $0 monthly
- Senior community: Yes
- Subdivision: MAINLANDS OF TAMARAC BY THE GULF UNIT 5 PH 2 CONDO
HOA
- Has HOA: Yes
- Services included: Cable TV, Community Pool, Reserve Fund, Internet, Maintenance Structure, Maintenance Grounds, Manager, Pest Control, Pool Maintenance, Private Road, Recreational Facilities, Sewer, Trash, Water
- HOA fee: $352 monthly
- HOA name: Joe Polkowski
- HOA phone: 727-573-5670
- Second HOA name: Mainlands of Tamarac By the Guld
Location
- Region: Pinellas Park
Financial & listing details
- Price per square foot: $206/sqft
- Tax assessed value: $293,271
- Annual tax amount: $92
- Date on market: 7/31/2026
- Cumulative days on market: 10 days
- Listing terms: Cash,Conventional,FHA,VA Loan
- Ownership: Fee Simple
- Total actual rent: 0
- Electric utility on property: Yes
- Road surface type: Asphalt
Estimated market value
$372,400
$354,000 - $391,000
$2,699/mo
Price history
| Date | Event | Price |
|---|---|---|
| 7/31/2026 | Listed for sale | $389,9000%$206/sqft |
Source:  Stellar MLS #TB8533618 Report a problem Stellar MLS #TB8533618 Report a problem | ||
| 7/26/2025 | Listing removed | $390,000$206/sqft |
Source: Stellar MLS #TB8378750 Report a problem | ||
| 7/2/2025 | Price change | $390,000-2.3%$206/sqft |
Source: Stellar MLS #TB8378750 Report a problem | ||
| 6/3/2025 | Price change | $399,000-3.9%$211/sqft |
Source: Stellar MLS #TB8378750 Report a problem | ||
| 4/25/2025 | Listed for sale | $415,000+22.1%$219/sqft |
Source: Stellar MLS #TB8378750 Report a problem | ||
| 7/19/2023 | Sold | $340,000-2.8%$180/sqft |
Source: Public Record Report a problem | ||
| 6/6/2023 | Pending sale | $349,900$185/sqft |
Source: Stellar MLS #U8199643 Report a problem | ||
| 5/23/2023 | Price change | $349,900-2.8%$185/sqft |
Source: Stellar MLS #U8199643 Report a problem | ||
| 5/4/2023 | Listed for sale | $359,900+56.5%$190/sqft |
Source: Stellar MLS #U8199643 Report a problem | ||
| 6/29/2018 | Sold | $230,000+87.8%$122/sqft |
Source: Public Record Report a problem | ||
| 9/16/2013 | Sold | $122,500+49.6%$65/sqft |
Source: Public Record Report a problem | ||
| 10/8/1996 | Sold | $81,900$43/sqft |
Source: Public Record Report a problem | ||
Public tax history
| Year | Property taxes | Tax assessment |
|---|---|---|
| 2025 | $92 | $207,084 +2.9% |
| 2024 | $92 -98.3% | $201,248 -20.6% |
| 2023 | $5,388 +652.7% | $253,310 +24.8% |
| 2022 | $716 +6.4% | $202,996 +5.2% |
| 2021 | $673 -83.9% | $192,979 +1.4% |
| 2020 | $4,185 +47.6% | $190,315 +11.3% |
| 2019 | $2,835 | $171,022 +62.3% |
| 2018 | $2,835 +123.7% | $105,402 +2.1% |
| 2017 | $1,267 +5.1% | $103,234 +2.1% |
| 2016 | $1,206 -1.6% | $101,111 +0.7% |
| 2015 | $1,226 +1% | $100,408 +0.8% |
| 2014 | $1,213 -42.6% | $99,611 +5.6% |
| 2013 | $2,113 +4.6% | $94,320 +3.3% |
| 2012 | $2,021 | $91,271 -9.5% |
| 2011 | -- | $100,891 +5.5% |
| 2010 | -- | $95,614 +5.8% |
| 2009 | -- | $90,346 |
Find assessor info on the county website
Monthly payment
Est. payment
Payment breakdown
Explore the cost of this home by adjusting the details. Changes won't be saved.Climate risks
Neighborhood: 33782
Nearby schools
GreatSchools rating
- 8/10Pinellas Central Elementary SchoolGrades: PK-5Distance: 1.5 mi
- 6/10Fitzgerald Middle SchoolGrades: 6-8Distance: 2.7 mi
- 3/10Pinellas Park High SchoolGrades: 9-12Distance: 2.7 mi
- $265,2002 bd2 ba1.5k sqft9117 41st Way, Pinellas Park, FL 33782Off Market
- $281,300-- bd2 ba1.4k sqft9111 41st Way N, Pinellas Park, FL 33782Off Market
- $287,500-- bd2 ba1.7k sqft9123 41st Way N, Pinellas Park, FL 33782Off Market
- $304,400-- bd2 ba1.6k sqft9120 41st St N, Pinellas Park, FL 33782Off Market
- $303,1002 bd2 ba1.7k sqft9110 41st St N, Pinellas Park, FL 33782Off Market
- $176,000-- bd2 ba1.4k sqft9130 41st St N, Pinellas Park, FL 33782Sold
- $176,0002 bd2 ba1.4k sqft9130 41st St N UNIT 5, Pinellas Park, FL 33782Sold
- $259,3002 bd2 ba1.5k sqft9116 41st Way N, Pinellas Park, FL 33782Off Market
A local agent can set up tours, give advice and negotiate with sellers.
Similar homes
- $395,0003 bd2 ba1.2k sqft6146 104TH AVENUE N, PINELLAS PARK, FL 33782For Sale

 MLS ID #L4964130, Jarrod Nyland, DALTON WADE INC. Stellar MLS
 - $424,5003 bd2 ba1.2k sqft6960 PINECREST LANE N, PINELLAS PARK, FL 33781For Sale
 MLS ID #TB8525315, Stephen Perkins, SHEEN REAL ESTATE PROFESSIONALS, LLC. Stellar MLS
 - $319,0003 bd1 ba1.1k sqft8320 43RD WAY N, PINELLAS PARK, FL 33781For Sale
 MLS ID #TB8510108, Nicole Dean, LPT REALTY, LLC. Stellar MLS
 - $450,0004 bd2 ba2.3k sqft4200 29TH AVENUE N, ST PETERSBURG, FL 33713For Sale
 MLS ID #TB8535746, Monica Crawford, KELLER WILLIAMS ST PETE REALTY. Stellar MLS
 - $525,0004 bd3 ba2.3k sqft5967 102ND AVENUE N, PINELLAS PARK, FL 33782For SaleMLS ID #TB8475543, Donna Hastings, KELLER WILLIAMS REALTY PORTFOLIO COLLECTION. Stellar MLS
- $465,0002 bd2 ba1.4k sqft8919 109TH LANE, SEMINOLE, FL 33772For SaleMLS ID #TB8536433, Regina Caton, CENTURY 21 BEGGINS. Stellar MLS
- $400,0004 bd3 ba1.4k sqft1807 CARLTON DRIVE, CLEARWATER, FL 33759For SaleMLS ID #TB8531802, Ashley Dougherty, FLORIDA DRIVEN REAL ESTATE. Stellar MLS
- $335,0002 bd2 ba988 sqft105 JUDY LEE DRIVE, LARGO, FL 33771For SaleMLS ID #TB8533226, John McIntosh, KELLER WILLIAMS REALTY PORTFOLIO COLLECTION. Stellar MLS
- $370,0003 bd2 ba1.4k sqft1909 CASTLE BAY COURT, OLDSMAR, FL 34677For SaleMLS ID #TB8535099, Craig Berenger, Jr., BHHS FLORIDA PROPERTIES GROUP. Stellar MLS
- $352,5003 bd2 ba1.2k sqft6701 VILLAGE GROVE COURT, TAMPA, FL 33615For SaleMLS ID #TB8536348, Cindy Greco, EXP REALTY LLC. Stellar MLS
- $392,5002 bd3 ba1.7k sqft7581 CUMBERLAND ROAD #7, SEMINOLE, FL 33777For SaleMLS ID #TB8500979, Kirk Kristensen, COLDWELL BANKER REALTY. Stellar MLS
- $377,9003 bd2 ba1.3k sqft381 69TH STREET N, CLEARWATER, FL 33764For SaleMLS ID #TB8523055, Don Suda, TAMPA BAY PREMIER REALTY. Stellar MLS
- $395,0003 bd2 ba990 sqft12223 SUN VISTA COURT E, TREASURE ISLAND, FL 33706For SaleMLS ID #TB8530824, Margaret Valentine, TOTAL REALTY SERVICES INC. Stellar MLS
- $399,0003 bd2 ba1.3k sqft29861 69TH STREET N, CLEARWATER, FL 33761For SaleMLS ID #TB8528118, Mary White, SOUTHERN LIFE REALTY. Stellar MLS
- $454,9003 bd2 ba1.6k sqft162 SE LINCOLN CIRCLE N, ST PETERSBURG, FL 33703For SaleMLS ID #TB8499667, Dan Bulka, STAR BAY REALTY CORP.. Stellar MLS
- $450,0003 bd2 ba1.1k sqft1934 29TH AVENUE N, ST PETERSBURG, FL 33713For SaleMLS ID #TB8527554, Carla Bailey, COASTAL PROPERTIES GROUP INTER. Stellar MLS
- $399,9004 bd2 ba1.7k sqft7010 COBBLEWOOD COURT, TAMPA, FL 33615For SaleMLS ID #TB8513832, Don Suda, TAMPA BAY PREMIER REALTY. Stellar MLS
- $499,9003 bd3 ba1.9k sqft5163 60TH WAY N, KENNETH CITY, FL 33709For SaleMLS ID #TB8511346, Charles Kwiatkowski, COPELAND MORGAN LLC. Stellar MLS
- $434,7003 bd2 ba1.6k sqft1447 BYRAM DRIVE, CLEARWATER, FL 33755For SaleMLS ID #TB8531368, Ted Ciske, GALLERY PROPERTIES INTERNATIONAL. Stellar MLS
- $315,0003 bd2 ba1.1k sqft1835 24TH STREET S, ST PETERSBURG, FL 33712For SaleMLS ID #TB8535145, Timothy Malley, PROPCOAST REALTY LLC. Stellar MLS
