Virtually Staged. Sunshine, palm trees, and the Florida lifestyle—what more could you ask for? This beautifully maintained 3-bedroom, 2-bath home with a 2-car garage and NO HOA is ready for its next owner. Recently professionally painted inside and out, this move-in-ready home features tile flooring throughout with NO CARPET, vaulted ceilings, ceiling fans, and a desirable split-bedroom floor plan. The spacious primary suite includes a walk-in closet and private bath with a tiled walk-in shower, while the kitchen features stainless steel appliances and plenty of space for everyday living. Step outside to enjoy mature trees, a wood-fenced backyard, freshly painted storage shed, and a patio area offering the perfect spot for outdoor entertaining, relaxing, or gathering around a fire pit. The spacious driveway provides plenty of parking, while the garage features an insulated garage door and space for the washer and dryer, which are included. Additional exterior features include gutters and mature landscaping that add to the home's well-kept appeal. Major updates include a NEW A/C system in 2025, roof replaced in 2019, and electric water heater replaced in 2018. Best of all, you're approximately 25 minutes from the beautiful Gulf beaches, with shopping, dining, entertainment, medical facilities, schools, and everyday conveniences all close by. Clean, updated, well cared for, and ready for its next owner, this Pinellas Park home is a must-see!
For sale
$395,000
6146 104TH AVENUE N, PINELLAS PARK, FL 33782
3beds
1,272sqft
:
Get pre-qualified$2,673/mo
Single Family Residence
Built in 2007
5,998 Square Feet Lot
$381,800 Zestimate®
$311/sqft
$-- HOA
What's special
Mature treesCeiling fansWood-fenced backyardSpacious primary suiteVaulted ceilingsDesirable split-bedroom floor planTile flooring throughout
- 2 days |
- 532 |
- 65 |
Likely to sell faster than
Zillow last checked:
Listing updated:
Listed by:
Jarrod Nyland 863-600-6027,
DALTON WADE INC 888-668-8283
Source: Stellar MLS,MLS#: L4964130 Originating MLS: Suncoast Tampa
Originating MLS: Suncoast Tampa
Facts & features
Interior
Bedrooms & bathrooms
- Bedrooms: 3
- Bathrooms: 2
- Full bathrooms: 2
Primary bedroom
- Features: Ceiling Fan(s), Walk-In Closet(s)
- Level: First
- Area: 168 Square Feet
- Dimensions: 12x14
Bedroom 2
- Features: Ceiling Fan(s), Built-in Closet
- Level: First
- Area: 121 Square Feet
- Dimensions: 11x11
Bedroom 3
- Features: Ceiling Fan(s), Built-in Closet
- Level: First
- Area: 121 Square Feet
- Dimensions: 11x11
Kitchen
- Features: No Closet
- Level: First
- Area: 100 Square Feet
- Dimensions: 10x10
Living room
- Features: No Closet
- Level: First
- Area: 360 Square Feet
- Dimensions: 18x20
Heating
- Central
Cooling
- Central Air
Appliances
- Included: Dishwasher, Dryer, Electric Water Heater, Microwave, Range, Refrigerator, Washer
- Laundry: In Garage
Features
- Cathedral Ceiling(s), Ceiling Fan(s), High Ceilings, L Dining, Living Room/Dining Room Combo, Primary Bedroom Main Floor, Split Bedroom, Walk-In Closet(s)
- Flooring: Tile
- Has fireplace: No
Interior area
- Total structure area: 1,760
- Total interior livable area: 1,272 sqft
Video & virtual tour
Property
Parking
- Total spaces: 2
- Parking features: Driveway, Off Street
- Attached garage spaces: 2
- Has uncovered spaces: Yes
Features
- Levels: One
- Stories: 1
- Patio & porch: Patio
- Exterior features: Rain Gutters, Storage
- Fencing: Wood
Lot
- Size: 5,998 Square Feet
- Features: Cul-De-Sac, Street Dead-End
- Residential vegetation: Mature Landscaping, Trees/Landscaped
Details
- Additional structures: Shed(s)
- Parcel number: 173016608350002150
- Zoning: R-6
- Special conditions: None
Construction
Type & style
- Home type: SingleFamily
- Architectural style: Florida
- Property subtype: Single Family Residence
Materials
- Block, Stucco
- Foundation: Slab
- Roof: Shingle
Condition
- New construction: No
- Year built: 2007
Utilities & green energy
- Sewer: Public Sewer
- Water: Public
- Utilities for property: BB/HS Internet Available, Electricity Connected, Water Connected
Community & HOA
Community
- Pet fee: $0 monthly
- Subdivision: NORTHFIELD MANOR SEC A-7
HOA
- Has HOA: No
Location
- Region: Pinellas Park
Financial & listing details
- Price per square foot: $311/sqft
- Annual tax amount: $2,969
- Date on market: 8/7/2026
- Cumulative days on market: 3 days
- Listing terms: Cash,Conventional,FHA,VA Loan
- Ownership: Fee Simple
- Total actual rent: 0
- Electric utility on property: Yes
- Road surface type: Paved
Estimated market value
$381,800
$363,000 - $401,000
$2,482/mo
Price history
| Date | Event | Price |
|---|---|---|
| 8/8/2026 | Listed for sale | $395,000$311/sqft |
Source:  Stellar MLS #L4964130 Report a problem Stellar MLS #L4964130 Report a problem | ||
Public tax history
Tax history is unavailable.
Monthly payment
Est. payment
Payment breakdown
Explore the cost of this home by adjusting the details. Changes won't be saved.Climate risks
Neighborhood: 33782
Nearby schools
GreatSchools rating
- 4/10Cross Bayou Elementary SchoolGrades: PK-5Distance: 0.9 mi
- 6/10Fitzgerald Middle SchoolGrades: 6-8Distance: 0.9 mi
- 3/10Pinellas Park High SchoolGrades: 9-12Distance: 1.1 mi
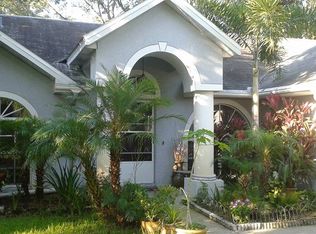
- $350,7003 bd2 ba1.3k sqft6146 104th Ave, Pinellas Park, FL 33782Off Market
- $414,300-- bd1 ba1.6k sqft6138 104th Ave, Pinellas Park, FL 33782Off Market
- $145,000-- bd3 ba160 sqft6154 104th Ave #216, Pinellas Park, FL 33782Sold
- $145,0003 bd3 ba920 sqft6154 104th Ave N #216, Pinellas Park, FL 33782Sold
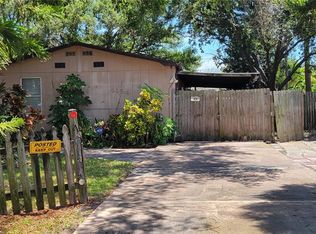
- $423,0003 bd2 ba1.3k sqft6145 103rd Ave N, Pinellas Park, FL 33782Sold
- $423,0003 bd2 ba1.3k sqft6145 103rd Ave, Pinellas Park, FL 33782Sold
- $357,700-- bd2 ba1.2k sqft6137 103rd Ave, Pinellas Park, FL 33782Off Market
- $216,4002 bd2 ba1.1k sqft6153 103rd Ave, Pinellas Park, FL 33782Off Market
A local agent can set up tours, give advice and negotiate with sellers.
Similar homes
- $385,0003 bd2 ba1.3k sqft9680 PARK LAKE DRIVE N, PINELLAS PARK, FL 33782For Sale

 MLS ID #TB8519461, Dawn Liedtke, REDFIN CORPORATION. Stellar MLS
 - $389,9002 bd2 ba1.8k sqft9117 41ST WAY N #5, PINELLAS PARK, FL 33782For Sale
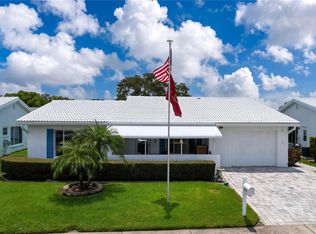 MLS ID #TB8533618, Irene Rue, CHARLES RUTENBERG REALTY INC. Stellar MLS
 - $389,9902 bd2 ba1.3k sqft2471 RAYMONT DRIVE, CLEARWATER, FL 33763For Sale
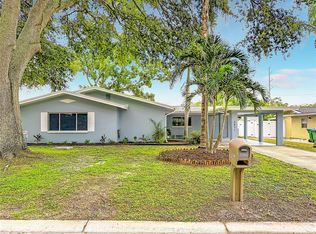 MLS ID #O6431936, Melina Elmendorf, KELLER WILLIAMS ELITE REALTY. Stellar MLS
 - $465,0002 bd2 ba1.4k sqft8919 109TH LANE, SEMINOLE, FL 33772For Sale
 MLS ID #TB8536433, Regina Caton, CENTURY 21 BEGGINS. Stellar MLS
 - $364,0002 bd1 ba1k sqft5931 49TH AVENUE N, ST PETERSBURG, FL 33709For SaleMLS ID #TB8533860, Jimmy Culler Jr., EASY HOME SALES. Stellar MLS
- $334,9002 bd2 ba946 sqft6430 83RD AVENUE N, PINELLAS PARK, FL 33781For SaleMLS ID #TB8527754, Mindy Nguyen, CAPSTONE REALTY & ASSOCIATES. Stellar MLS
- $377,9003 bd2 ba1.3k sqft381 69TH STREET N, CLEARWATER, FL 33764For SaleMLS ID #TB8523055, Don Suda, TAMPA BAY PREMIER REALTY. Stellar MLS
- $472,0003 bd2 ba1.3k sqft6996 122ND DRIVE, LARGO, FL 33773For SaleMLS ID #TB8531456, Bernardo Piccolo, PA, CHARLES RUTENBERG REALTY INC. Stellar MLS
- $352,5003 bd2 ba1.2k sqft6701 VILLAGE GROVE COURT, TAMPA, FL 33615For SaleMLS ID #TB8536348, Cindy Greco, EXP REALTY LLC. Stellar MLS
- $365,0003 bd1 ba1.1k sqft8685 MAGNOLIA DRIVE, SEMINOLE, FL 33777For SaleMLS ID #TB8519059, Anne Januario, BHHS FLORIDA PROPERTIES GROUP. Stellar MLS
- $395,0002 bd2 ba1.1k sqft2025 TEMPLE TERRACE, CLEARWATER, FL 33764For SaleMLS ID #S5148158, Letisia Alonso, LPT REALTY, LLC. Stellar MLS
- $435,0003 bd2 ba1.3k sqft1516 ADELE PLACE, LARGO, FL 33770For SaleMLS ID #TB8534025, Bob Dean, CENTURY 21 BEGGINS. Stellar MLS
- $370,0003 bd2 ba1.4k sqft1909 CASTLE BAY COURT, OLDSMAR, FL 34677For SaleMLS ID #TB8535099, Craig Berenger, Jr., BHHS FLORIDA PROPERTIES GROUP. Stellar MLS
- $440,0003 bd2 ba1.3k sqft5915 46TH AVENUE N, KENNETH CITY, FL 33709For SaleMLS ID #TB8523006, Rob McGuire, KELLER WILLIAMS ST PETE REALTY. Stellar MLS
- $398,0003 bd2 ba1.4k sqft11351 SHIPWATCH LANE #1841, LARGO, FL 33774For SaleMLS ID #TB8493556, Roger Hogan, PREMIER SOTHEBY'S INTL REALTY. Stellar MLS
- $345,0003 bd2 ba1.1k sqft307 87TH AVENUE NE, ST PETERSBURG, FL 33702For SaleMLS ID #W7886710, Joshua Miller, REALTY EXECUTIVES AMERICA INC. Stellar MLS
- $450,0002 bd2 ba1.1k sqft670 KIRKLAND CIRCLE, DUNEDIN, FL 34698For SaleMLS ID #TB8532540, Marisol Terry, DALTON WADE INC. Stellar MLS
- $425,0002 bd2 ba1.4k sqft295 BOCA CIEGA POINT BOULEVARD N, ST PETERSBURG, FL 33708For SaleMLS ID #TB8530801, Benjamin Roy, BREMER-BJURQUIST INC REALTY. Stellar MLS
- $439,9003 bd2 ba1.2k sqft7610 117TH STREET, SEMINOLE, FL 33772For SaleMLS ID #TB8506065, Darcie Wheeler, ASSET MANAGEMENT REAL ESTATE. Stellar MLS
- $325,0002 bd2 ba1.4k sqft2207 MARSHALL DRIVE, DUNEDIN, FL 34698For SaleMLS ID #TB8536917, Amy Schmitzer, CHARLES RUTENBERG REALTY INC. Stellar MLS
