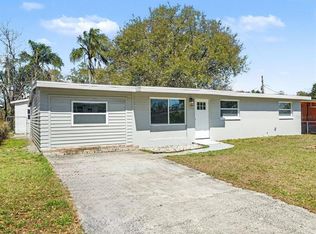
Under contract-accepting backup offers. Virtually Staged. $20,000 PRICE REDUCTION! Discover your Florida oasis at 381 69th St N in Clearwater, FL 33764 — a beautifully updated one-story single-family pool home offering the perfect blend of modern comfort and effortless coastal living. This inviting 3-bedroom, 2-bathroom residence features a fresh, open floor plan illuminated by natural light. Inside, you'll find stylish wood-look tile flooring throughout, a brand new 2026 roof, and fresh interior and exterior paint for a move-in ready feel. The heart of the home is the gorgeous updated kitchen, complete with stainless steel appliances and ample space for gathering. Both bathrooms have been tastefully refreshed, providing contemporary comfort for family and guests alike. 2021 AC and 2016 water heater. Step outside to your private backyard retreat: an in-ground pool and spa surrounded by a fenced yard, an oversized covered patio ideal for entertaining or relaxing, and a convenient pool house. Whether you're hosting summer barbecues or unwinding with sunset views, this outdoor space is designed for year-round enjoyment in Florida's sunshine. Located in a desirable Clearwater neighborhood, this home places you just minutes from world-class attractions. Relax on the sugar-white sands of Clearwater Beach (approximately 5-7 miles away), one of America's top-rated beaches, or explore Caledes Island State Park for nature trails and wildlife. Families love Pier 60 for daily festivals, fishing, and waterfront dining. Within a short drive (under 20 miles), discover Dunedin's charming downtown with Scottish heritage, breweries, and the Pinellas Trail; Tampa's vibrant scene including Busch Gardens, the Florida Aquarium, and Ybor City (about 20-25 minutes away); plus top golf courses, shopping at Countryside Mall, and easy access to St. Petersburg's cultural hotspots like the Dali Museum. Boasting no HOA in a convenient location near major routes, this updated gem offers the Florida lifestyle you've been dreaming of!
Accepting backups
Price cut: $10K (8/3)
$377,900
381 69TH STREET N, CLEARWATER, FL 33764
3beds
1,392sqft
Single Family Residence
Built in 1955
6,752 Square Feet Lot
$370,800 Zestimate®
$271/sqft
$-- HOA
What's special
Fenced yardConvenient pool houseGorgeous updated kitchenPrivate backyard retreatStainless steel appliancesIn-ground pool and spa
- 92 days
- 79
- 4
Zillow last checked:
Listing updated:
Listed by:
Don Suda 813-205-6615,
TAMPA BAY PREMIER REALTY 813-968-8231
Source: Stellar MLS,MLS#: TB8523055 Originating MLS: Suncoast Tampa
Originating MLS: Suncoast Tampa
Facts & features
Interior
Bedrooms & bathrooms
- Bedrooms: 3
- Bathrooms: 2
- Full bathrooms: 2
Primary bedroom
- Features: Walk-In Closet(s)
- Level: First
Kitchen
- Level: First
Living room
- Level: First
Heating
- Central
Cooling
- Central Air
Appliances
- Included: Dishwasher, Dryer, Range, Range Hood, Refrigerator, Washer
- Laundry: Inside, Laundry Room
Features
- Ceiling Fan(s)
- Flooring: Tile
- Has fireplace: No
Interior area
- Total structure area: 2,217
- Total interior livable area: 1,392 sqft
Video & virtual tour
Property
Parking
- Parking features: Driveway
- Has uncovered spaces: Yes
Features
- Levels: One
- Stories: 1
- Patio & porch: Covered
- Exterior features: Storage
- Has private pool: Yes
- Pool features: In Ground
- Has spa: Yes
- Spa features: In Ground
- Fencing: Wood
Lot
- Size: 6,752 Square Feet
Details
- Parcel number: 312916765720000450
- Zoning: R-4
- Special conditions: None
Construction
Type & style
- Home type: SingleFamily
- Property subtype: Single Family Residence
Materials
- Block, Stucco
- Foundation: Slab
- Roof: Shingle
Condition
- New construction: No
- Year built: 1955
Utilities & green energy
- Sewer: Public Sewer
- Water: Public
- Utilities for property: Electricity Connected
Community & HOA
Community
- Pet fee: $0 monthly
- Subdivision: ROOSEVELT HIGHLANDS
HOA
- Has HOA: No
Location
- Region: Clearwater
Financial & listing details
- Price per square foot: $271/sqft
- Tax assessed value: $292,798
- Annual tax amount: $5,308
- Date on market: 6/24/2026
- Cumulative days on market: 59 days
- Listing terms: Cash,Conventional
- Ownership: Fee Simple
- Total actual rent: 0
- Electric utility on property: Yes
- Road surface type: Paved
Estimated market value
$370,800
$352,000 - $389,000
$3,141/mo
Price history
| Date | Event | Price |
|---|---|---|
| 8/3/2026 | Price change | $377,900-2.6%$271/sqft |
Source:  Stellar MLS #TB8523055 Report a problem Stellar MLS #TB8523055 Report a problem | ||
| 7/13/2026 | Price change | $387,900-2.5%$279/sqft |
Source: Stellar MLS #TB8523055 Report a problem | ||
| 6/24/2026 | Listed for sale | $397,900+20.2%$286/sqft |
Source: Stellar MLS #TB8523055 Report a problem | ||
| 5/10/2021 | Sold | $331,000+0.6%$238/sqft |
Source: Public Record Report a problem | ||
| 4/8/2021 | Pending sale | $329,000$236/sqft |
Source: Stellar MLS #U8115210 Report a problem | ||
| 3/26/2021 | Listed for sale | $329,000$236/sqft |
Source: Stellar MLS #U8115210 Report a problem | ||
| 3/8/2021 | Pending sale | $329,000$236/sqft |
Source: RICHARD DOYLE REAL ESTATE #U8115210 Report a problem | ||
| 3/8/2021 | Listed for sale | $329,000$236/sqft |
Source: RICHARD DOYLE REAL ESTATE #U8115210 Report a problem | ||
| 3/8/2021 | Pending sale | $329,000$236/sqft |
Source: Stellar MLS #U8115210 Report a problem | ||
| 3/4/2021 | Listed for sale | $329,000+79.8%$236/sqft |
Source: Stellar MLS #U8115210 Report a problem | ||
| 12/16/2016 | Sold | $183,000-1%$131/sqft |
Source: Public Record Report a problem | ||
| 11/5/2016 | Pending sale | $184,900$133/sqft |
Source: CHARLES RUTENBERG REALTY INC #T2846742 Report a problem | ||
| 10/23/2016 | Listed for sale | $184,900+134.1%$133/sqft |
Source: CHARLES RUTENBERG REALTY INC #T2846742 Report a problem | ||
| 10/15/1998 | Sold | $79,000$57/sqft |
Source: Public Record Report a problem | ||
Public tax history
| Year | Property taxes | Tax assessment |
|---|---|---|
| 2025 | $5,308 -0.5% | $292,798 -1.7% |
| 2024 | $5,334 -0.1% | $297,930 +8.8% |
| 2023 | $5,339 +12% | $273,902 +10% |
| 2022 | $4,767 +21% | $249,002 +36.3% |
| 2021 | $3,940 +13% | $182,630 +10% |
| 2020 | $3,488 +4.4% | $166,027 +6.6% |
| 2019 | $3,342 | $155,719 +2% |
| 2018 | $3,342 +36.2% | $152,699 +4.7% |
| 2017 | $2,454 +185.8% | $145,871 +92.7% |
| 2016 | $858 -1.3% | $75,683 +0.7% |
| 2015 | $870 +0.5% | $75,157 +0.8% |
| 2014 | $865 -0.3% | $74,561 +1.5% |
| 2013 | $867 -5.5% | $73,459 -10.1% |
| 2012 | $918 | $81,675 -3.8% |
| 2011 | -- | $84,945 -14.1% |
| 2010 | -- | $98,890 -5.1% |
| 2009 | -- | $104,237 -1.3% |
| 2008 | $1,317 | $105,588 +3% |
| 2007 | -- | $102,513 -21.7% |
| 2005 | -- | $130,900 +10% |
| 2004 | $1,622 +1.9% | $119,000 +12.4% |
| 2003 | $1,591 +10% | $105,900 +8.5% |
| 2002 | $1,446 | $97,600 +9.5% |
| 2001 | $1,446 +80.8% | $89,100 +36.2% |
| 2000 | $800 | $65,400 |
Find assessor info on the county website
Monthly payment
Est. payment
Payment breakdown
Explore the cost of this home by adjusting the details. Changes won't be saved.Climate risks
Neighborhood: 33764
Nearby schools
Schools provided by the listing agent
- Elementary: Frontier Elementary-PN
- Middle: Fitzgerald Middle-PN
- High: Pinellas Park High-PN
Source: Stellar MLS. This data may not be complete. We recommend contacting the local school district to confirm school assignments for this home.
Similar homes
- $414,0004 bd2 ba1.8k sqft2162 BARCELONA DRIVE, CLEARWATER, FL 33764For Sale
 MLS ID #TB8457800, Eric Adcox, DALTON WADE INC. Stellar MLS
 - $499,9003 bd2 ba1.9k sqft1855 DEL ROBLES TERRACE, CLEARWATER, FL 33764For Sale
 MLS ID #TB8542152, Don Suda, TAMPA BAY PREMIER REALTY. Stellar MLS
 - $335,0002 bd2 ba988 sqft105 JUDY LEE DRIVE, LARGO, FL 33771For Sale
 MLS ID #TB8533226, John McIntosh, KELLER WILLIAMS REALTY PORTFOLIO COLLECTION. Stellar MLS
 - $330,0003 bd1 ba1.1k sqft890 7TH AVENUE NE, LARGO, FL 33770For Sale
 MLS ID #TB8530102, Don Suda, TAMPA BAY PREMIER REALTY. Stellar MLS
 - $372,5003 bd2 ba1.5k sqft11428 75TH AVENUE, SEMINOLE, FL 33772For SaleMLS ID #O6428213, Jeff Jones, MARK SPAIN REAL ESTATE. Stellar MLS
- $360,0003 bd2 ba1.1k sqft10811 VALENCIA TERRACE, SEMINOLE, FL 33772For SaleMLS ID #TB8543837, Aidan Roberts, HARTNEY REALTY & DEVELOPMENT. Stellar MLS
- $489,0004 bd2 ba1.6k sqft2198 ACADEMY DRIVE, CLEARWATER, FL 33764For SaleMLS ID #TB8533372, Donnell Weaver, WEAVER REAL ESTATE INC. Stellar MLS
- $393,0003 bd2 ba1.3k sqft7128 64TH WAY N, PINELLAS PARK, FL 33781For SaleMLS ID #TB8518382, Mitch Beardsley, TAMPA BAY KEY REALTY. Stellar MLS
- $344,9003 bd2 ba1k sqft2017 N BETTY LANE, CLEARWATER, FL 33755For SaleMLS ID #TB8548748, Andrew Steffens, INVESTCOR REALTY LLC. Stellar MLS
- $525,0004 bd3 ba1.6k sqft1647 SUMMERDALE DRIVE S, CLEARWATER, FL 33764For SaleMLS ID #TB8514769, Michael Flores, 54 REALTY LLC. Stellar MLS
- $459,0003 bd2 ba1.3k sqft13101 116TH STREET, LARGO, FL 33778For SaleMLS ID #TB8542586, Mindy Rovillo, IMAPP REALTY GROUP. Stellar MLS
- $452,5003 bd2 ba1.6k sqft12595 93RD WAY, LARGO, FL 33773For SaleMLS ID #TB8425992, David McCollum, REALTY EXPERTS. Stellar MLS
- $343,9003 bd2 ba1.1k sqft307 87TH AVENUE NE, ST PETERSBURG, FL 33702For SaleMLS ID #W7886710, Joshua Miller, REALTY EXECUTIVES AMERICA INC. Stellar MLS
- $420,0003 bd2 ba1.3k sqft8718 94TH ST, SEMINOLE, FL 33777For SaleMLS ID #TB8538238, Paige Katz, FUTURE HOME REALTY INC. Stellar MLS
- $340,0003 bd2 ba1.3k sqft1916 HUDSON COURT, OLDSMAR, FL 34677For SaleMLS ID #TB8528046, Dawn Walls, MARK SPAIN REAL ESTATE. Stellar MLS
- $299,0003 bd1 ba1.3k sqft5557 146TH TERRACE N, CLEARWATER, FL 33760For SaleMLS ID #TB8503248, Marie Baethke, CORCORAN DWELLINGS. Stellar MLS
- $390,0003 bd2 ba1.4k sqft766 41ST AVENUE NE, ST PETERSBURG, FL 33703For SaleMLS ID #O6431664, Jeff Jones, MARK SPAIN REAL ESTATE. Stellar MLS
- $420,0004 bd2 ba1.5k sqft1519 CHANDLER AVENUE, CLEARWATER, FL 33755For SaleMLS ID #TB8501493, Logan McKnight, DUNEDIN LIFE REALTY. Stellar MLS
- $364,9992 bd2 ba1.6k sqft3455 100TH AVENUE N, PINELLAS PARK, FL 33782For SaleMLS ID #TB8540773, Chase Walseth, KELLER WILLIAMS REALTY PORTFOLIO COLLECTION. Stellar MLS
- $349,9002 bd1 ba1k sqft5931 49TH AVENUE N, ST PETERSBURG, FL 33709For SaleMLS ID #TB8533860, Jimmy Culler Jr., EASY HOME SALES. Stellar MLS
