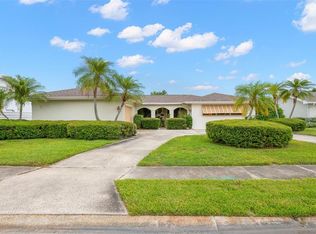
YOUR FLORIDA POOL HOME AWAITS IN SOUGHT-AFTER SEMINOLE! Discover the perfect blend of comfort, privacy, and Florida outdoor living in this 4-BEDROOM, 3-BATHROOM POOL HOME located in desirable CROSS BAYOU ESTATES! Offering approximately 1,647 SQUARE FEET of living space, this SINGLE-STORY, CONCRETE BLOCK HOME sits on a spacious 0.20-ACRE LOT with NO HOA FEES and includes HURRICANE PANELS FOR ALL WINDOWS for added storm protection and peace of mind! Step inside to discover a REMODELED KITCHEN, UPDATED BATHROOMS (2016–2017), and a versatile floor plan designed for comfortable everyday living. With four bedrooms and three full bathrooms, there's plenty of flexibility for family, visiting guests, a home office, or additional living space. YOUR OWN PRIVATE BACKYARD OASIS AWAITS! Experience the Florida lifestyle right at home with your PRIVATE SWIMMING POOL, RELAXING HOT TUB, AND SPACIOUS OUTDOOR ENTERTAINING AREA! Whether you're cooling off on a sunny afternoon, hosting weekend gatherings, or enjoying a peaceful evening under the stars, this backyard delivers. The FULLY FENCED YARD features mature landscaping, a BUILT-IN BARBECUE, a STORAGE SHED, and plenty of space to relax and entertain. A ONE-CAR GARAGE AND OVERSIZED DRIVEWAY provide additional parking and everyday convenience. MAJOR IMPROVEMENTS AND UPDATES INCLUDE: A/C SYSTEM (JUNE 2021), WATER HEATER (2025), NEW PEX WATER LINES REROUTED THROUGH THE ATTIC (JULY 2025), REPLACEMENT WINDOWS (2008), ROOF (2010), HURRICANE PANELS FOR ALL WINDOWS, AND POOL RESURFACING (2017). These improvements add to the home's appeal and functionality. LOCATION, LOCATION, LOCATION! Situated in UNINCORPORATED PINELLAS COUNTY WITH NO HOA FEES, this property offers a desirable Seminole location just minutes from the BEAUTIFUL GULF BEACHES! Enjoy nearby shopping, restaurants, and entertainment at SEMINOLE CITY CENTER, along with convenient access to DOWNTOWN ST. PETERSBURG, ST. PETE–CLEARWATER INTERNATIONAL AIRPORT (PIE), AND TAMPA INTERNATIONAL AIRPORT (TPA). Explore the vibrant downtown St. Petersburg waterfront, waterfront dining, museums, local parks, and everything that makes the Tampa Bay area such a wonderful place to call home. FOUR BEDROOMS, THREE FULL BATHROOMS, A PRIVATE POOL, A HOT TUB, HURRICANE PROTECTION, AND NO HOA FEES—ALL IN A DESIRABLE SEMINOLE LOCATION! Whether you're searching for your primary residence or a Florida retreat, this home offers the space, features, and outdoor lifestyle you've been looking for. DON'T MISS YOUR OPPORTUNITY TO MAKE THIS SEMINOLE POOL HOME YOUR OWN! SCHEDULE YOUR PRIVATE SHOWING TODAY!
For sale
$499,000
8280 ROBIN ROAD, SEMINOLE, FL 33777
4beds
1,647sqft
Single Family Residence
Built in 1958
8,799 Square Feet Lot
$-- Zestimate®
$303/sqft
$-- HOA
What's special
Fully fenced yardPrivate swimming poolOne-car garageStorage shedRelaxing hot tubBuilt-in barbecueSpacious outdoor entertaining area
- 4 days
- 293
- 35
Likely to sell faster than
Zillow last checked:
Listing updated:
Listed by:
Melissa Vivenzio, P.A 813-531-1460,
CENTURY 21 RE CHAMPIONS 727-398-2774
Source: Stellar MLS,MLS#: TB8563934 Originating MLS: Suncoast Tampa
Facts & features
Interior
Bedrooms & bathrooms
- Bedrooms: 4
- Bathrooms: 3
- Full bathrooms: 3
Rooms
- Room types: Florida Room
Primary bedroom
- Features: Ceiling Fan(s), Walk-In Closet(s)
- Level: First
- Area: 259.92 Square Feet
- Dimensions: 15.2x17.1
Bedroom 1
- Features: Ceiling Fan(s), Built-in Closet
- Level: First
- Area: 133.34 Square Feet
- Dimensions: 11.8x11.3
Bedroom 2
- Features: Ceiling Fan(s), Built-in Closet
- Level: First
- Area: 132.84 Square Feet
- Dimensions: 12.3x10.8
Dining room
- Level: First
- Area: 75.37 Square Feet
- Dimensions: 7.11x10.6
Great room
- Level: First
- Area: 178.2 Square Feet
- Dimensions: 18x9.9
Kitchen
- Level: First
- Area: 136.74 Square Feet
- Dimensions: 12.9x10.6
Laundry
- Level: First
- Area: 44 Square Feet
- Dimensions: 5x8.8
Living room
- Features: Ceiling Fan(s)
- Level: First
- Area: 198.81 Square Feet
- Dimensions: 14.1x14.1
Heating
- Central
Cooling
- Central Air, Ductless
Appliances
- Included: Disposal, Dryer, Electric Water Heater, Ice Maker, Range, Refrigerator, Washer
- Laundry: In Garage
Features
- Ceiling Fan(s), Living Room/Dining Room Combo, Solid Wood Cabinets, Stone Counters
- Flooring: Bamboo, Carpet, Tile
- Has fireplace: No
Interior area
- Total structure area: 1,647
- Total interior livable area: 1,647 sqft
Video & virtual tour
Property
Parking
- Total spaces: 1
- Parking features: Boat, Driveway, Oversized, Parking Pad
- Attached garage spaces: 1
- Has uncovered spaces: Yes
Features
- Levels: One
- Stories: 1
- Patio & porch: Deck
- Exterior features: Fire Pit
- Has private pool: Yes
- Pool features: In Ground, Gunite, Pool Sweep
- Fencing: Fenced,Wood
- Has view: Yes
- View description: Pool
Lot
- Size: 8,799 Square Feet
- Dimensions: 80 x 110
- Features: Near Public Transit, Unincorporated
Details
- Additional structures: Shed(s)
- Parcel number: 253015193860040140
- Zoning: R-2
- Special conditions: None
Construction
Type & style
- Home type: SingleFamily
- Property subtype: Single Family Residence
Materials
- Block
- Foundation: Slab
- Roof: Other
Condition
- Completed
- New construction: No
- Year built: 1958
Utilities & green energy
- Sewer: Public Sewer
- Water: Public
- Utilities for property: Cable Available, Sewer Available, Sprinkler Well, Street Lights, Water Available
Community & HOA
Community
- Pet fee: $0 monthly
- Subdivision: CROSS BAYOU ESTATES
HOA
- Has HOA: No
Location
- Region: Seminole
Financial & listing details
- Price per square foot: $303/sqft
- Tax assessed value: $334,024
- Annual tax amount: $1,362
- Date on market: 11/6/2026
- Cumulative days on market: 5 days
- Listing terms: Cash,Conventional,FHA,VA Loan
- Ownership: Fee Simple
- Total actual rent: 0
- Road surface type: Asphalt
Estimated market value
Not available
Estimated sales range
Not available
Not available
Price history
| Date | Event | Price |
|---|---|---|
| 11/6/2026 | Listed for sale | $499,000$303/sqft |
Source:  Stellar MLS #TB8563934 Report a problem | ||
Public tax history
| Year | Property taxes | Tax assessment |
|---|---|---|
| 2025 | $1,363 +8.3% | $110,499 +2.9% |
| 2024 | $1,258 +3% | $107,385 +3% |
| 2023 | $1,222 +4% | $104,257 +3% |
| 2022 | $1,175 -0.3% | $101,220 +3% |
| 2021 | $1,178 0% | $98,272 +1.4% |
| 2020 | $1,178 +2.6% | $96,915 +2.3% |
| 2019 | $1,148 | $94,736 +1.9% |
| 2018 | $1,148 +2.1% | $92,970 +2.1% |
| 2017 | $1,124 +3.2% | $91,058 +2.1% |
| 2016 | $1,089 -1.5% | $89,185 +0.7% |
| 2015 | $1,105 +1% | $88,565 +0.8% |
| 2014 | $1,094 +1.2% | $87,862 +1.5% |
| 2013 | $1,081 -1.3% | $86,564 -6.6% |
| 2012 | $1,096 | $92,679 +3% |
| 2011 | -- | $89,980 +1.5% |
| 2010 | -- | $88,650 +2.7% |
| 2009 | -- | $86,319 +0.1% |
| 2008 | $931 | $86,233 +3% |
| 2007 | -- | $83,721 -37.6% |
| 2005 | -- | $134,100 +17.1% |
| 2004 | $1,158 +1.6% | $114,500 +5.5% |
| 2003 | $1,140 +7.5% | $108,500 +10.4% |
| 2002 | $1,060 | $98,300 +18.4% |
| 2001 | $1,060 +6.1% | $83,000 +11.1% |
| 2000 | $999 | $74,700 |
Find assessor info on the county website
Monthly payment
Est. payment
Payment breakdown
Explore the cost of this home by adjusting the details. Changes won't be saved.Climate risks
Neighborhood: Cross Bayou Estates
Nearby schools
Schools provided by the listing agent
- Elementary: Bardmoor Elementary-PN
- Middle: Osceola Middle-PN
- High: Dixie Hollins High-PN
Source: Stellar MLS. This data may not be complete. We recommend contacting the local school district to confirm school assignments for this home.
Similar homes
- $498,9003 bd2 ba1.4k sqft13655 LAS PALMAS DRIVE, LARGO, FL 33774For Sale

 MLS ID #TB8549859, Karen Donovan, DONOVAN HOME SALES INC. Stellar MLS
- $420,0003 bd2 ba1.3k sqft8718 94TH ST, SEMINOLE, FL 33777For Sale
 MLS ID #TB8538238, Paige Katz, FUTURE HOME REALTY INC. Stellar MLS
- $475,0003 bd3 ba1.9k sqft11399 80TH AVENUE, SEMINOLE, FL 33772For Sale
 MLS ID #TB8547021, Barbara Liberatore, CHARLES RUTENBERG REALTY INC. Stellar MLS
- $599,0003 bd2 ba2k sqft6729 TEQUESTA DRIVE, SEMINOLE, FL 33777For Sale
 MLS ID #TB8525637, Sara Powell, DALTON WADE INC. Stellar MLS
- $632,5004 bd2 ba1.9k sqft6490 BURNING TREE DRIVE, SEMINOLE, FL 33777For SaleMLS ID #TB8505437, Dana Tenaglia, ACCESS PARADISE REALTY. Stellar MLS
- $514,9003 bd2 ba1.6k sqft10617 SEMINOLE FOREST STREET E, SEMINOLE, FL 33778For SaleMLS ID #O6447634, Steven Koleno, BEYCOME OF FLORIDA LLC. Stellar MLS
- $389,9002 bd2 ba1.5k sqft14070 90TH AVENUE, SEMINOLE, FL 33776For SaleMLS ID #TB8514611, Cheryl Havener, PREMIER SOTHEBY'S INTL REALTY. Stellar MLS
- $573,5003 bd2 ba2k sqft12472 88TH AVENUE, SEMINOLE, FL 33772For SaleMLS ID #TB8562086, Kathleen Williams, ROE REALTY. Stellar MLS
- $419,9003 bd2 ba1.3k sqft3811 14TH AVENUE N, ST PETERSBURG, FL 33713For SaleMLS ID #TB8565341, Ashley Fernandez, COLDWELL BANKER REALTY. Stellar MLS
- $460,0003 bd2 ba1.7k sqft1846 DEL ROBLES DRIVE, CLEARWATER, FL 33764For SaleMLS ID #W7889573, Carlos Gonzalez, NEXTHOME CABANAS REALTY. Stellar MLS
- $525,0004 bd3 ba1.6k sqft1647 SUMMERDALE DRIVE S, CLEARWATER, FL 33764For SaleMLS ID #TB8514769, Michael Flores, 54 REALTY LLC. Stellar MLS
- $522,0005 bd2 ba2k sqft8326 ARCHWOOD CIRCLE, TAMPA, FL 33615For SaleMLS ID #O6455241, Karen Albright, OPENDOOR BROKERAGE LLC. Stellar MLS
- $535,0003 bd2 ba1.4k sqft14161 HETRICK CIRCLE N, LARGO, FL 33774For SaleMLS ID #TB8558176, Roxanne Mestre, MARK SPAIN REAL ESTATE. Stellar MLS
- $384,0004 bd2 ba1.3k sqft8090 68TH STREET N, PINELLAS PARK, FL 33781For SaleMLS ID #TB8526280, Katrina Jauregui, REDFIN CORPORATION. Stellar MLS
- $283,0002 bd2 ba1.5k sqft8440 BRENTWOOD ROAD, SEMINOLE, FL 33777For SaleMLS ID #TB8527916, Michael Lynch, PREMIER SOTHEBY'S INTL REALTY. Stellar MLS
- $399,0004 bd2 ba1.7k sqft1891 YALE DRIVE, CLEARWATER, FL 33765For SaleMLS ID #TB8564185, Leslee Coppock, PA, KELLER WILLIAMS TAMPA CENTRAL. Stellar MLS
- $445,0004 bd2 ba1.6k sqft5000 74TH STREET N, ST PETERSBURG, FL 33709For SaleMLS ID #TB8546783, Nicole Brooks, REALTY EXPERTS. Stellar MLS
- $469,0003 bd2 ba1.2k sqft5833 DARTMOUTH AVENUE N, ST PETERSBURG, FL 33710For SaleMLS ID #TB8554530, Brian Lancaster, TAILWINDS REALTY, LLC. Stellar MLS
- $565,0004 bd3 ba2.2k sqft10132 GRAND OAK CIRCLE, MADEIRA BEACH, FL 33708For SaleMLS ID #TB8533311, Yongkai Zheng, BRIGHT REALTY GROUP LLC. Stellar MLS
- $529,9003 bd2 ba1.5k sqft5734 20TH AVENUE N, ST PETERSBURG, FL 33710For SaleMLS ID #TB8552165, Luis Bedoya, LLC, CHARLES RUTENBERG REALTY INC. Stellar MLS
