Virtually Staged. Short Sale. RARE PINELLAS POOL HOME WITH NO HOA AND NON-FLOOD ZONE X. Welcome to your private coastal retreat perfectly situated in central Largo. Offering the ultimate Florida lifestyle with total financial peace of mind, this 3-bedroom, 2-bathroom, 1,424-square-foot block home requires NO FLOOD INSURANCE and has ZERO HOA restrictions. Inside, you will find a bright, open, and highly functional split-bedroom layout designed for comfortable everyday living. The main living areas feature easy-to-maintain tile flooring, elegant crown molding, and custom plantation shutters that allow abundant natural light to fill the space. The well-equipped kitchen provides solid wood cabinetry, a crisp white tile backsplash, and a complete suite of stainless steel appliances. The primary suite acts as a true retreat, offering warm wood-look floors and ample space to unwind. The focal point of this property is the expansive outdoor living area. Step through the sliding glass doors into a massive, shaded screened lanai that flows seamlessly into an oversized, fully fenced backyard. The centerpiece is a pristine IN-GROUND PRIVATE POOL surrounded by a spacious sun deck and accented by a custom coastal surfboard mural. Located to maximize everyday convenience, you are just around the corner from the Southwest Recreation Complex's Olympic-size swimming pool and lighted tennis courts, and under 10 minutes from the soft sands of the Gulf Beaches. Schedule your private tour today!
For sale
$550,000
14161 HETRICK CIRCLE N, LARGO, FL 33774
3beds
1,424sqft
Single Family Residence
Built in 1977
7,501 Square Feet Lot
$-- Zestimate®
$386/sqft
$-- HOA
What's special
Pristine in-ground private poolCustom coastal surfboard muralAbundant natural lightAmple space to unwindMassive shaded screened lanaiElegant crown moldingWell-equipped kitchen
- 5 days
- 392
- 18
Likely to sell faster than
Zillow last checked:
Listing updated:
Listed by:
Roxanne Mestre 813-892-6765,
MARK SPAIN REAL ESTATE 855-299-7653
Source: Stellar MLS,MLS#: TB8558176 Originating MLS: Orlando Regional
Facts & features
Interior
Bedrooms & bathrooms
- Bedrooms: 3
- Bathrooms: 2
- Full bathrooms: 2
Primary bedroom
- Features: Walk-In Closet(s)
- Level: First
- Area: 180 Square Feet
- Dimensions: 12x15
Dining room
- Level: First
- Area: 81 Square Feet
- Dimensions: 9x9
Family room
- Level: First
- Area: 216 Square Feet
- Dimensions: 12x18
Kitchen
- Level: First
- Area: 135 Square Feet
- Dimensions: 9x15
Living room
- Level: First
- Area: 204 Square Feet
- Dimensions: 12x17
Heating
- Central
Cooling
- Central Air
Appliances
- Included: Dishwasher, Dryer, Microwave, Range, Refrigerator, Washer
- Laundry: In Garage, Inside
Features
- Ceiling Fan(s), Crown Molding, Eating Space In Kitchen, High Ceilings, Primary Bedroom Main Floor, Solid Wood Cabinets, Split Bedroom, Thermostat
- Flooring: Carpet, Ceramic Tile, Laminate
- Doors: Sliding Doors
- Windows: Window Treatments
- Has fireplace: No
Interior area
- Total structure area: 2,128
- Total interior livable area: 1,424 sqft
Property
Parking
- Total spaces: 2
- Parking features: Driveway, Garage Door Opener, Ground Level, Workshop in Garage
- Attached garage spaces: 2
- Has uncovered spaces: Yes
Features
- Levels: One
- Stories: 1
- Patio & porch: Covered, Porch, Rear Porch, Screened
- Exterior features: Garden, Private Entrance, Private Yard, Rain Gutters, Sidewalk, Storage
- Has private pool: Yes
- Pool features: In Ground, Gunite
Lot
- Size: 7,501 Square Feet
- Dimensions: 75 x 100
Details
- Parcel number: 183015992520030050
- Zoning: R-2
- Special conditions: Short Sale
Construction
Type & style
- Home type: SingleFamily
- Property subtype: Single Family Residence
Materials
- Block, Stucco
- Foundation: Block, Slab
- Roof: Shingle
Condition
- New construction: No
- Year built: 1977
Utilities & green energy
- Sewer: Public Sewer
- Water: Public
- Utilities for property: Cable Connected, Electricity Connected, Sewer Connected, Street Lights, Water Connected
Community & HOA
Community
- Pet fee: $0 monthly
- Subdivision: YACHT CLUB ESTATES UNIT 2
HOA
- Has HOA: No
Location
- Region: Largo
Financial & listing details
- Price per square foot: $386/sqft
- Tax assessed value: $440,600
- Annual tax amount: $7,188
- Date on market: 10/15/2026
- Cumulative days on market: 133 days
- Ownership: Fee Simple
- Total actual rent: 0
- Electric utility on property: Yes
- Road surface type: Asphalt
Estimated market value
Not available
Estimated sales range
Not available
Not available
Price history
| Date | Event | Price |
|---|---|---|
| 10/15/2026 | Listed for sale | $550,000+1.9%$386/sqft |
Source:  Stellar MLS #TB8558176 Report a problem | ||
| 10/3/2026 | Listing removed | $540,000$379/sqft |
Source: Stellar MLS #TB8511957 Report a problem | ||
| 6/3/2026 | Price change | $540,000-1.6%$379/sqft |
Source: Stellar MLS #TB8511957 Report a problem | ||
| 5/24/2026 | Listed for sale | $549,000+6.6%$386/sqft |
Source: Stellar MLS #TB8511957 Report a problem | ||
| 10/17/2023 | Sold | $515,000-1.9%$362/sqft |
Source: Public Record Report a problem | ||
| 9/13/2023 | Pending sale | $525,000$369/sqft |
Source: Stellar MLS #U8211612 Report a problem | ||
| 9/6/2023 | Listed for sale | $525,000$369/sqft |
Source: Stellar MLS #U8211612 Report a problem | ||
| 9/1/2023 | Pending sale | $525,000$369/sqft |
Source: Stellar MLS #U8211612 Report a problem | ||
| 8/25/2023 | Listed for sale | $525,000+114.3%$369/sqft |
Source: Stellar MLS #U8211612 Report a problem | ||
| 5/20/2016 | Sold | $245,000-2%$172/sqft |
Source: Stellar MLS #T2799407 Report a problem | ||
| 4/4/2016 | Pending sale | $250,000$176/sqft |
Source: Keller Williams - Clearwater #T2799407 Report a problem | ||
| 3/31/2016 | Price change | $250,000-5.2%$176/sqft |
Source: Keller Williams - Clearwater #T2799407 Report a problem | ||
| 3/20/2016 | Price change | $263,777-4%$185/sqft |
Source: Keller Williams - Clearwater #T2799407 Report a problem | ||
| 3/3/2016 | Price change | $274,700-5.2%$193/sqft |
Source: Keller Williams - Clearwater #T2799407 Report a problem | ||
| 2/3/2016 | Price change | $289,900-3.4%$204/sqft |
Source: Keller Williams - Clearwater #T2799407 Report a problem | ||
| 1/29/2016 | Listed for sale | $300,000+65.1%$211/sqft |
Source: KELLER WILLIAMS REALTY #T2799407 Report a problem | ||
| 3/25/2011 | Sold | $181,700-4.3%$128/sqft |
Source: Public Record Report a problem | ||
| 2/12/2011 | Listed for sale | $189,900$133/sqft |
Source: NRT Florida #7501754 Report a problem | ||
Public tax history
| Year | Property taxes | Tax assessment |
|---|---|---|
| 2025 | $7,188 +1.8% | $440,600 -0.5% |
| 2024 | $7,059 +11% | $443,016 +32.5% |
| 2023 | $6,360 +14.9% | $334,319 +10% |
| 2022 | $5,535 +6.5% | $303,926 +10% |
| 2021 | $5,198 +8.2% | $276,296 +10% |
| 2020 | $4,802 +3.2% | $251,178 +4.6% |
| 2019 | $4,655 | $240,240 +4.9% |
| 2018 | $4,655 +5.9% | $229,064 +6% |
| 2017 | $4,397 +80% | $216,142 +40.6% |
| 2016 | $2,443 -1.5% | $153,712 +0.7% |
| 2015 | $2,481 +0.5% | $152,643 +0.8% |
| 2014 | $2,468 +0.5% | $151,432 +1.5% |
| 2013 | $2,455 +7.2% | $149,194 +1.7% |
| 2012 | $2,291 | $146,700 +26.5% |
| 2011 | -- | $115,964 +1.5% |
| 2010 | -- | $114,250 +2.7% |
| 2009 | -- | $111,246 +0.1% |
| 2008 | $1,502 | $111,135 +3% |
| 2007 | -- | $107,898 -30.7% |
| 2005 | -- | $155,800 +12.4% |
| 2004 | $1,679 +6.2% | $138,600 +8.7% |
| 2003 | $1,582 +6.2% | $127,500 +8.2% |
| 2002 | $1,489 +8.8% | $117,800 +8.2% |
| 2001 | $1,369 +6% | $108,900 +12.2% |
| 2000 | $1,291 | $97,100 |
Find assessor info on the county website
Monthly payment
Est. payment
Payment breakdown
Explore the cost of this home by adjusting the details. Changes won't be saved.Climate risks
Neighborhood: Yacht Club Estates
Nearby schools
Schools provided by the listing agent
- Elementary: Oakhurst Elementary-PN
- Middle: Seminole Middle-PN
- High: Seminole High-PN
Source: Stellar MLS. This data may not be complete. We recommend contacting the local school district to confirm school assignments for this home.
Similar homes
- $499,9004 bd2 ba1.9k sqft13691 SERENA DRIVE, LARGO, FL 33774For Sale
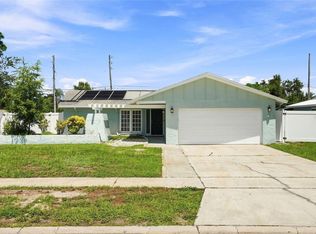
 MLS ID #TB8541238, Meredith Johnson, REALTY EXPERTS. Stellar MLS
- $489,9004 bd2 ba1.6k sqft12465 MONARCH CIRCLE, SEMINOLE, FL 33772For Sale
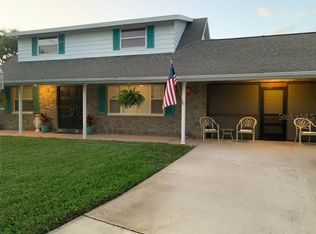 MLS ID #TB8558868, Janet Diamond PA, FUTURE HOME REALTY INC. Stellar MLS
- $395,0003 bd2 ba1.6k sqft14623 SUNSET DRIVE, LARGO, FL 33774For Sale
 MLS ID #TB8543007, Matt Gardner, EXP REALTY LLC. Stellar MLS
- $549,0003 bd2 ba1.6k sqft8747 GLEN LAKES BOULEVARD N, ST PETERSBURG, FL 33702For Sale
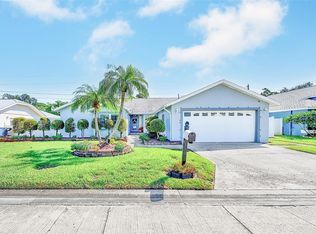 MLS ID #TB8558772, Patti Webster, DENNIS REALTY & INV. CORP.. Stellar MLS
- $525,0004 bd2 ba1.9k sqft11084 102ND TERRACE, SEMINOLE, FL 33778For SaleMLS ID #TB8547745, Regina Caton, CENTURY 21 BEGGINS. Stellar MLS
- $600,0004 bd2 ba1.9k sqft8960 140TH STREET, SEMINOLE, FL 33776For SaleMLS ID #TB8537496, Dan Tumarkin, KELLER WILLIAMS REALTY PORTFOLIO COLLECTION. Stellar MLS
- $499,9003 bd2 ba1.8k sqft13760 87TH PLACE, SEMINOLE, FL 33776For SaleMLS ID #TB8535102, Rich Rippetoe, COASTAL PROPERTIES GROUP INTERNATIONAL. Stellar MLS
- $625,0003 bd2 ba2k sqft12152 BONNIE TERRACE, SEMINOLE, FL 33772For SaleMLS ID #TB8543026, Nicole Harmon, RE/MAX REALTEC GROUP INC. Stellar MLS
- $522,5005 bd3 ba2k sqft55 VELMA DRIVE W, LARGO, FL 33770For SaleMLS ID #TB8536306, Lee Nguyen, DALTON WADE INC. Stellar MLS
- $644,9903 bd2 ba1.9k sqft10744 97TH STREET, LARGO, FL 33773For SaleMLS ID #TB8522027, Steve Iles, ILES REALTORS. Stellar MLS
- $459,0003 bd2 ba1.5k sqft5441 113TH STREET, SEMINOLE, FL 33772For SaleMLS ID #A4708704, Marty Garcia, BERKSHIRE HATHAWAY HOMESERVICE. Stellar MLS
- $599,9004 bd2 ba2k sqft12341 79TH PLACE, SEMINOLE, FL 33772For SaleMLS ID #TB8469333, Diane Bumiller, CENTURY 21 BEGGINS. Stellar MLS
- $619,0004 bd3 ba1.8k sqft12596 93RD WAY, LARGO, FL 33773For SaleMLS ID #TB8512294, David Morales, REDFIN CORPORATION. Stellar MLS
- $475,0003 bd2 ba1.7k sqft7719 91ST STREET, SEMINOLE, FL 33777For SaleMLS ID #TB8544895, Joli Pabon, LPT REALTY, LLC. Stellar MLS
- $475,0003 bd3 ba1.6k sqft3427 GLOSSY IBIS CT, PALM HARBOR, FL 34683For SaleMLS ID #TB8559159, Kelly Dixon, RE/MAX ACTION FIRST OF FLORIDA. Stellar MLS
- $599,0003 bd2 ba2k sqft6729 TEQUESTA DRIVE, SEMINOLE, FL 33777For SaleMLS ID #TB8525637, Sara Powell, DALTON WADE INC. Stellar MLS
- $674,0003 bd2 ba1.8k sqft9548 123RD WAY N, SEMINOLE, FL 33772For SaleMLS ID #TB8501305, Holly Frandeka, CHARLES RUTENBERG REALTY INC. Stellar MLS
- $525,0004 bd3 ba1.6k sqft1647 SUMMERDALE DRIVE S, CLEARWATER, FL 33764For SaleMLS ID #TB8514769, Michael Flores, 54 REALTY LLC. Stellar MLS
- $549,0004 bd2 ba2k sqft3153 CARLOS DRIVE, DUNEDIN, FL 34698For SaleMLS ID #TB8519444, Michele Morris, COASTAL PROPERTIES GROUP INTERNATIONAL. Stellar MLS
- $450,0002 bd3 ba1.7k sqft1768 HARBOR CIRCLE E, LARGO, FL 33770For SaleMLS ID #TB8494574, Bonnie Lanners PA, SMITH & ASSOCIATES REAL ESTATE. Stellar MLS
