Virtually Staged. Harbor Hills is a highly desirable, established neighborhood conveniently located within 10 minutes of white sandy beaches, shopping, restaurants, and more. This spacious home with a SCREENED, ENCLOSED POOL boasts a Primary Suite Bedroom with an Ensuite bathroom PLUS a 9'x 17' bonus room nestled between them; an ideal space for a home office, nursery, or dressing room. The 2nd bedroom is adjacent to the home's 2nd full bathroom. The combination living/dining room is 14' x 25' and includes a Florida Room overlooking the pool. The galley kitchen with eat-in space presents even more opportunities. Whether in the pool or enjoying the expansive backyard, the white vinyl fence ensures your privacy. Solar panels make the home efficient. This home is a canvas awaiting the new owner's final touches.
For sale
Price cut: $49K (8/18)
$450,000
1768 HARBOR CIRCLE E, LARGO, FL 33770
2beds
1,735sqft
Single Family Residence
Built in 1962
7,998 Square Feet Lot
$-- Zestimate®
$259/sqft
$8/mo HOA
What's special
Screened enclosed poolExpansive backyard
- 186 days
- 781
- 94
Zillow last checked:
Listing updated:
Listed by:
Bonnie Lanners PA 727-512-6355,
SMITH & ASSOCIATES REAL ESTATE 727-282-1788
Source: Stellar MLS,MLS#: TB8494574 Originating MLS: Suncoast Tampa
Originating MLS: Suncoast Tampa
Facts & features
Interior
Bedrooms & bathrooms
- Bedrooms: 2
- Bathrooms: 3
- Full bathrooms: 2
- 1/2 bathrooms: 1
Rooms
- Room types: Bonus Room, Florida Room
Primary bedroom
- Features: Ceiling Fan(s), En Suite Bathroom, Garden Bath, Tub with Separate Shower Stall, Dual Closets
- Level: First
- Area: 135 Square Feet
- Dimensions: 10x13.5
Bedroom 2
- Features: Ceiling Fan(s), Built-in Closet
- Level: First
- Area: 135 Square Feet
- Dimensions: 10x13.5
Bonus room
- Features: No Closet
- Level: First
- Area: 153 Square Feet
- Dimensions: 9x17
Kitchen
- Features: Breakfast Bar
- Level: First
- Area: 160 Square Feet
- Dimensions: 8x20
Living room
- Level: First
- Area: 350 Square Feet
- Dimensions: 14x25
Heating
- Central
Cooling
- Central Air
Appliances
- Included: Oven, Cooktop, Dishwasher, Disposal, Dryer, Electric Water Heater, Exhaust Fan, Microwave, Washer, Water Filtration System
- Laundry: In Garage
Features
- Accessibility Features, Ceiling Fan(s), Eating Space In Kitchen, Living Room/Dining Room Combo, Thermostat
- Flooring: Ceramic Tile
- Windows: Window Treatments
- Has fireplace: No
Interior area
- Total structure area: 2,415
- Total interior livable area: 1,735 sqft
Property
Parking
- Total spaces: 1
- Parking features: Bath In Garage, Driveway, Garage Door Opener
- Attached garage spaces: 1
- Has uncovered spaces: Yes
Accessibility
- Accessibility features: Grip-Accessible Features
Features
- Levels: One
- Stories: 1
- Exterior features: None
- Has private pool: Yes
- Pool features: In Ground, Pool Sweep
- Fencing: Vinyl
Lot
- Size: 7,998 Square Feet
- Dimensions: 80 x 100
- Residential vegetation: Trees/Landscaped
Details
- Parcel number: 063015360540080100
- Zoning: R-3
- Special conditions: None
Construction
Type & style
- Home type: SingleFamily
- Architectural style: Florida,Ranch
- Property subtype: Single Family Residence
Materials
- Stucco
- Foundation: Slab
- Roof: Shingle
Condition
- New construction: No
- Year built: 1962
Utilities & green energy
- Electric: Photovoltaics Seller Owned
- Sewer: Public Sewer
- Water: Public
- Utilities for property: BB/HS Internet Available, Electricity Connected, Public, Solar, Water Connected
Green energy
- Energy generation: Solar
Community & HOA
Community
- Pet fee: $0 monthly
- Subdivision: HARBOR HILLS 3RD ADD
HOA
- Has HOA: Yes
- HOA fee: $8 monthly
- HOA name: NA
Location
- Region: Largo
Financial & listing details
- Price per square foot: $259/sqft
- Tax assessed value: $322,752
- Annual tax amount: $1,645
- Date on market: 4/7/2026
- Cumulative days on market: 174 days
- Listing terms: Cash,Conventional,FHA
- Ownership: Fee Simple
- Total actual rent: 0
- Electric utility on property: Yes
- Road surface type: Asphalt
Estimated market value
Not available
Estimated sales range
Not available
Not available
Price history
| Date | Event | Price |
|---|---|---|
| 8/18/2026 | Price change | $450,000-9.8%$259/sqft |
Source:  Stellar MLS #TB8494574 Report a problem Stellar MLS #TB8494574 Report a problem | ||
| 5/5/2026 | Price change | $499,000-5.8%$288/sqft |
Source: Stellar MLS #TB8494574 Report a problem | ||
| 4/7/2026 | Listed for sale | $530,000+381.8%$305/sqft |
Source: Stellar MLS #TB8494574 Report a problem | ||
| 5/7/1996 | Sold | $110,000$63/sqft |
Source: Public Record Report a problem | ||
Public tax history
| Year | Property taxes | Tax assessment |
|---|---|---|
| 2025 | $1,714 -21.7% | $137,457 -18.2% |
| 2024 | $2,190 +2.3% | $168,090 +3% |
| 2023 | $2,142 -0.6% | $163,194 +3% |
| 2022 | $2,154 -1.1% | $158,441 +3% |
| 2021 | $2,178 -0.3% | $153,826 +1.4% |
| 2020 | $2,185 +2% | $151,702 +2.3% |
| 2019 | $2,141 | $148,291 +1.9% |
| 2018 | $2,141 +1.1% | $145,526 +2.1% |
| 2017 | $2,118 +2.2% | $142,533 +2.1% |
| 2016 | $2,072 -1.5% | $139,601 +0.7% |
| 2015 | $2,104 +0.7% | $138,631 +0.8% |
| 2014 | $2,089 +0.8% | $137,531 +1.5% |
| 2013 | $2,073 +11.6% | $135,499 +1.7% |
| 2012 | $1,859 | $133,234 +3% |
| 2011 | -- | $129,353 +1.5% |
| 2010 | -- | $127,441 +2.7% |
| 2009 | -- | $124,091 +0.1% |
| 2008 | $1,546 | $123,967 +3% |
| 2007 | -- | $120,356 -39.4% |
| 2005 | -- | $198,700 +5.5% |
| 2004 | $1,810 -3.8% | $188,300 +21.5% |
| 2003 | $1,881 +11% | $155,000 +6.7% |
| 2002 | $1,695 | $145,300 +11% |
| 2001 | $1,695 +4.7% | $130,900 +13.4% |
| 2000 | $1,619 | $115,400 |
Find assessor info on the county website
Monthly payment
Est. payment
Payment breakdown
Explore the cost of this home by adjusting the details. Changes won't be saved.Climate risks
Neighborhood: 33770
Nearby schools
Schools provided by the listing agent
- Elementary: Anona Elementary-PN
- Middle: Seminole Middle-PN
- High: Largo High-PN
Source: Stellar MLS. This data may not be complete. We recommend contacting the local school district to confirm school assignments for this home.
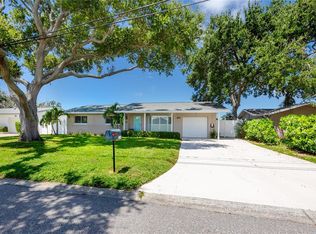
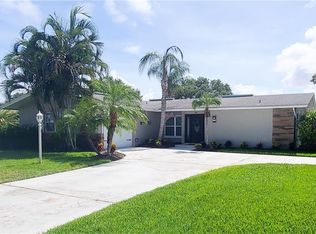
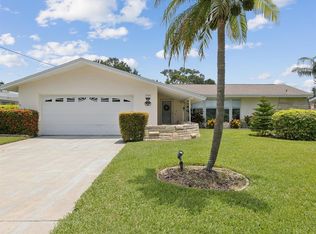
Similar homes
- $522,5005 bd3 ba2k sqft55 VELMA DRIVE W, LARGO, FL 33770For Sale
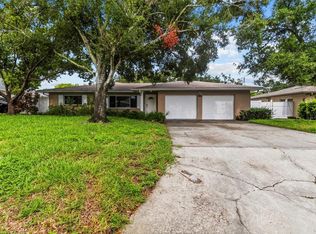
 MLS ID #TB8536306, Lee Nguyen, DALTON WADE INC. Stellar MLS
 - $475,0003 bd3 ba1.9k sqft11399 80TH AVENUE, SEMINOLE, FL 33772For Sale
 MLS ID #TB8547021, Barbara Liberatore, CHARLES RUTENBERG REALTY INC. Stellar MLS
 - $500,0003 bd2 ba1.8k sqft12120 81ST AVENUE, SEMINOLE, FL 33772For Sale
 MLS ID #TB8554073, Megan Weidenfeller, CHARLES RUTENBERG REALTY INC. Stellar MLS
 - $540,0002 bd2 ba1.4k sqft13497 OVAL DRIVE E, LARGO, FL 33774For Sale
 MLS ID #TB8537695, Lynn Rice, FLORIDA WEST COAST HOMES, LLC. Stellar MLS
 - $499,9003 bd2 ba1.8k sqft13760 87TH PLACE, SEMINOLE, FL 33776For SaleMLS ID #TB8535102, Rich Rippetoe, COASTAL PROPERTIES GROUP INTERNATIONAL. Stellar MLS
- $400,0003 bd2 ba1.3k sqft12361 114TH STREET, LARGO, FL 33778For SaleMLS ID #TB8436866, Ashley Mason, LPT REALTY, LLC.. Stellar MLS
- $459,9003 bd2 ba1.8k sqft1368 WILLIAMS DRIVE, CLEARWATER, FL 33764For SaleMLS ID #TB8503053, Danijela Muller, RE/MAX CHAMPIONS. Stellar MLS
- $475,0003 bd2 ba1.7k sqft7719 91ST STREET, SEMINOLE, FL 33777For SaleMLS ID #TB8544895, Joli Pabon, LPT REALTY, LLC. Stellar MLS
- $459,0003 bd2 ba1.6k sqft2012 RIPON DRIVE, CLEARWATER, FL 33764For SaleMLS ID #TB8524491, Natercia Ball, KELLER WILLIAMS REALTY PORTFOLIO COLLECTION. Stellar MLS
- $394,7003 bd3 ba1.8k sqft1182 NORWOOD AVENUE, CLEARWATER, FL 33756For SaleMLS ID #TB8437143, Michelle Rinello, BHHS FLORIDA PROPERTIES GROUP. Stellar MLS
- $399,0004 bd2 ba1.7k sqft2075 N KEENE ROAD, CLEARWATER, FL 33755For SaleMLS ID #TB8554259, Marianne Knowles, REAL BROKER, LLC. Stellar MLS
- $529,9003 bd2 ba1.9k sqft12543 108TH STREET, LARGO, FL 33778For SaleMLS ID #TB8532438, Jatnna Jimenez, LPT REALTY, LLC. Stellar MLS
- $399,0003 bd2 ba1.3k sqft1773 LONDON LN, CLEARWATER, FL 33756For SaleMLS ID #TB8538383, Vincent Zeoli, COLDWELL BANKER REALTY. Stellar MLS
- $569,0003 bd2 ba2.1k sqft14363 NEPTUNE ROAD, SEMINOLE, FL 33776For SaleMLS ID #TB8517398, Steve Eckhardt, CORNERSTONE PROP.INTERNATIONAL. Stellar MLS
- $525,0004 bd2 ba1.9k sqft11084 102ND TERRACE, SEMINOLE, FL 33778For SaleMLS ID #TB8547745, Regina Caton, CENTURY 21 BEGGINS. Stellar MLS
- $545,0003 bd2 ba1.9k sqft520 SANDY HOOK ROAD, PALM HARBOR, FL 34683For SaleMLS ID #TB8556920, Stacey Ward, KELLER WILLIAMS REALTY- PALM HARBOR. Stellar MLS
- $465,0003 bd2 ba1.5k sqft532 43RD AVENUE NE, ST PETERSBURG, FL 33703For SaleMLS ID #TB8553042, Judy Horvath, COLDWELL BANKER REALTY. Stellar MLS
- $595,0002 bd3 ba1.7k sqft1727 CYPRESS AVENUE, BELLEAIR, FL 33756For SaleMLS ID #TB8511832, Shelley Coon, KELLER WILLIAMS REALTY PORTFOLIO COLLECTION. Stellar MLS
- $379,9003 bd2 ba1.9k sqft505 VILLAGE OAK DRIVE, TARPON SPRINGS, FL 34689For SaleMLS ID #TB8556941, Tom Tucker, FUTURE HOME REALTY INC. Stellar MLS
- $425,0003 bd2 ba1.3k sqft961 LEXINGTON DRIVE, DUNEDIN, FL 34698For SaleMLS ID #TB8512558, Jeffrey Borham, PA, EXP REALTY LLC. Stellar MLS
