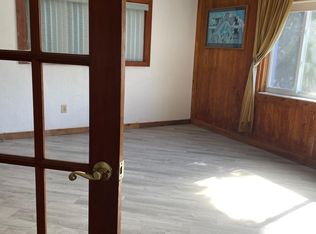
Welcome to 14623 Sunset Dr! This 3-bedroom, 2-bathroom property offers over 1,600 square feet of living space, a dedicated laundry area, and a fenced-in backyard!! The home is move-in ready with luxury vinyl plank and tile flooring throughout as well as a kitchen that includes white shaker-style cabinets, quartz countertops, and stainless steel appliances. The floor plan provides plenty of room for entertaining with the living room, family room, and dining room flowing seamlessly into each other and the kitchen. The primary bedroom offers easy access to the primary bathroom with a walk-in shower with custom tilework. The additional bedrooms share the second full bathroom. Conveniently located near schools, shopping, and major roadways. Call to schedule a showing today!
For sale
Price cut: $4.9K (9/21)
$405,000
14623 SUNSET DRIVE, LARGO, FL 33774
3beds
1,621sqft
Single Family Residence
Built in 1950
8,346 Square Feet Lot
$-- Zestimate®
$250/sqft
$-- HOA
What's special
Quartz countertopsFenced-in backyardDedicated laundry areaStainless steel appliances
- 48 days
- 798
- 51
Likely to sell faster than
Zillow last checked:
Listing updated:
Listed by:
Matt Gardner 724-513-6012,
EXP REALTY LLC 888-883-8509
Source: Stellar MLS,MLS#: TB8543007 Originating MLS: Sarasota - Manatee
Originating MLS: Sarasota - Manatee
Facts & features
Interior
Bedrooms & bathrooms
- Bedrooms: 3
- Bathrooms: 2
- Full bathrooms: 2
Primary bedroom
- Features: Built-in Closet
- Level: First
- Area: 195 Square Feet
- Dimensions: 13x15
Bedroom 2
- Features: Built-in Closet
- Level: First
- Area: 120 Square Feet
- Dimensions: 12x10
Bedroom 3
- Features: Built-in Closet
- Level: First
- Area: 108 Square Feet
- Dimensions: 12x9
Primary bathroom
- Level: First
- Area: 55 Square Feet
- Dimensions: 5x11
Bathroom 2
- Level: First
- Area: 35 Square Feet
- Dimensions: 7x5
Dining room
- Level: First
- Area: 132 Square Feet
- Dimensions: 11x12
Family room
- Level: First
- Area: 154 Square Feet
- Dimensions: 14x11
Kitchen
- Level: First
- Area: 99 Square Feet
- Dimensions: 9x11
Living room
- Level: First
- Area: 253 Square Feet
- Dimensions: 11x23
Heating
- Central
Cooling
- Central Air
Appliances
- Included: Dishwasher, Microwave, Refrigerator
- Laundry: Inside
Features
- Ceiling Fan(s)
- Flooring: Tile, Vinyl
- Basement: Other
- Has fireplace: No
Interior area
- Total structure area: 1,907
- Total interior livable area: 1,621 sqft
Video & virtual tour
Property
Parking
- Total spaces: 1
- Parking features: Carport
- Carport spaces: 1
Features
- Levels: One
- Stories: 1
- Exterior features: Private Yard
- Fencing: Fenced
Lot
- Size: 8,346 Square Feet
- Dimensions: 60 x 139
Details
- Parcel number: 183015053460020110
- Zoning: R-3
- Special conditions: None
Construction
Type & style
- Home type: SingleFamily
- Architectural style: Ranch
- Property subtype: Single Family Residence
Materials
- Other
- Foundation: Slab
- Roof: Shingle
Condition
- New construction: No
- Year built: 1950
Utilities & green energy
- Sewer: Public Sewer
- Water: Public
- Utilities for property: Public
Community & HOA
Community
- Pet fee: $0 monthly
- Subdivision: BAYVIEW ESTATES OF INDIAN ROCKS
HOA
- Has HOA: No
Location
- Region: Largo
Financial & listing details
- Price per square foot: $250/sqft
- Tax assessed value: $307,691
- Annual tax amount: $5,729
- Date on market: 8/28/2026
- Cumulative days on market: 49 days
- Listing terms: Cash,Conventional,FHA,VA Loan
- Ownership: Fee Simple
- Total actual rent: 0
- Road surface type: Paved
Estimated market value
Not available
Estimated sales range
Not available
Not available
Price history
| Date | Event | Price |
|---|---|---|
| 9/21/2026 | Price change | $405,000-1.2%$250/sqft |
Source: eXp Realty #TB8543007 Report a problem | ||
| 8/28/2026 | Listed for sale | $409,900+70.9%$253/sqft |
Source:  Stellar MLS #TB8543007 Report a problem Stellar MLS #TB8543007 Report a problem | ||
| 6/18/2026 | Listing removed | $2,545$2/sqft |
Source: Zillow Rentals Report a problem | ||
| 6/5/2026 | Price change | $2,545-1.9%$2/sqft |
Source: Zillow Rentals Report a problem | ||
| 5/29/2026 | Price change | $2,595-1.5%$2/sqft |
Source: Zillow Rentals Report a problem | ||
| 5/8/2026 | Price change | $2,635-1.5%$2/sqft |
Source: Zillow Rentals Report a problem | ||
| 5/2/2026 | Price change | $2,675-1.5%$2/sqft |
Source: Zillow Rentals Report a problem | ||
| 4/24/2026 | Price change | $2,715-1.8%$2/sqft |
Source: Zillow Rentals Report a problem | ||
| 4/17/2026 | Price change | $2,765-1.8%$2/sqft |
Source: Zillow Rentals Report a problem | ||
| 4/12/2026 | Listed for rent | $2,815+10.6%$2/sqft |
Source: Zillow Rentals Report a problem | ||
| 5/8/2023 | Listing removed | -- |
Source: Zillow Rentals Report a problem | ||
| 4/29/2023 | Price change | $2,545-1.9%$2/sqft |
Source: Zillow Rentals Report a problem | ||
| 4/20/2023 | Price change | $2,595-1.9%$2/sqft |
Source: Zillow Rentals Report a problem | ||
| 4/11/2023 | Listed for rent | $2,645+43.4%$2/sqft |
Source: Zillow Rentals Report a problem | ||
| 3/24/2020 | Listing removed | $1,845$1/sqft |
Source: Main Street Renewal Report a problem | ||
| 3/20/2020 | Price change | $1,845-5.1%$1/sqft |
Source: Main Street Renewal Report a problem | ||
| 3/6/2020 | Price change | $1,945-1.5%$1/sqft |
Source: Main Street Renewal Report a problem | ||
| 2/20/2020 | Price change | $1,975-3.4%$1/sqft |
Source: Main Street Renewal Report a problem | ||
| 2/7/2020 | Price change | $2,045-2.4%$1/sqft |
Source: Main Street Renewal Corporate Report a problem | ||
| 1/23/2020 | Price change | $2,095-2.6%$1/sqft |
Source: Main Street Renewal Corporate Report a problem | ||
| 12/17/2019 | Listed for rent | $2,150+26.5%$1/sqft |
Source: Main Street Renewal Corporate Report a problem | ||
| 8/23/2019 | Sold | $239,900$148/sqft |
Source: Public Record Report a problem | ||
| 7/16/2019 | Listed for sale | $239,900+17.1%$148/sqft |
Source: PLUMLEE GULF BEACH REALTY #U8052547 Report a problem | ||
| 9/19/2018 | Listing removed | $1,700$1/sqft |
Source: PLUMLEE GULF BEACH REALTY #U8017213 Report a problem | ||
| 9/11/2018 | Listed for rent | $1,700$1/sqft |
Source: PLUMLEE GULF BEACH REALTY #U8017213 Report a problem | ||
| 5/2/2005 | Sold | $204,900$126/sqft |
Source: Public Record Report a problem | ||
Public tax history
| Year | Property taxes | Tax assessment |
|---|---|---|
| 2025 | $5,730 +5% | $307,691 +5% |
| 2024 | $5,457 +10.1% | $293,159 +10% |
| 2023 | $4,955 +12.9% | $266,508 +10% |
| 2022 | $4,388 +1.4% | $242,280 +7% |
| 2021 | $4,327 +13.6% | $226,468 +17.4% |
| 2020 | $3,808 +15.6% | $192,826 +19.5% |
| 2019 | $3,294 | $161,333 +5.9% |
| 2018 | $3,294 +9.4% | $152,282 +6.9% |
| 2017 | $3,011 +15.6% | $142,504 +16.8% |
| 2016 | $2,603 +4.8% | $122,031 +8.3% |
| 2015 | $2,485 +3.5% | $112,676 +4.7% |
| 2014 | $2,400 +60.7% | $107,616 +9.9% |
| 2013 | $1,494 +2.7% | $97,884 -3.7% |
| 2012 | $1,454 | $101,681 -1.9% |
| 2011 | -- | $103,683 -9.3% |
| 2010 | -- | $114,288 -12.1% |
| 2009 | -- | $130,065 -5.2% |
| 2008 | $1,986 | $137,200 -22.9% |
| 2007 | -- | $177,838 +29.5% |
| 2005 | -- | $137,300 +17.2% |
| 2004 | $1,232 +65.2% | $117,200 +22.7% |
| 2003 | $746 +7.1% | $95,500 +2.8% |
| 2002 | $697 +20.8% | $92,900 +16.7% |
| 2001 | $577 +7.4% | $79,600 +17.8% |
| 2000 | $537 | $67,600 |
Find assessor info on the county website
Monthly payment
Est. payment
Payment breakdown
Explore the cost of this home by adjusting the details. Changes won't be saved.Climate risks
Neighborhood: 33774
Nearby schools
Schools provided by the listing agent
- Elementary: Oakhurst Elementary-PN
- Middle: Seminole Middle-PN
- High: Seminole High-PN
Source: Stellar MLS. This data may not be complete. We recommend contacting the local school district to confirm school assignments for this home.
Similar homes
- $550,0003 bd2 ba1.4k sqft14161 HETRICK CIRCLE N, LARGO, FL 33774For Sale

 MLS ID #TB8558176, Roxanne Mestre, MARK SPAIN REAL ESTATE. Stellar MLS
 - $495,0003 bd2 ba1.6k sqft13823 WILDWOOD DRIVE, LARGO, FL 33774For Sale
 MLS ID #TB8554140, Travis Bell, BELL HENDERSON REAL ESTATE. Stellar MLS
 - $390,0003 bd2 ba1.8k sqft13565 86TH AVENUE, SEMINOLE, FL 33776For Sale
 MLS ID #TB8478479, Tahisia Scantling, RIGHT TURN REALTY. Stellar MLS
 - $387,0003 bd2 ba1.4k sqft508 2ND STREET SW, LARGO, FL 33770For Sale
 MLS ID #TB8549227, Marcel Driver, COMPASS FLORIDA, LLC. Stellar MLS
 - $399,9003 bd2 ba1.7k sqft1900 STANTON AVE, LARGO, FL 33770For SaleMLS ID #TB8516020, Vivian Resnick, DALTON WADE INC. Stellar MLS
- $399,9003 bd2 ba1.2k sqft487 LAKE HILL LANE, LARGO, FL 33771For SaleMLS ID #TB8543457, Mark Murphy, FUTURE HOME REALTY INC. Stellar MLS
- $365,0003 bd2 ba1.4k sqft11354 123RD TERRACE N, LARGO, FL 33778For SaleMLS ID #TB8525632, Christin Evans, CHARLES RUTENBERG REALTY INC. Stellar MLS
- $395,0003 bd2 ba1.3k sqft6355 102ND TERRACE N, PINELLAS PARK, FL 33782For SaleMLS ID #TB8538636, Jessica Jurek, COASTAL PROPERTIES GROUP INTERNATIONAL. Stellar MLS
- $325,0003 bd1 ba938 sqft10594 104TH AVENUE, LARGO, FL 33773For SaleMLS ID #TB8548209, Fonda Sabin, DOUGLAS ELLIMAN. Stellar MLS
- $425,0003 bd2 ba1.3k sqft1009 WOODLEY ROAD, CLEARWATER, FL 33764For SaleMLS ID #TB8543625, Eric Dungy, COMPASS FLORIDA LLC. Stellar MLS
- $315,0003 bd1 ba1k sqft12641 116TH LANE, SEMINOLE, FL 33778For SaleMLS ID #TB8555031, Delia Davidson, FOREVER FLORIDA REAL ESTATE. Stellar MLS
- $384,0004 bd2 ba1.3k sqft8090 68TH STREET N, PINELLAS PARK, FL 33781For SaleMLS ID #TB8526280, Katrina Jauregui, REDFIN CORPORATION. Stellar MLS
- $340,0003 bd2 ba1.1k sqft10811 VALENCIA TERRACE, SEMINOLE, FL 33772For SaleMLS ID #TB8543837, Aidan Roberts, HARTNEY REALTY & DEVELOPMENT. Stellar MLS
- $425,0003 bd2 ba1.5k sqft1387 BELLEVUE BOULEVARD, CLEARWATER, FL 33756For SaleMLS ID #TB8532139, Janice Mason, COASTAL PROPERTIES GROUP INTERNATIONAL. Stellar MLS
- $345,0003 bd2 ba1.2k sqft8490 92ND TER, SEMINOLE, FL 33777For SaleMLS ID #TB8543880, Celina Gomez, ORCHARD BROKERAGE, LLC. Stellar MLS
- $389,9003 bd2 ba1.3k sqft7128 64TH WAY N, PINELLAS PARK, FL 33781For SaleMLS ID #TB8518382, Mitch Beardsley, TAMPA BAY KEY REALTY. Stellar MLS
- $374,9993 bd2 ba1.4k sqft818 90TH AVENUE N, ST PETERSBURG, FL 33702For SaleMLS ID #TB8555299, Erika Nunez, THE SOMERDAY GROUP PL. Stellar MLS
- $389,0003 bd2 ba1.6k sqft1923 ALBANY DRIVE, CLEARWATER, FL 33763For SaleMLS ID #TB8541889, Robert Mitchell II, LPT REALTY, LLC. Stellar MLS
- $424,9003 bd2 ba1.6k sqft5625 35TH WAY N, ST PETERSBURG, FL 33714For SaleMLS ID #TB8555306, Meredith Johnson, REALTY EXPERTS. Stellar MLS
- $414,9003 bd2 ba1.2k sqft6275 51ST AVENUE N, ST PETERSBURG, FL 33709For SaleMLS ID #TB8520001, Tammy Brophy Wenzel, BROPHY REAL ESTATE. Stellar MLS
