
Under contract-accepting backup offers. Fully Remodeled 2BR Home in Mainlands Unit Four | 55+ Community | 1,600+ Sq Ft Welcome to your dream home in Mainlands Unit Four, a sought-after 55+ golf cart friendly community offering the perfect blend of comfort, style, and maintenance-free living. This beautifully remodeled 2-bedroom, 2-bath residence boasts over 1,600 square feet of thoughtfully designed space. Completely renovated in 2024, this move-in ready home showcases a modern layout with high-end finishes throughout. The stunning kitchen features granite countertops, brand-new stainless steel appliances, and ample space for cooking and entertaining. Enjoy peace of mind with major upgrades already completed, including all-new PGT hurricane-impact windows, a durable clay tile roof, and a new Trane 3.5-ton HVAC system for year-round efficiency and comfort. Both bathrooms have been tastefully remodeled with stylish, contemporary finishes. Step outside and embrace a truly carefree lifestyle. The community offers a heated pool, clubhouse, shuffleboard courts, and a variety of social activities. Your monthly maintenance covers lawn care, irrigation, water, cable TV, internet, Wi-Fi, and trash/recycling—allowing you to focus on enjoying your home and surroundings. Ideally located just minutes from downtown St. Petersburg, Gulf beaches, and Tampa International Airport, this home provides both tranquility and convenience. Don’t miss this opportunity to own a fully upgraded home in one of the area’s most desirable active adult communities.
Under contract
$369,900
3455 100TH AVENUE N, PINELLAS PARK, FL 33782
2beds
1,649sqft
:
Get pre-qualified$2,989/mo
Single Family Residence
Built in 1974
5,218 Square Feet Lot
$355,600 Zestimate®
$224/sqft
$485/mo HOA
What's special
Heated poolGranite countertopsStunning kitchenAll-new pgt hurricane-impact windowsDurable clay tile roofBrand-new stainless steel appliances
- 122 days |
- 54 |
- 0 |
Zillow last checked:
Listing updated:
Listed by:
Charles Kwiatkowski 727-644-1237,
COPELAND MORGAN LLC 727-235-7988
Source: Stellar MLS,MLS#: TB8495982 Originating MLS: Suncoast Tampa
Originating MLS: Suncoast Tampa
Facts & features
Interior
Bedrooms & bathrooms
- Bedrooms: 2
- Bathrooms: 2
- Full bathrooms: 2
Primary bedroom
- Features: Walk-In Closet(s)
- Level: First
- Area: 182 Square Feet
- Dimensions: 14x13
Kitchen
- Level: First
- Area: 170 Square Feet
- Dimensions: 17x10
Living room
- Level: First
- Area: 315 Square Feet
- Dimensions: 21x15
Heating
- Central
Cooling
- Central Air
Appliances
- Included: Dishwasher, Dryer, Electric Water Heater, Range, Range Hood, Refrigerator, Washer
- Laundry: In Garage
Features
- Ceiling Fan(s), Open Floorplan, Solid Surface Counters
- Flooring: Luxury Vinyl
- Has fireplace: No
Interior area
- Total structure area: 2,014
- Total interior livable area: 1,649 sqft
Video & virtual tour
Property
Parking
- Total spaces: 1
- Parking features: Garage - Attached
- Attached garage spaces: 1
Features
- Levels: One
- Stories: 1
- Exterior features: Irrigation System, Sidewalk
Lot
- Size: 5,218 Square Feet
Details
- Parcel number: 223016545680800110
- Special conditions: None
Construction
Type & style
- Home type: SingleFamily
- Property subtype: Single Family Residence
Materials
- Block
- Foundation: Slab
- Roof: Tile
Condition
- New construction: No
- Year built: 1974
Utilities & green energy
- Sewer: Public Sewer
- Water: None
- Utilities for property: Cable Connected, Electricity Connected, Sewer Connected, Water Connected
Community & HOA
Community
- Features: Golf
- Pet fee: $0 monthly
- Senior community: Yes
- Subdivision: MAINLANDS OF TAMARAC BY THE GULF UNIT 4 CONDO
HOA
- Has HOA: Yes
- HOA fee: $485 monthly
- HOA name: Joseph Polkowski
- HOA phone: 727-573-5670
- Second HOA name: Mainlands
Location
- Region: Pinellas Park
Financial & listing details
- Price per square foot: $224/sqft
- Tax assessed value: $247,542
- Annual tax amount: $3,408
- Date on market: 4/9/2026
- Cumulative days on market: 123 days
- Ownership: Fee Simple
- Total actual rent: 0
- Electric utility on property: Yes
- Road surface type: Asphalt
Estimated market value
$355,600
$338,000 - $373,000
$2,428/mo
Price history
| Date | Event | Price |
|---|---|---|
| 7/9/2026 | Contingent | $369,900$224/sqft |
Source:  Stellar MLS #TB8495982 Report a problem Stellar MLS #TB8495982 Report a problem | ||
| 4/27/2026 | Price change | $369,900-3.9%$224/sqft |
Source: Stellar MLS #TB8495982 Report a problem | ||
| 4/9/2026 | Listed for sale | $384,900+49.5%$233/sqft |
Source: Stellar MLS #TB8495982 Report a problem | ||
| 1/24/2024 | Sold | $257,500-4.6%$156/sqft |
Source: Stellar MLS #U8221655 Report a problem | ||
| 1/12/2024 | Pending sale | $269,888$164/sqft |
Source: Stellar MLS #U8221655 Report a problem | ||
| 1/7/2024 | Price change | $269,888-6.9%$164/sqft |
Source: Stellar MLS #U8221655 Report a problem | ||
| 12/29/2023 | Price change | $289,888-7.9%$176/sqft |
Source: Stellar MLS #U8221655 Report a problem | ||
| 12/19/2023 | Price change | $314,888-3.4%$191/sqft |
Source: Stellar MLS #U8221655 Report a problem | ||
| 11/19/2023 | Listed for sale | $325,888+106.3%$198/sqft |
Source: Stellar MLS #U8221655 Report a problem | ||
| 10/13/2017 | Sold | $158,000+7.8%$96/sqft |
Source: Public Record Report a problem | ||
| 4/9/2005 | Sold | $146,500$89/sqft |
Source: Public Record Report a problem | ||
Public tax history
| Year | Property taxes | Tax assessment |
|---|---|---|
| 2025 | $3,408 +51.2% | $201,054 +31.4% |
| 2024 | $2,254 +2.6% | $152,986 +3% |
| 2023 | $2,196 +3.8% | $148,530 +3% |
| 2022 | $2,117 +2% | $144,204 +3% |
| 2021 | $2,074 +4.4% | $140,004 +1.4% |
| 2020 | $1,987 -28.5% | $138,071 +10.2% |
| 2019 | $2,781 | $125,294 +10% |
| 2018 | $2,781 +9.4% | $113,904 +48.9% |
| 2017 | $2,542 +241.7% | $76,495 +2.1% |
| 2016 | $744 -2.7% | $74,922 +0.7% |
| 2015 | $765 +0.1% | $74,401 +0.8% |
| 2014 | $764 -0.3% | $73,811 +1.5% |
| 2013 | $766 +1.4% | $72,720 +1.7% |
| 2012 | $756 | $71,504 -4.8% |
| 2011 | -- | $75,107 -1.7% |
| 2010 | -- | $76,435 -24.5% |
| 2009 | -- | $101,232 -20.4% |
| 2008 | $1,832 | $127,200 -17% |
| 2007 | -- | $153,200 +29.6% |
| 2005 | -- | $118,200 +21% |
| 2004 | $1,065 +2.5% | $97,700 +9.7% |
| 2003 | $1,039 +5.4% | $89,100 +20.6% |
| 2002 | $986 | $73,900 +11.5% |
| 2001 | $986 +5.3% | $66,300 +5.7% |
| 2000 | $936 | $62,700 |
Find assessor info on the county website
Monthly payment
Est. payment
Payment breakdown
Explore the cost of this home by adjusting the details. Changes won't be saved.Climate risks
Neighborhood: 33782
Nearby schools
GreatSchools rating
- 8/10Pinellas Central Elementary SchoolGrades: PK-5Distance: 1.8 mi
- 6/10Fitzgerald Middle SchoolGrades: 6-8Distance: 2.9 mi
- 3/10Pinellas Park High SchoolGrades: 9-12Distance: 2.9 mi
- $330,0002 bd2 ba1.6k sqft3469 100th Ave N, Pinellas Park, FL 33782Sold

- $289,8002 bd2 ba1.6k sqft3443 100th Ave N, Pinellas Park, FL 33782Off Market

- $287,7002 bd2 ba1.4k sqft3443 100th N #4, Pinellas Park, FL 33782Off Market
- $370,0003 bd2 ba1.7k sqft3448 100th Ter N, Pinellas Park, FL 33782Sold
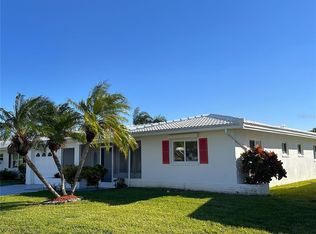
- $196,200-- bd1 ba1.1k sqft3460 100th Ter N, Pinellas Park, FL 33782Off Market
- $215,300-- bd2 ba1.3k sqft3436 100th Ter N, Pinellas Park, FL 33782Off Market
- $244,4002 bd2 ba1.3k sqft3436 100th Ter N #4, Pinellas Park, FL 33782Off Market
- $173,400-- bd1 ba864 sqft3448 100th Ave N, Pinellas Park, FL 33782Off Market
A local agent can set up tours, give advice and negotiate with sellers.
Similar homes
- $389,9002 bd2 ba1.8k sqft9117 41ST WAY N #5, PINELLAS PARK, FL 33782For Sale
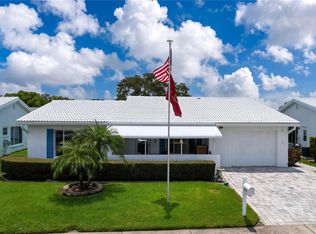
 MLS ID #TB8533618, Irene Rue, CHARLES RUTENBERG REALTY INC. Stellar MLS
 - $395,0003 bd2 ba1.2k sqft6146 104TH AVENUE N, PINELLAS PARK, FL 33782For Sale
 MLS ID #L4964130, Jarrod Nyland, DALTON WADE INC. Stellar MLS
 - $324,5002 bd2 ba1.2k sqft4488 100TH AVENUE N, PINELLAS PARK, FL 33782For Sale
 MLS ID #A4680716, Jillian Sacco, GENEROUS PROPERTY. Stellar MLS
 - $364,0002 bd1 ba1k sqft5931 49TH AVENUE N, ST PETERSBURG, FL 33709For Sale
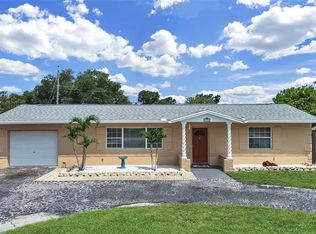 MLS ID #TB8533860, Jimmy Culler Jr., EASY HOME SALES. Stellar MLS
 - $334,9002 bd2 ba946 sqft6430 83RD AVENUE N, PINELLAS PARK, FL 33781For SaleMLS ID #TB8527754, Mindy Nguyen, CAPSTONE REALTY & ASSOCIATES. Stellar MLS
- $319,0003 bd1 ba1.1k sqft8320 43RD WAY N, PINELLAS PARK, FL 33781For SaleMLS ID #TB8510108, Nicole Dean, LPT REALTY, LLC. Stellar MLS
- $345,0003 bd2 ba1.1k sqft307 87TH AVENUE NE, ST PETERSBURG, FL 33702For SaleMLS ID #W7886710, Joshua Miller, REALTY EXECUTIVES AMERICA INC. Stellar MLS
- $370,0003 bd2 ba1.4k sqft1909 CASTLE BAY COURT, OLDSMAR, FL 34677For SaleMLS ID #TB8535099, Craig Berenger, Jr., BHHS FLORIDA PROPERTIES GROUP. Stellar MLS
- $335,0002 bd2 ba988 sqft105 JUDY LEE DRIVE, LARGO, FL 33771For SaleMLS ID #TB8533226, John McIntosh, KELLER WILLIAMS REALTY PORTFOLIO COLLECTION. Stellar MLS
- $377,9003 bd2 ba1.3k sqft381 69TH STREET N, CLEARWATER, FL 33764For SaleMLS ID #TB8523055, Don Suda, TAMPA BAY PREMIER REALTY. Stellar MLS
- $352,5003 bd2 ba1.2k sqft6701 VILLAGE GROVE COURT, TAMPA, FL 33615For SaleMLS ID #TB8536348, Cindy Greco, EXP REALTY LLC. Stellar MLS
- $465,0002 bd2 ba1.4k sqft8919 109TH LANE, SEMINOLE, FL 33772For SaleMLS ID #TB8536433, Regina Caton, CENTURY 21 BEGGINS. Stellar MLS
- $392,5002 bd3 ba1.7k sqft7581 CUMBERLAND ROAD #7, SEMINOLE, FL 33777For SaleMLS ID #TB8500979, Kirk Kristensen, COLDWELL BANKER REALTY. Stellar MLS
- $395,0002 bd2 ba1.1k sqft2025 TEMPLE TERRACE, CLEARWATER, FL 33764For SaleMLS ID #S5148158, Letisia Alonso, LPT REALTY, LLC. Stellar MLS
- $348,0003 bd1 ba1.1k sqft890 7TH AVENUE NE, LARGO, FL 33770For SaleMLS ID #TB8530102, Don Suda, TAMPA BAY PREMIER REALTY. Stellar MLS
- $360,0002 bd3 ba1.2k sqft433 S PAULA DRIVE #18, DUNEDIN, FL 34698For SaleMLS ID #TB8531478, Michelle Elsesser, CENTURY 21 INTEGRA. Stellar MLS
- $472,0003 bd2 ba1.3k sqft6996 122ND DRIVE, LARGO, FL 33773For SaleMLS ID #TB8531456, Bernardo Piccolo, PA, CHARLES RUTENBERG REALTY INC. Stellar MLS
- $374,9002 bd2 ba1.1k sqft1496 QUEEN ANNE DRIVE, PALM HARBOR, FL 34684For SaleMLS ID #TB8532761, Beverly Burchfield, RAGSDALE RESIDENTIAL REALTY. Stellar MLS
- $364,9002 bd2 ba1.2k sqft2819 THISTLE COURT S, PALM HARBOR, FL 34684For SaleMLS ID #TB8515135, Matthew Burkel, CHARLES RUTENBERG REALTY INC. Stellar MLS
- $335,0002 bd1 ba975 sqft4042 ARKANSAS AVENUE NE, ST PETERSBURG, FL 33703For SaleMLS ID #TB8472546, Kerry Chen, JASON MITCHELL REAL ESTATE FLO. Stellar MLS
