REDUCED PRICE --Extra savings plus a move-in-ready home! Clean. Updated. Move-in ready. A smart opportunity in Northeast St. Petersburg. This beautifully refreshed home offers an exceptional combination of modern updates, functional space, and everyday convenience. Set on a spacious .21-acre fully fenced lot with a double-gate entry, the property features a brand-new asphalt driveway (2025), new soffit and fascia (2025), fresh warm neutral interior paint, new water-resistant luxury vinyl plank flooring, new baseboards, and new interior and entry doors throughout. The bright kitchen showcases new cabinetry, granite countertops, new sink and faucet, plus a new oven range (2024) and side-by-side refrigerator with icemaker and filtered water (2024). Major updates include an upgraded electric panel and meter, and a new 40-gallon water heater (11/2024). A spacious Florida room provides flexible living space and opens through a newer sliding glass door (2023) to a paver patio and expansive backyard featuring reclaimed-water irrigation and a 6x8 Wally Watt shed. The oversized yard offers endless possibilities and is large enough to accommodate a future pool, garden, play area, or outdoor entertaining space. Just one block from a recreation center with pool, one mile to a public boat ramp, minutes to Publix and Aldi, and five miles to the Pinellas Trail. Come see this inviting home for yourself and imagine the possibilities.
For sale
$335,000
4042 ARKANSAS AVENUE NE, ST PETERSBURG, FL 33703
2beds
975sqft
Single Family Residence
Built in 1961
9,483 Square Feet Lot
$309,600 Zestimate®
$344/sqft
$-- HOA
What's special
New baseboardsNew sink and faucetGranite countertopsNew oven rangePaver patioBright kitchenNew cabinetry
- 208 days
- 49
- 1
Zillow last checked:
Listing updated:
Listed by:
Kerry Chen 727-492-3210,
JASON MITCHELL REAL ESTATE FLO 754-307-0607
Source: Stellar MLS,MLS#: TB8472546 Originating MLS: Osceola
Originating MLS: Osceola
Facts & features
Interior
Bedrooms & bathrooms
- Bedrooms: 2
- Bathrooms: 1
- Full bathrooms: 1
Primary bedroom
- Features: Built-in Closet
- Level: First
- Area: 104 Square Feet
- Dimensions: 13x8
Bathroom 1
- Features: Tub With Shower
- Level: First
- Area: 56 Square Feet
- Dimensions: 8x7
Dining room
- Level: First
- Area: 224.25 Square Feet
- Dimensions: 19.5x11.5
Kitchen
- Level: First
- Area: 131.25 Square Feet
- Dimensions: 12.5x10.5
Living room
- Level: First
- Area: 168 Square Feet
- Dimensions: 14x12
Heating
- Wall Units / Window Unit
Cooling
- Wall/Window Unit(s)
Appliances
- Included: Cooktop, Electric Water Heater, Range, Refrigerator
- Laundry: Outside
Features
- Ceiling Fan(s), Primary Bedroom Main Floor
- Flooring: Luxury Vinyl
- Has fireplace: No
Interior area
- Total structure area: 975
- Total interior livable area: 975 sqft
Video & virtual tour
Property
Parking
- Total spaces: 3
- Parking features: Carport
- Carport spaces: 3
Features
- Levels: One
- Stories: 1
- Exterior features: Irrigation System, Private Yard, Rain Gutters, Storage
Lot
- Size: 9,483 Square Feet
- Dimensions: 90 x 112
Details
- Parcel number: 043117815220150060
- Special conditions: None
Construction
Type & style
- Home type: SingleFamily
- Property subtype: Single Family Residence
Materials
- Block, Cement Siding
- Foundation: Slab
- Roof: Membrane
Condition
- New construction: No
- Year built: 1961
Utilities & green energy
- Sewer: Public Sewer
- Water: Public
- Utilities for property: Electricity Connected, Sewer Connected, Water Connected
Community & HOA
Community
- Pet fee: $0 monthly
- Subdivision: SHORE ACRES OVERLOOK SEC
HOA
- Has HOA: No
Location
- Region: Saint Petersburg
Financial & listing details
- Price per square foot: $344/sqft
- Tax assessed value: $233,028
- Annual tax amount: $693
- Date on market: 2/5/2026
- Cumulative days on market: 112 days
- Listing terms: Cash,Conventional
- Ownership: Fee Simple
- Total actual rent: 0
- Electric utility on property: Yes
- Road surface type: Paved
Estimated market value
$309,600
$294,000 - $325,000
$2,293/mo
Price history
| Date | Event | Price |
|---|---|---|
| 5/6/2026 | Price change | $335,000-6.9%$344/sqft |
Source:  Stellar MLS #TB8472546 Report a problem Stellar MLS #TB8472546 Report a problem | ||
| 2/26/2026 | Price change | $360,000-4%$369/sqft |
Source: Stellar MLS #TB8472546 Report a problem | ||
| 2/5/2026 | Listed for sale | $375,000+594.4%$385/sqft |
Source: Stellar MLS #TB8472546 Report a problem | ||
| 3/3/2000 | Sold | $54,000$55/sqft |
Source: Public Record Report a problem | ||
Public tax history
| Year | Property taxes | Tax assessment |
|---|---|---|
| 2025 | $659 -4.9% | $75,627 -3.1% |
| 2024 | $693 +4.9% | $78,072 +3% |
| 2023 | $661 +3% | $75,798 +3% |
| 2022 | $642 -3% | $73,590 +3% |
| 2021 | $661 -0.7% | $71,447 +1.4% |
| 2020 | $666 +0.4% | $70,461 +2.3% |
| 2019 | $663 | $68,877 +1.9% |
| 2018 | $663 +0.3% | $67,593 +2.1% |
| 2017 | $661 -0.8% | $66,203 +2.1% |
| 2016 | $667 -2.2% | $64,841 +0.7% |
| 2015 | $681 +0.1% | $64,390 +0.8% |
| 2014 | $681 -0.2% | $63,879 +1.5% |
| 2013 | $682 +0.9% | $62,935 +1.7% |
| 2012 | $676 | $61,883 +0.7% |
| 2011 | -- | $61,440 -15.1% |
| 2010 | -- | $72,328 +2.7% |
| 2009 | -- | $70,426 +0.1% |
| 2008 | $703 | $70,356 +3% |
| 2007 | -- | $68,307 -38.7% |
| 2005 | -- | $111,500 +18.7% |
| 2004 | $919 +2.5% | $93,900 +21.2% |
| 2003 | $896 +14% | $77,500 +8.7% |
| 2002 | $787 | $71,300 +25.5% |
| 2001 | $787 +53.3% | $56,800 +17.8% |
| 2000 | $513 | $48,200 |
Find assessor info on the county website
Monthly payment
Est. payment
Payment breakdown
Explore the cost of this home by adjusting the details. Changes won't be saved.Climate risks
Neighborhood: Shore Acres
Nearby schools
Schools provided by the listing agent
- Elementary: Shore Acres Elementary-PN
- Middle: Meadowlawn Middle-PN
- High: Northeast High-PN
Source: Stellar MLS. This data may not be complete. We recommend contacting the local school district to confirm school assignments for this home.
- $205,7002 bd1 ba1.2k sqft4050 Arkansas Ave NE, Saint Petersburg, FL 33703Off Market

- $269,9002 bd1 ba720 sqft4026 Arkansas Ave NE, Saint Petersburg, FL 33703Off Market
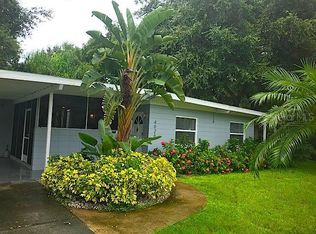
- $283,4002 bd1 ba720 sqft4026 Arkansas Ave NE, St Petersburg, FL 33703Off Market

- $396,0003 bd2 ba1.2k sqft4043 Shore Acres Blvd NE, Saint Petersburg, FL 33703Sold

Similar homes
- $350,0003 bd2 ba1k sqft6601 13TH STREET N, ST PETERSBURG, FL 33702For Sale
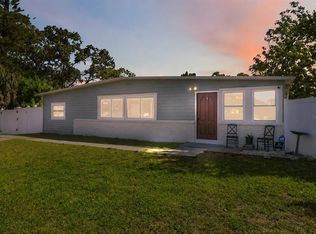
 MLS ID #TB8537943, Tony Baroni, KELLER WILLIAMS SUBURBAN TAMPA. Stellar MLS
 - $349,9002 bd1 ba983 sqft4611 17TH AVENUE N, ST PETERSBURG, FL 33713For Sale
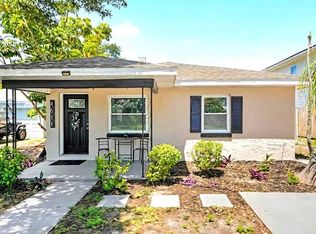 MLS ID #TB8543203, Roxanne Mestre, MARK SPAIN REAL ESTATE. Stellar MLS
 - $325,0002 bd1 ba1.1k sqft6026 44TH AVENUE N, KENNETH CITY, FL 33709For Sale
 MLS ID #TB8535379, Jodi Jenco, NEXTHOME BEACH TIME REALTY. Stellar MLS
 - $324,9003 bd1 ba1.1k sqft7000 13TH STREET N, ST PETERSBURG, FL 33702For Sale
 MLS ID #TB8438508, Craig Williams, HOFACKER & ASSOCIATES INC. Stellar MLS
 - $329,0002 bd1 ba1k sqft2730 EDWARDS AVENUE S, ST PETERSBURG, FL 33705For SaleMLS ID #TB8525618, Jimmy Culler Jr., EASY HOME SALES. Stellar MLS
- $397,0002 bd2 ba1.3k sqft5360 25TH AVENUE N, ST PETERSBURG, FL 33710For SaleMLS ID #G5117052, Julie Allred, JIM PARKS AND ASSOCIATES REALTY LLC. Stellar MLS
- $305,0003 bd1 ba1.1k sqft8320 43RD WAY N, PINELLAS PARK, FL 33781For SaleMLS ID #TB8543450, Patrick Haugabook, STOFEL & ASSOCIATES REALTY. Stellar MLS
- $369,0002 bd1 ba1.3k sqft3300 58TH STREET N, ST PETERSBURG, FL 33701For SaleMLS ID #TB8523422, Sinan Zakaria, LISTED SIMPLY. Stellar MLS
- $362,0002 bd2 ba1k sqft800 15TH AVENUE S, ST PETERSBURG, FL 33701For SaleMLS ID #TB8521353, Deidre Jenkins, NEXTHOME SOUTH POINTE. Stellar MLS
- $349,0003 bd1 ba986 sqft6550 3RD AVENUE S, ST PETERSBURG, FL 33707For SaleMLS ID #TB8488997, Gabriel Graham, REALTY EXPERTS. Stellar MLS
- $319,9992 bd2 ba946 sqft6430 83RD AVENUE N, PINELLAS PARK, FL 33781For SaleMLS ID #TB8527754, Mindy Nguyen, CAPSTONE REALTY & ASSOCIATES. Stellar MLS
- $279,9003 bd1 ba1k sqft4497 MENHADEN DRIVE SE, ST PETERSBURG, FL 33705For SaleMLS ID #TB8501285, Jason Cunningham, YOUR FLORIDA REAL ESTATE CO. Stellar MLS
- $369,0002 bd1 ba768 sqft4627 1ST AVENUE N, ST PETERSBURG, FL 33713For SaleMLS ID #TB8507758, David Ponte, REALTY ONE GROUP INNOVATION. Stellar MLS
- $279,9002 bd1 ba756 sqft3530 51ST AVENUE N, ST PETERSBURG, FL 33714For SaleMLS ID #TB8537308, Brinton Ridgeway, TARGET REALTY. Stellar MLS
- $299,0003 bd2 ba1.1k sqft1835 24TH STREET S, ST PETERSBURG, FL 33712For SaleMLS ID #TB8535145, Timothy Malley, PROPCOAST REALTY LLC. Stellar MLS
- $399,9003 bd2 ba936 sqft3620 BURLINGTON AVENUE N, ST PETERSBURG, FL 33713For SaleMLS ID #TB8538690, Brandon Robinson, COMPASS FLORIDA LLC. Stellar MLS
- $335,0002 bd2 ba988 sqft105 JUDY LEE DRIVE, LARGO, FL 33771For SaleMLS ID #TB8533226, John McIntosh, KELLER WILLIAMS REALTY PORTFOLIO COLLECTION. Stellar MLS
- $319,9993 bd1 ba1.1k sqft6205 65TH STREET N, PINELLAS PARK, FL 33781For SaleMLS ID #TB8511621, Mauricio Pesaresi, WEICHERT REALTORS EXCLUSIVE PROPERTIES. Stellar MLS
- $460,0002 bd2 ba1.4k sqft4641 25TH AVENUE N, ST PETERSBURG, FL 33713For SaleMLS ID #TB8542572, Lisa Vaughn, COASTAL PROPERTIES GROUP INTERNATIONAL. Stellar MLS
- $299,9002 bd1 ba1k sqft7110 S MASCOTTE STREET, TAMPA, FL 33616For SaleMLS ID #W7885955, Rick Shue, LPT REALTY, LLC. Stellar MLS
